- Overview
- Description
- Property Details
- Location
- Facts & Features
- Getting Around
- Nearby Homes

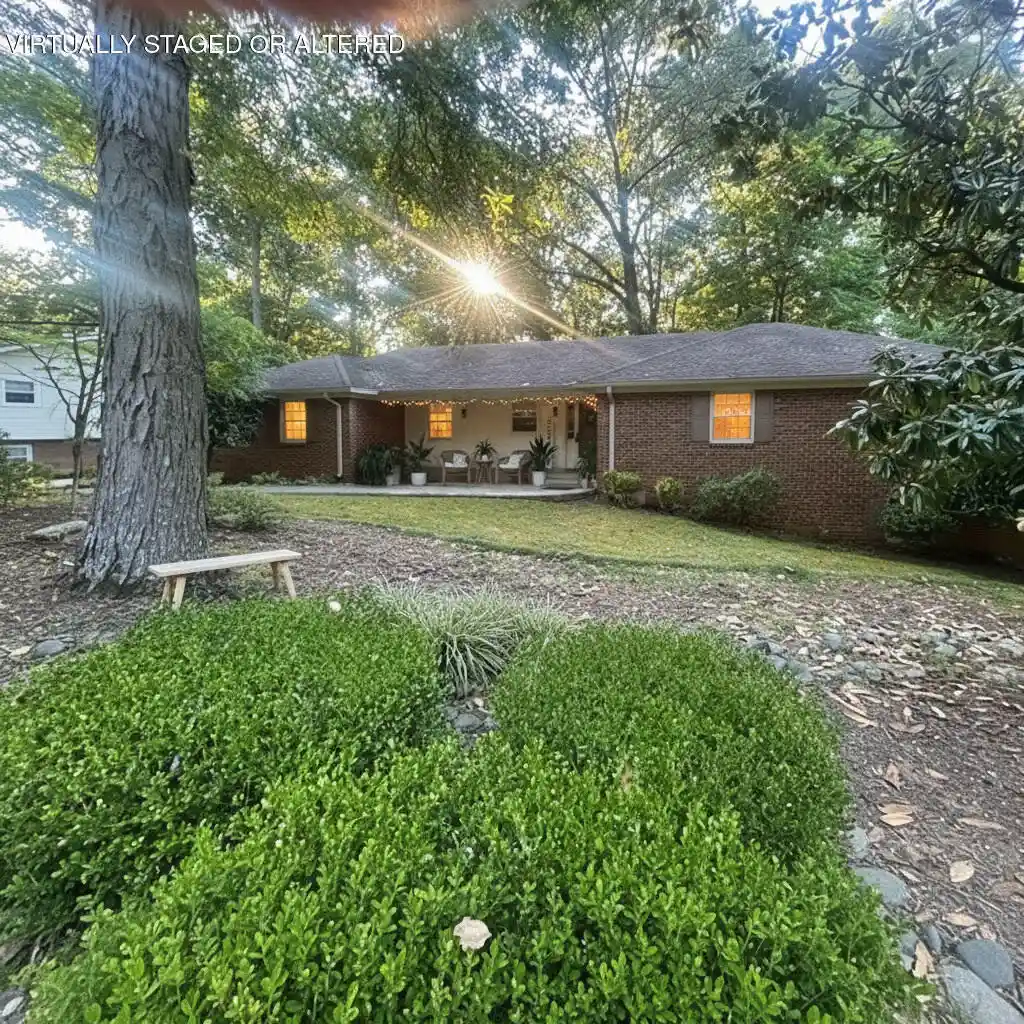
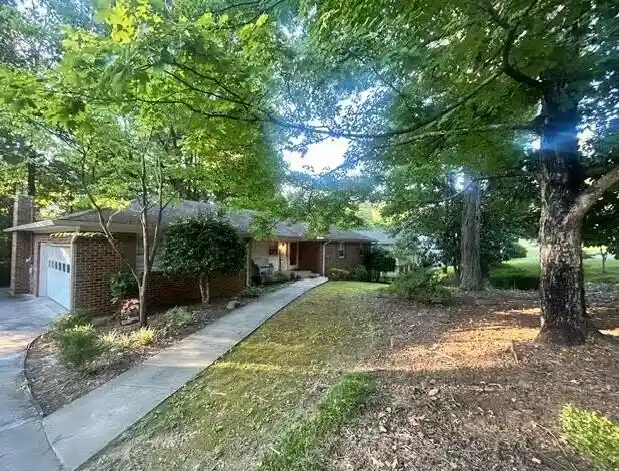
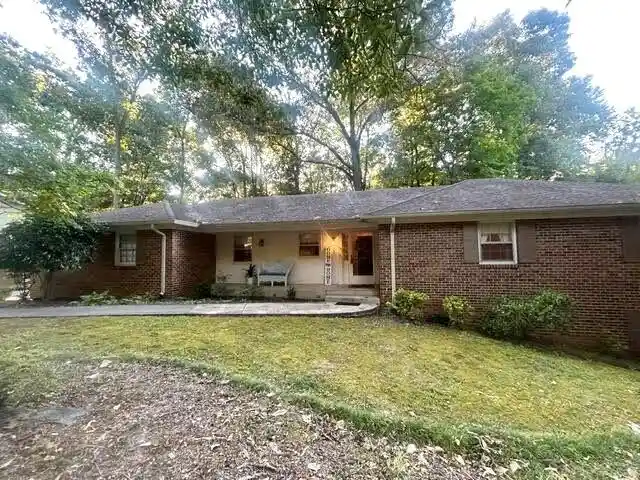
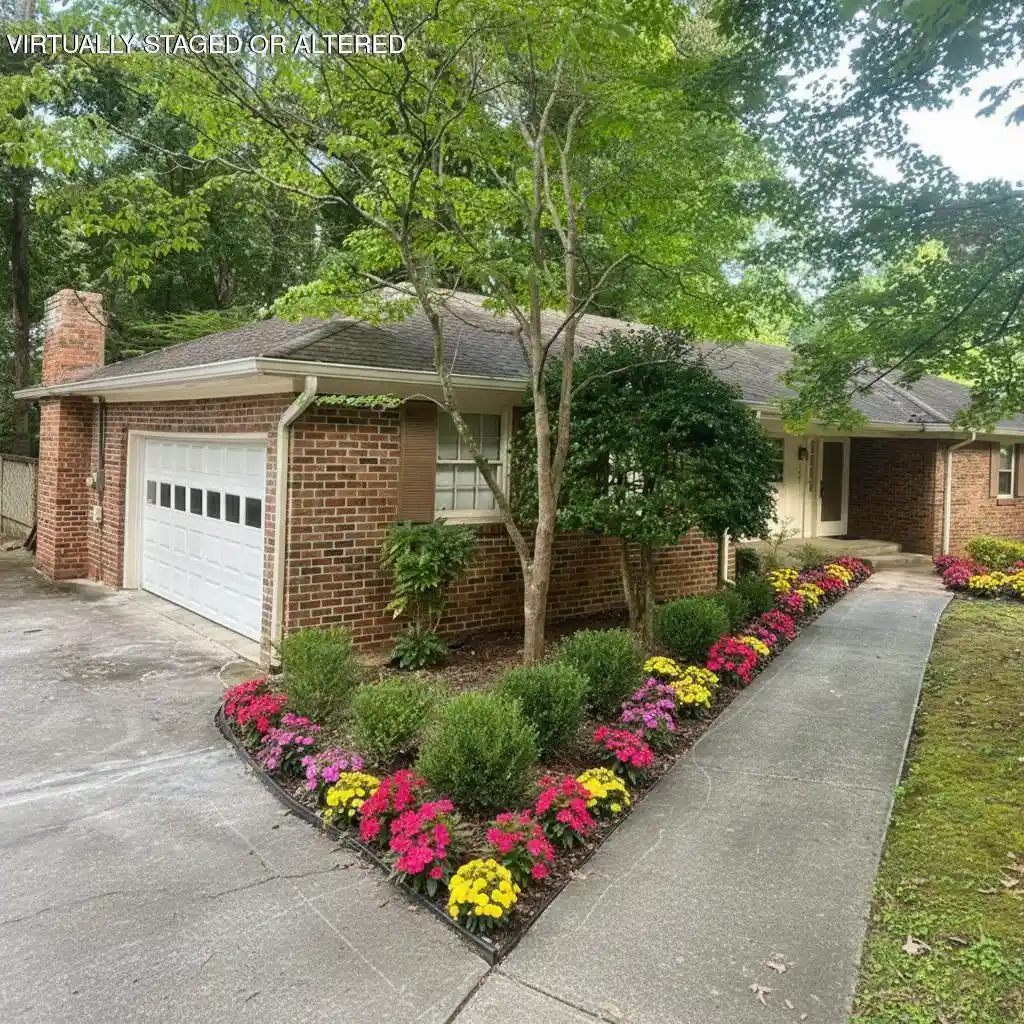

Street View
$390,000
Monthly Est:$1,941
 3 Beds
 2 Baths
2 full baths
 2,940sqft
3631 Woodcrest Cir NW, Cleveland, TN 37312
$390,000
$1,941/moEst:
Get Pre-Approved
Single Family Residence
Built in 1968
$-- HOA
0.4 acre lot
$133/sq.ft
Description
🔥 PRICE IMPROVEMENT! PRICED BELOW TOTAL TAX APPRAISAL! 🔥
🏡 SPACE, PRIVACY & VALUE IN NORTH CLEVELAND--YOUR OPPORTUNITY IS HERE! Enjoy the best of both worlds: convenient city amenities and a peaceful, tree-lined backyard setting! This all-brick rancher sits on nearly half an acre on a quiet street with a cul-de-sac at one end, offering room to spread out and space to make your own.
Offering 2,940 sq ft of living space, an effective year built of 2007, and a finished basement, this home features ALL 3 BEDROOMS, 2 FULL BATHS, KITCHEN, LIVING/DINING ROOM, DEN/FAMILY ROOM, AND LAUNDRY ON THE MAIN LEVEL! Hardwood flooring enhances the main living areas. The attached 2-car garage provides convenient interior access to the kitchen.
The welcoming foyer opens to a spacious living/dining combination. The kitchen features KraftMaid custom cabinetry, select pull-out shelves, an eat-in breakfast bar, built-in gas cooktop, newer GE wall oven, Maytag stainless steel dishwasher, refrigerator, and double stainless steel sink with disposal. A washer and dryer remain in the laundry closet off hallway. Bookshelves currently in basement also remain.
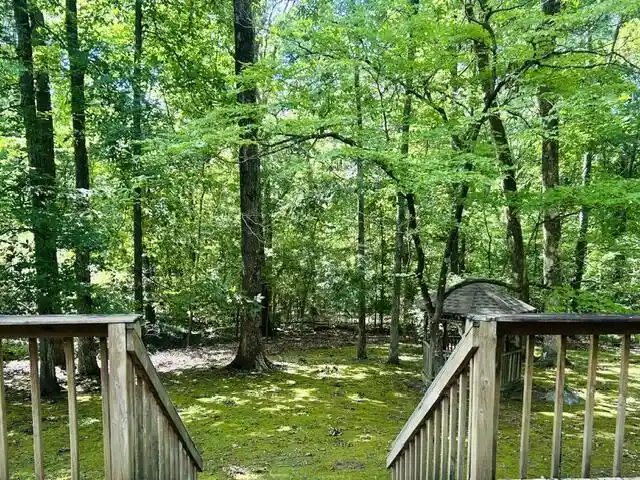
Enjoy the outdoors from the spacious deck overlooking the backyard and gazebo.
✨ BONUS FINISHED BASEMENT! The large 28' x 22' finished area, partially divided to use as 2 rooms, offers flexible space for a game room, media area, hobby room, Personal Workshop, or additional sleeping area. Two additional rooms provide storage and potential for future customization, including a possible bathroom.
📣 PRICED TO GET YOUR ATTENTION--NOW IT'S TIME TO TAKE A CLOSER LOOK! If you're searching for convenient main-level living, extra finished space, and a peaceful setting close to Cleveland amenities, schedule your private showing today!
Buyers to verify square footage and all information important to their needs. Buyer to verify all information that is important to their needs, including sq ft, lot size, location, schools, etc.
- Houzeo last checked: 1 hour ago
- Listing updated: November 5, 2026 at 10:32 pm
- Listing Provided by: Sheryl Phillips (423) 432-9436 DRE #341238, 388066 | LPT Realty LLC (877) 366-2213
- Source: Greater Chattanooga AOR MLS-AL | MLS#: 1539020

Property Details
Status
Active
Type
Single Family Residence
No. of Stories
1
County
City
Neighborhood
--
Year Built
1968
HOA Fees
-
Finished Area
2,940 sqft
Lot Size
0.4 acre lot
Basement Area
- sqft
MLS Name
Greater Chattanooga AOR MLS
MLS Number
1539020
MLS Status
Active
Days on Market
112
Open House

Continue Your Journey in App
Find your dream home, receive real-time updates, and many more!
Continue Your Journey in App
Find your dream home, receive real-time updates, and many more!
Location
Facts & Features
Rooms
Bedrooms & bathrooms
Bedrooms: 3
Bathrooms: 2
Interior
Cooling
Ceiling Fan(s), Central Air, Electric
Flooring
Carpet, Ceramic Tile, Combination, Laminate, Varies, Wood
Interior Features
Bookcases, Breakfast Bar, Built In Features, Ceiling Fan(s), Crown Molding, En Suite, Entrance Foyer, Plumbed, Primary Downstairs, Separate Shower, Storage, Tub/shower Combo, Walk In Closet(s)
Sewer
Public Sewer
Exterior Features
Rain Gutters
Appliances
Wall Oven, Water Heater, Washer/dryer, Stainless Steel Appliance(s), Refrigerator, Gas Water Heater, Gas Cooktop, Electric Oven, Disposal, Dishwasher, Built In Gas Range
Window Features
Screens, Window Coverings, Wood Frames
Heating
Natural Gas
Construction
Year Built
Year Built: 1968
Home type
Single Family Residence
Roof
Shingle
Architectural Style
Ranch
Construction Materials
Brick, Concrete, Other
Foundation Details
Permanent
Utilities & Energy
Basement
Crawl Space, Finished
Laundry Features
Electric Dryer Hookup, In Hall, Inside, Laundry Closet, Main Level, Washer Hookup
Water Source
Public
Fireplace Features
Den
Utilities
Cable Available, Electricity Available, Electricity Connected, Natural Gas Available, Natural Gas Connected, Phone Available, Sewer Connected, Water Connected
Security Features
Carbon Monoxide Detector(s)
Parking Features
Concrete, Driveway, Garage, Garage Door Opener, Garage Faces Side, Kitchen Level
Pool Features
None
Other Features
Community Features
Curbs
Subdivision Name
Northwood Hgts
Lot Features
Back Yard, City Lot, Cleared, Front Yard, Gentle Sloping, Landscaped, Many Trees, Rectangular Lot, Views
Patio And Porch Features
Deck, Front Porch, Porch Covered
Price History
| Date | Event | Price |
|---|---|---|
09/22/2026 Source: | Price Increased | $399,000 +2.31% $136/sqft |
09/22/2026 Source: | Price Decreased | $390,000 -6.14% $133/sqft |
08/31/2026 Source: | Price Decreased | $415,500 -1.07% $141/sqft |
08/02/2026 Source: | Price Decreased | $420,000 -1.87% $143/sqft |
07/18/2026 Source: | Price Increased | $428,000 +9.74% $146/sqft |

Show more
Nearby Homes











Find Homes by Property Features in Cleveland, TN
Nearby New Homes For Sale


Based on information from the Greater Chattanooga REALTORS® (or, alternatively, from the MLS of Chattanooga, Inc.) through Nov 06, 2026, 09:30AM. IDX information is provided exclusively for consumers' personal, non-commercial use; it may not be used for any purpose other than to identify prospective properties consumers may be interested in purchasing, and the data is deemed reliable but is not guaranteed accurate by the MLS. © 2026 the Greater Chattanooga REALTORS®. All Rights Reserved. Angela Fowler | Angela Fowler Real Estate, LLC. | (423) 320-4620 | afowler@catt.com Mailing Address: 452 Kailors Cove Cir Ringgold, GA 30736
 Advertising Broker: Angela Fowler | Angela Fowler Real Estate, LLC.
