- Overview
- Description
- Property Details
- Location
- Facts & Features
- Getting Around
- Nearby Homes



$8,950,000
Monthly Est:$44,547
 7 Beds
 5 Baths
3 full baths + 1 half bath
 6,988sqft
3633 21st Street, Boulder, CO 80304
$8,950,000
$44,547/moEst:
Get Pre-Approved
Single Family Residence
Built in 2024
$-- HOA
35,311 sqft lot
$1,281/sq.ft
Description
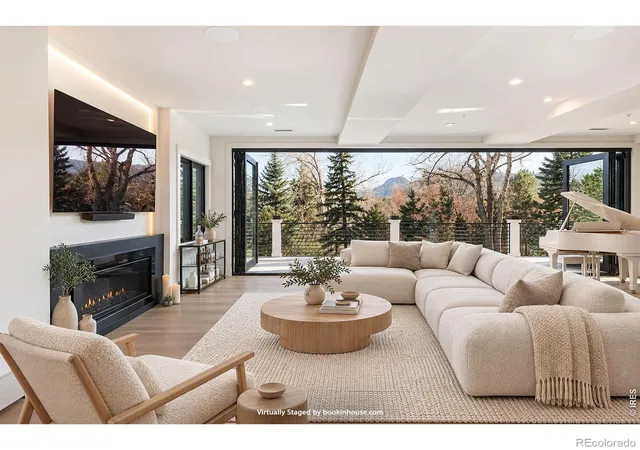
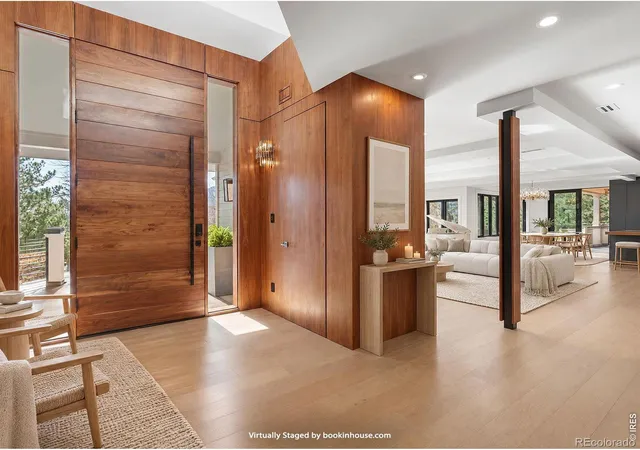
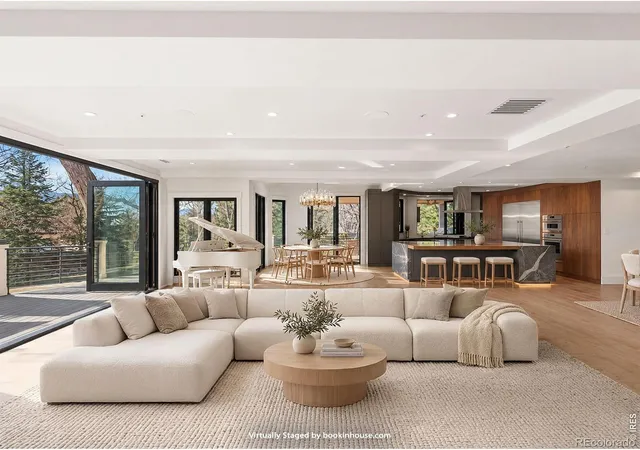
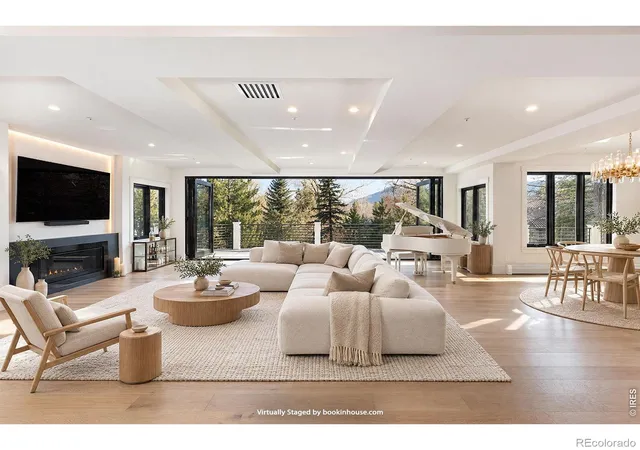
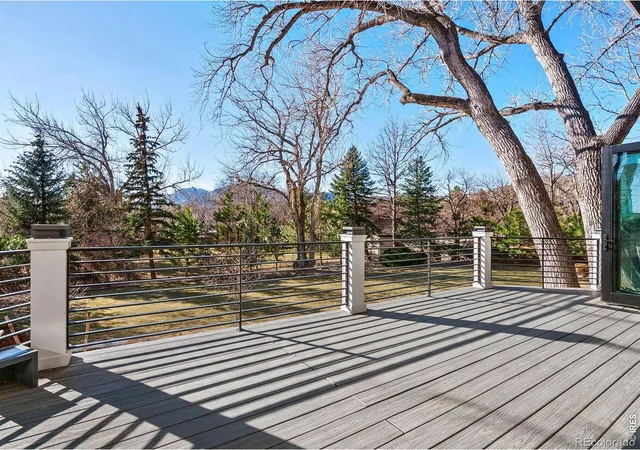
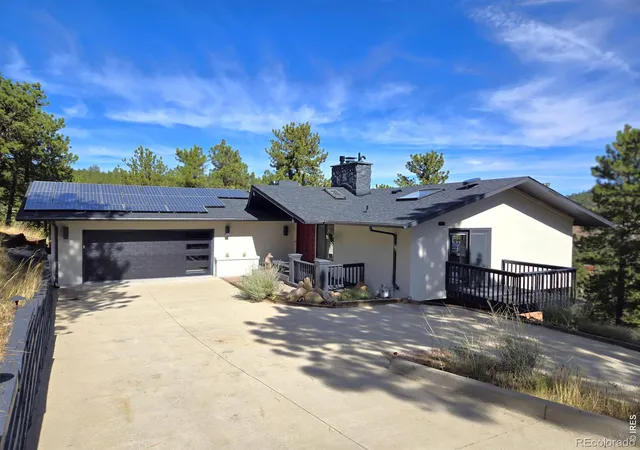
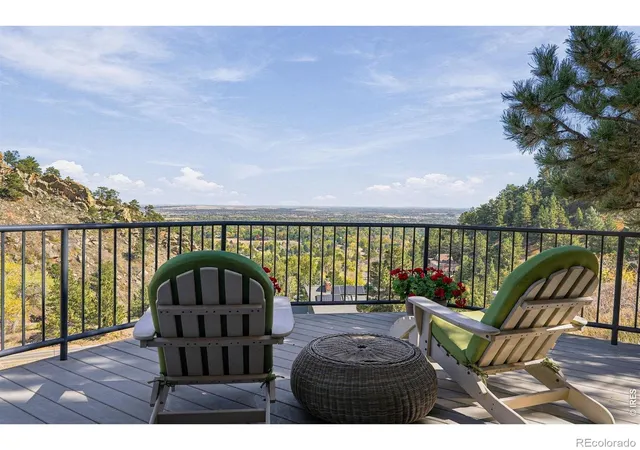
Exquisite secluded sanctuary in the heart of Carolyn Heights. Tucked into one of Boulder's most prestigious enclaves, this gated estate offers a rare fusion of luxury, privacy, and relaxed sophistication. Set on a serene, tree-lined .81-acre level lot, this 7-bedroom, 5-bathroom oasis is where inspired design meets effortless living. Awaken each morning as you do in your favorite boutique hotel; surrounded by nature and peace. Those same views tease your senses from the expansive patios with fully retractable doors that blur the lines from inside to outside. Bathed in natural light from soaring windows and skylights, every detail has been thoughtfully curated. Custom walnut doors and paneling welcome you into the home and invite you to explore. The chef's kitchen is a showstopper-featuring custom cabinetry, an oversized marble island, and top-of-the-line Thermador appliances. The open-concept layout flows seamlessly into a lush backyard oasis, perfect for gatherings or quiet moments of retreat by the fire pit. The primary suite is a haven unto itself with vaulted ceilings, a spa-inspired bath, spacious walk-in closet, and private deck access. With multiple flexible living spaces-including a dedicated home office and media room, this home is ready to adapt to your every need. Located minutes from North Boulder's best hiking trails, cycling routes, farmers markets, and local eateries-yet nestled in the peaceful privacy of a mature, sought-after neighborhood. Elevated living starts here. LIVE BOULDER, LOVE BOULDER! Original home built in 1987. Home had a studs up remodel that was completed in early 2024.
- Houzeo last checked: 4 hours ago
- Listing updated: October 20, 2026 at 3:51 pm
- Listing Provided by: Marybeth Emerson (720) 394-1997 | The Agency - Boulder (720) 577-5503
- Source: DENVER (RE COLORADO) MLS-CO | MLS#: IR1070740

Property Details
Status
Active
Type
Single Family Residence
No. of Stories
-
County
City
Neighborhood
--
Year Built
2024
HOA Fees
-
Finished Area
6,988 sqft
Lot Size
35,311 sqft lot
Basement Area
- sqft
MLS Name
DENVER (RE COLORADO) MLS
MLS Number
IR1070740
MLS Status
Active
Days on Market
13

Continue Your Journey in App
Find your dream home, receive real-time updates, and many more!
Continue Your Journey in App
Find your dream home, receive real-time updates, and many more!
Location
Facts & Features
Rooms
Bedrooms & bathrooms
Bedrooms: 7
Bathrooms: 5
Bathroom Full
Level: Upper
Bathroom Full
Level: Basement
Bathroom Full
Level: Upper
Bathroom Half
Level: Main
Bathroom Three Quarter
Level: Upper
Kitchen
Level: Main
Area: Square Feet
Dimensions: 256.00
Laundry
Level: Main
Area: Square Feet
Dimensions: 140.00
Living Room
Level: Main
Area: Square Feet
Dimensions: 702.00
Game Room
Level: Lower
Area: Square Feet
Dimensions: 630.00
Office
Level: Main
Area: Square Feet
Dimensions: 266.00
Bedroom
Level: Upper
Area: Square Feet
Dimensions: 195.00
Bedroom
Level: Upper
Area: Square Feet
Dimensions: 242.00
Bedroom
Level: Upper
Area: Square Feet
Dimensions: 195.00
Bedroom
Level: Lower
Area: Square Feet
Dimensions: 168.00
Dining Room
Level: Main
Area: Square Feet
Dimensions: 210.00
Bedroom
Level: Upper
Area: Square Feet
Dimensions: 210.00
Bedroom
Level: Upper
Area: Square Feet
Dimensions: 416.00
Interior
Interior Features
Eat In Kitchen, Five Piece Bath, Kitchen Island, Open Floorplan, Pantry, Vaulted Ceiling(s), Walk In Closet(s)
Window Features
Skylight(s)
Cooling
Ceiling Fan(s), Central Air
Appliances
Dishwasher, Disposal, Dryer, Microwave, Oven, Refrigerator, Washer
Heating
Hot Water, Radiant
Sewer
Public Sewer
Flooring
Tile, Wood
Construction
Year Built
Year Built: 2024
Home type
Single Family Residence
Property Condition
New Construction
Architectural Style
Contemporary
Roof
Composition
Construction Materials
Frame
Utilities & Energy
Fireplace Features
Gas
Basement
Daylight, Full
Parking Features
Oversized
Security Features
Fire Sprinkler System, Smoke Detector(s)
Water Source
Public
Utilities
Cable Available, Electricity Available, Internet Access (wired), Natural Gas Available
Other Features
Lot Features
Level, Sprinklers In Front
Subdivision Name
21st/linden Sub
Patio And Porch Features
Deck, Patio
Vegetation
Wooded
Price History
| Date | Event | Price |
|---|---|---|
10/16/2026 Source: | Listed for Sale | $8,950,000 -10.50% $1,281/sqft |
08/02/2026 Source: | Listing Removed | $10,000,000 $1,431/sqft |
02/06/2026 Source: | Listed for Sale | $10,000,000 $1,431/sqft |

Getting Around 3633 21st Street
Bike Score®

Bikeable
69/100
Walk Score®

Car-Dependent
28/100
Transit Score®

Some Transit
40/100
Data provided by Redfin
Nearby Homes
Find Homes by Property Features in Boulder, CO

Based on information from REcolorado®, Inc.through Oct 29, 2026, 02:15PM. Not all properties were listed and/or closed by Company. This representation is based in whole or in part on content supplied by REcolorado®, Inc. REcolorado®, Inc. does not guarantee nor is it in any way responsible for its accuracy. Content maintained by REcolorado®, Inc. may not reflect all real estate activity in the market. Some IDX listings have been excluded from this website. Any use search of data on the website, other than by a consumer looking to purchase real estate, is prohibited. If Houzeo suspect “scraping” of the data has occurred, the suspicion and any evidence will be reported to the MLS. IDX information is provided exclusively for consumers' personal non-commercial use. It may not be used for any purpose other than to identify prospective properties consumers may be interested in purchasing. The data is deemed reliable but is not guaranteed by REcolorado®. The use of the IDX Data may be subject to an end user license agreement prescribed by REcolorado® as amended from time to time.
Based on information submitted to the MLS GRID as of Oct 29, 2026, 02:15PM. All data is obtained from various sources and may not have been verified by broker or MLS GRID. Supplied Open House information is subject to change without notice. All information should be independently reviewed and verified for accuracy. Properties may or may not be listed by the office/agent presenting the information. ©2026 REcolorado®, Inc. All Rights Reserved.
 Advertising Broker: Albert Gollas | Gollas and Company, Inc.
