- Overview
- Description
- Property Details
- Location
- Facts & Features
- Getting Around
- Nearby Homes




$361,990
Monthly Est:$1,802
 3 Beds
 2 Baths
2 full baths
 1,974sqft
3633 Palestine Rd, North Port, FL 34288
$361,990
$1,802/moEst:
Get Pre-Approved
Single Family Residence
Built in 2027
$-- HOA
10,000 sqft lot
$183/sq.ft
Description
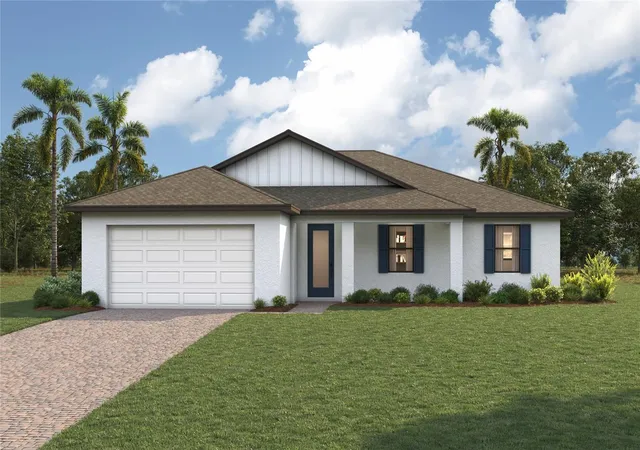
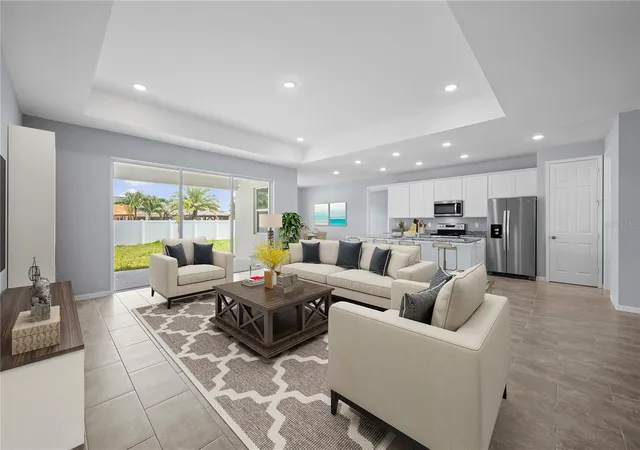
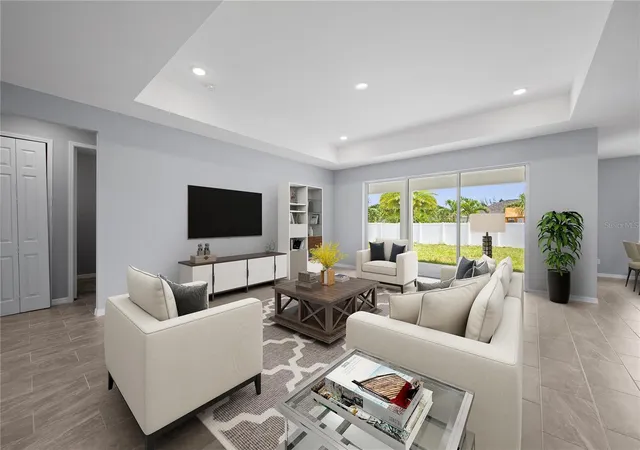
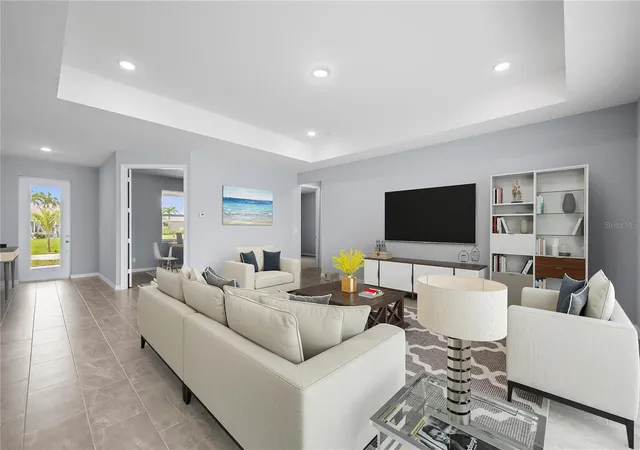
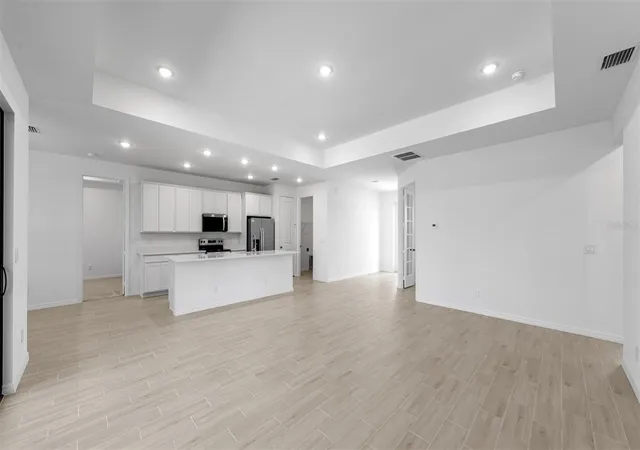
Virtually Staged. Under Construction. New Construction - estimated delivery January. SPECIAL INCENTIVES: Get up to $18k toward closing costs, rate buydowns, and prepaids at closing when using preferred lender and title. The Grand Cayman offers the perfect blend of style, functionality, and comfort, with 1,974 square feet of thoughtfully designed living space. At the heart of the home lies an open-concept layout ideal for entertaining, featuring a gourmet kitchen with a spacious island, a dedicated dining area, and an expansive Great Room with elegant tray ceiling. Triple sliding glass doors open to the large covered lanai, seamlessly blending indoor and outdoor living. The luxurious primary suite is tucked away for privacy and showcases a tray ceiling, two large walk-in closets, and a spa-inspired en-suite bathroom complete with a dual-sink vanity, a beautifully tiled walk-in shower, and a private water closet. On the opposite side of the home, a private hallway leads to two generously sized guest bedrooms and a well-appointed full bath, offering both comfort and convenience for family or visitors. A versatile den located just off the foyer provides the perfect space for a home office, study, or creative retreat. Additional highlights include: 8-foot interior doors throughout; Quartz countertops in kitchen and bathrooms; designer cabinetry with soft-close doors, stainless steel kitchen appliance package, upgraded plank tile in all main living areas, hurricane-impact windows and doors, 2-car garage with direct access to laundry room, and paver driveway and covered front entry. Pictures and renderings are of similar home and are used for display purposes only.
- Houzeo last checked: 51 minutes ago
- Listing updated: October 1, 2026 at 3:35 pm
- Listing Provided by: Carlos Gilkey, IV (760) 792-8994 | CHRISTOPHER ALAN REALTY, LLC (239) 288-5905
- Source: Stellar MLS-FL as distributed by MLS GRID | MLS#: A4704973

Property Details
Status
Active
Type
Single Family Residence
No. of Stories
-
County
City
Neighborhood
--
Year Built
2027
HOA Fees
-
Finished Area
1,974 sqft
Lot Size
10,000 sqft lot
Basement Area
- sqft
MLS Name
Stellar MLS
MLS Number
A4704973
MLS Status
Active
Days on Market
59
Cumulative Days on Market
28

Continue Your Journey in App
Find your dream home, receive real-time updates, and many more!
Continue Your Journey in App
Find your dream home, receive real-time updates, and many more!
Location
Facts & Features
Rooms
Bedrooms & bathrooms
Bedrooms: 3
Bathrooms: 2
Great Room
Level: First
Area: 378.00 Square Feet
Dimensions: 18x21
Primary Bedroom
Level: First
Area: 204.00 Square Feet
Dimensions: 12x17
Kitchen
Level: First
Area: 160.00 Square Feet
Dimensions: 10x16
Interior
Cooling
Central Air
Sewer
Septic Tank
Heating
Central, Electric
Interior Features
Eat In Kitchen, High Ceilings, Kitchen/family Room Combo, Open Floorplan, Primary Bedroom Main Floor, Split Bedroom, Stone Counters, Thermostat, Tray Ceiling(s), Walk In Closet(s)
Window Features
Low Emissivity Windows, Storm Window(s)
Exterior Features
Rain Gutters
Appliances
Dishwasher, Electric Water Heater, Exhaust Fan, Microwave, Range, Refrigerator
Flooring
Carpet, Tile
Construction
Year Built
Year Built: 2027
Home type
Single Family Residence
Construction Materials
Block, Concrete, Stucco
Foundation Details
Slab
Property Condition
Under Construction
Roof
Shingle
Utilities & Energy
Security Features
Smoke Detector(s)
Laundry Features
Electric Dryer Hookup, Inside, Washer Hookup
Water Source
Well
Parking Features
Driveway, Garage Door Opener
Utilities
Cable Available, Electricity Connected
Other Features
Patio And Porch Features
Covered, Front Porch, Rear Porch
Vegetation
Trees/landscaped
Subdivision Name
Port Charlotte Sub 49
Price History
| Date | Event | Price |
|---|---|---|
09/03/2026 Source: | Listed for Sale | $361,990 $183/sqft |

Nearby Homes

Find Homes by Property Features in North Port, FL
Nearby New Homes For Sale

Based on information from Stellar MLS® through Nov 02, 2026, 02:15PM as submitted to and distributed by MLS GRID. All data is obtained from various sources and may not have been verified by the broker or MLS GRID. Supplied Open House Information is subject to change without notice. All information should be independently reviewed and verified for accuracy. Properties may or may not be listed by the office/agent presenting the information. IDX information is provided exclusively for consumers’ personal non-commercial use. It may not be used for any purpose other than to identify prospective properties consumers may be interested in purchasing. The data is deemed reliable but is not guaranteed by MLS GRID. The use of the MLS GRID Data may be subject to an end-user license agreement prescribed by the Member Participant’s applicable MLS, if any, and as amended from time to time. © 2026 Stellar MLS. All Rights Reserved.
 Advertising Broker: Fred McGill | Simple Showing, Inc
