- Overview
- Description
- Property Details
- Location
- Facts & Features
- Getting Around
- Nearby Homes



$6,495,000
Monthly Est:$32,328
 5 Beds
 7 Baths
5 full baths + 2 half baths
 6,169sqft
3633 Southwestern Blvd, Dallas, TX 75225
$6,495,000
$32,328/moEst:
Get Pre-Approved
Single Family Residence
Built in 2019
$-- HOA
0.26 acre lot
$1,053/sq.ft
Description
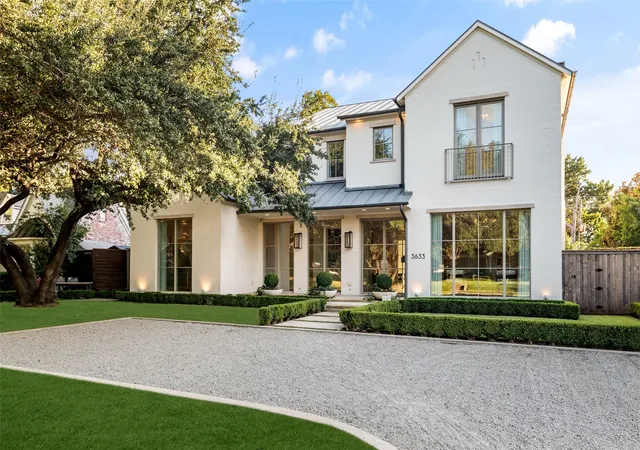
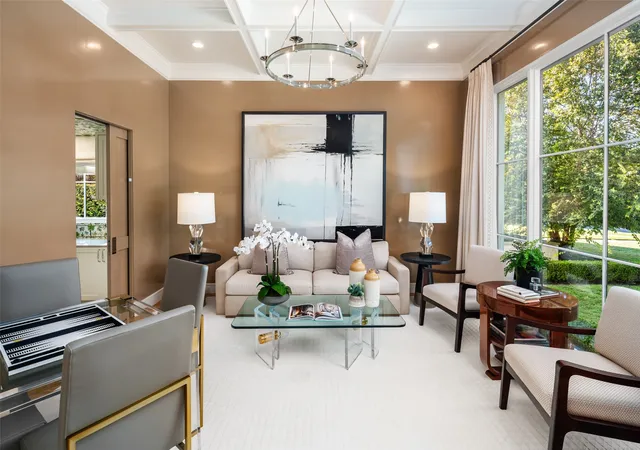
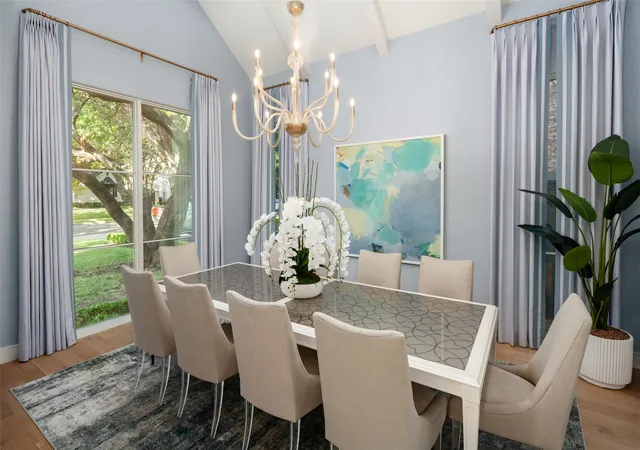
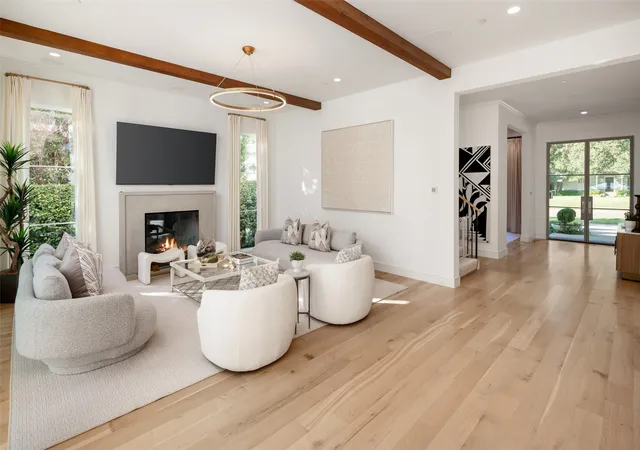
In the heart of University Park, this sophisticated residence brings together timeless architectural character, beautifully curated interiors, and inviting indoor-outdoor living. Abundant natural light showcases designer wallpapers, a thoughtful color palette, and distinctive finishes throughout. Anchored by a fireplace, the living room flows naturally into the kitchen and entertaining spaces, complemented by a conveniently positioned bar and butler’s pantry.
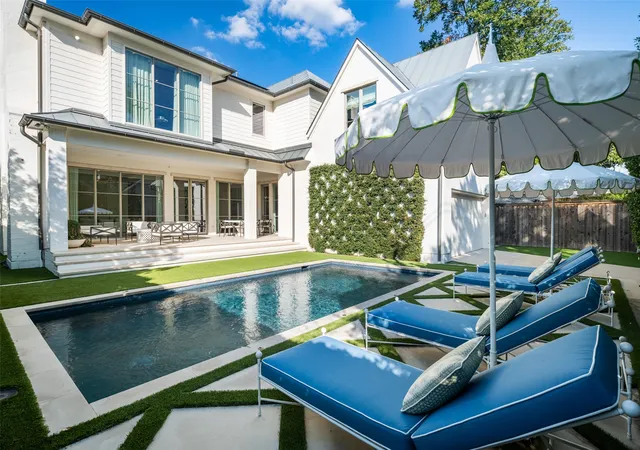
The private backyard provides a memorable setting for relaxed afternoons and effortless entertaining. A Cape Cod-inspired swimming pool, completed in 2023, pairs with a water feature, turf, and a covered patio with an outdoor fireplace to create a welcoming retreat.
Upstairs, a spacious playroom or secondary family room offers flexibility for everyday living, while two staircases provide convenient access. Every bedroom features an ensuite bathroom, including a private third-floor suite ideal for guests, extended family, or live-in accommodations.
Beautifully curated inside and out, this distinctive University Park home balances architectural charm with modern comfort and an exceptional setting for gathering, entertaining, and enjoying life.
- Houzeo last checked: 6 minutes ago
- Listing updated: November 6, 2026 at 10:11 am
- Listing Provided by: Pogir Pogir (214) 244-3103 , Monica Vallina | Briggs Freeman Sotheby's Int'l (214) 350-0400
- Source: NTREIS MLS-TX | MLS#: 21429535

Property Details
Status
Active
Type
Single Family Residence
No. of Stories
2
County
City
Neighborhood
--
Year Built
2019
HOA Fees
-
Finished Area
6,169 sqft
Lot Size
0.26 acre lot
Basement Area
- sqft
MLS Name
NTREIS MLS
MLS Number
21429535
MLS Status
Active
Cumulative Days on Market
1

Continue Your Journey in App
Find your dream home, receive real-time updates, and many more!
Continue Your Journey in App
Find your dream home, receive real-time updates, and many more!
Location
Facts & Features
Rooms
Bedrooms & bathrooms
Bedrooms: 5
Bathrooms: 7
MudRoom
Level: First
Area: 112.00 Square Feet
Dimensions: 14 x 8
Office
Level: First
Area: 64.00 Square Feet
Dimensions: 8 x 8
GameRoom
Level: Second
Area: 342.00 Square Feet
Dimensions: 19 x 18
DiningRoom
Level: First
Area: 221.00 Square Feet
Dimensions: 17 x 13
UtilityRoom
Level: Second
Area: 80.00 Square Feet
Dimensions: 10 x 8
Kitchen
Level: First
Area: 352.00 Square Feet
Dimensions: 22 x 16
Bedroom
Level: Second
Area: 182.00 Square Feet
Dimensions: 14 x 13
Bedroom
Level: Second
Area: 180.00 Square Feet
Dimensions: 15 x 12
Bedroom
Level: Second
Area: 255.00 Square Feet
Dimensions: 17 x 15
Bedroom
Level: Third
Area: 308.00 Square Feet
Dimensions: 22 x 14
PrimaryBedroom
Level: Second
Area: 378.00 Square Feet
Dimensions: 21 x 18
Interior
Cooling
Central Air, Electric, Zoned
Sewer
Public Sewer
Appliances
Built In Refrigerator, Dryer, Dishwasher, Gas Range, Microwave, Refrigerator, Warming Drawer, Water Purifier, Washer, Wine Cooler
Interior Features
Wet Bar, Built In Features, Decorative Designer Lighting Fixtures, Double Vanity, Eat In Kitchen, High Speed Internet, Kitchen Island, Multiple Staircases, Open Floorplan, Pantry, Natural Woodwork, Walk In Closets, Wired For Sound
Flooring
Ceramic Tile, Marble, Wood
Heating
Central, Heat Pump, Zoned
Exterior Features
Private Yard
Construction
Year Built
Year Built: 2019
Home type
Single Family Residence
Foundation Details
Pillar Post Pier
Architectural Style
Traditional, Detached
Construction Materials
Brick
Roof
Metal
Property Condition
Resale
Utilities & Energy
Utilities
Electricity Available, Natural Gas Available, Sewer Available, Separate Meters, Water Available
Fireplace Features
Gas Starter, Great Room, Outside
Laundry Features
Laundry In Utility Room
Parking Features
Additional Parking, Driveway, Garage, Garage Door Opener, Gravel, Inside Entrance, Kitchen Level, Lighted, On Site, Garage Faces Rear
Security Features
Security System, Fire Alarm, Smoke Detectors
Pool Features
Gunite, Heated, In Ground, Pool, Water Feature
Water Source
Public
Other Features
Community Features
Curbs, Sidewalks
Subdivision Name
University Heights
Patio And Porch Features
Rear Porch, Covered
Lot Features
Interior Lot, Landscaped, Level, No Backyard Grass, Sprinkler System, Few Trees
Price History
| Date | Event | Price |
|---|---|---|
11/05/2026 Source: | Listed for Sale | $6,495,000 +10.18% $1,053/sqft |
03/25/2025 Source: | Sold | $5,895,000 $956/sqft |
03/17/2025 Source: | Pending | $5,895,000 +73.38% $956/sqft |
07/01/2020 Source: | Price Increased | $3,400,000 +143.03% $551/sqft |
07/17/2019 Source: | Sold | $1,399,000 $227/sqft |

Nearby Homes
Find Homes by Property Features in Dallas, TX
Nearby New Homes For Sale

Based on information from the North Texas Real Estate Information Systems, Inc., through Nov 07, 2026, 07:45PM. Information is provided exclusively for consumers’ personal, non-commercial use. It may not be used for any purpose other than to identify prospective properties consumers may be interested in purchasing. Data is deemed reliable but is not guaranteed accurate. This website may not include listings or property addresses of sellers who have directed their listing brokers to withhold their listing or their property address from display on the Internet. ©2026 North Texas Real Estate Information Systems, Inc. All Rights Reserved.
 Advertising Broker: Michelle Brecker | Pathway To Home Realty
