- Overview
- Description
- Property Details
- Location
- Facts & Features
- Getting Around
- Nearby Homes



$14,500,000
Monthly Est:$72,172
 5 Beds
 8 Baths
5 full baths + 3 half baths
 8,582sqft
5923 Park Ln, Dallas, TX 75225
$14,500,000
$72,172/moEst:
Get Pre-Approved
Single Family Residence
Built in 2017
$-- HOA
0.8 acre lot
$1,690/sq.ft
Description
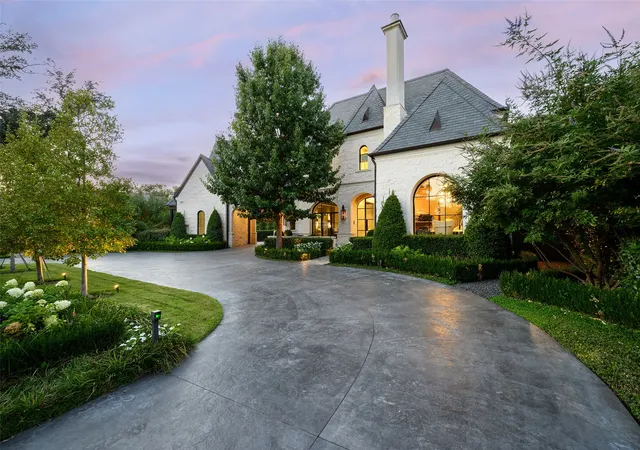
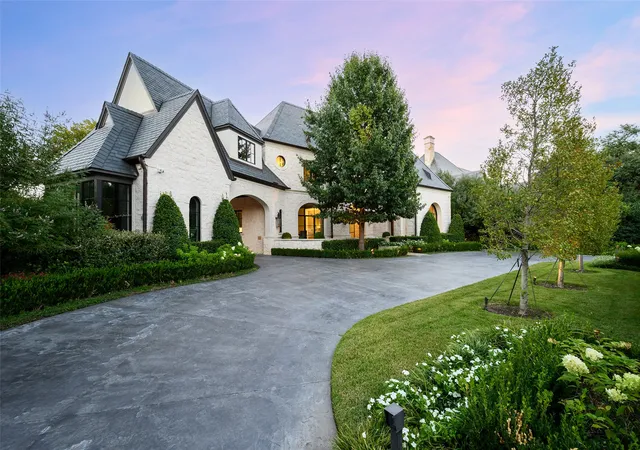
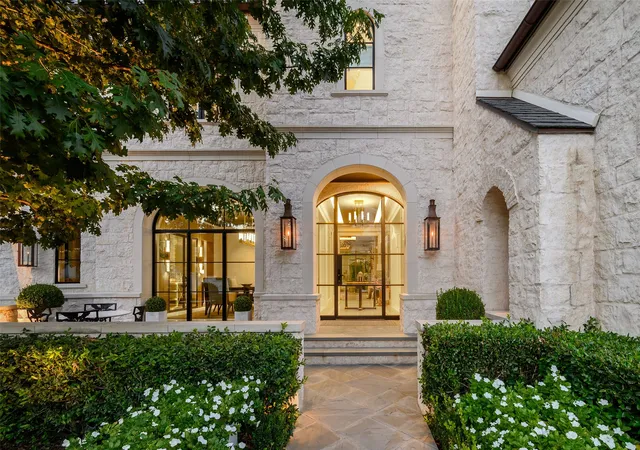
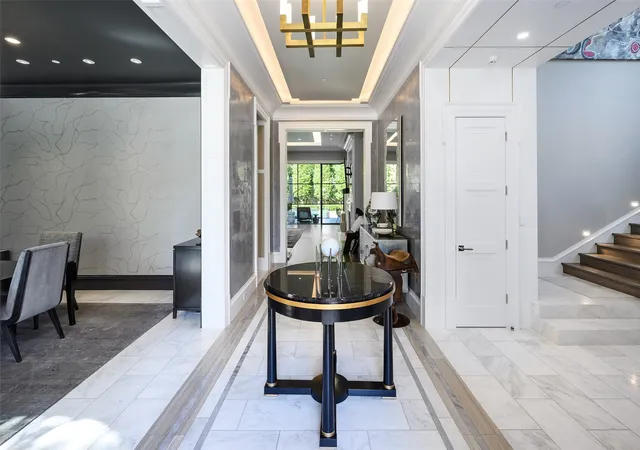
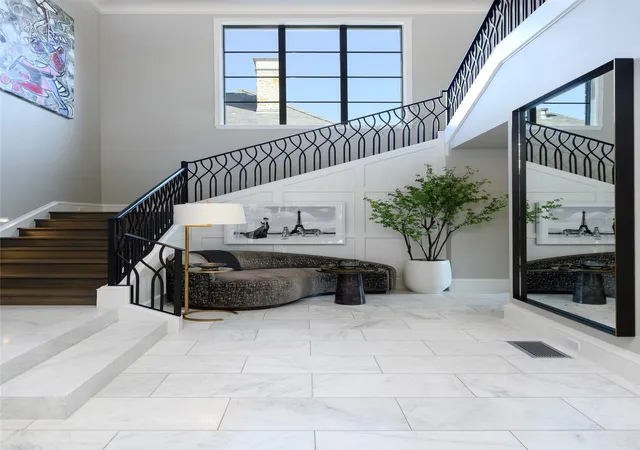
An extraordinary estate offering on prestigious Park Lane, encompassing two exceptional lots at 5923 and 5915 Park Lane. This remarkable property presents a rare combination of architectural sophistication, expansive grounds, and resort-inspired living in one of Dallas' most coveted locations. A striking stone exterior, dramatic rooflines, elegant arched windows, and sweeping circular drive create an unforgettable arrival, surrounded by mature trees and meticulously manicured landscaping. Inside, timeless architecture meets sophisticated contemporary design, with exquisite craftsmanship, rich hardwood floors, dramatic natural stone, custom millwork, and designer lighting throughout. Beautifully appointed living spaces offer effortless entertaining, including an expansive family room with fireplace and custom bar, elegant formal dining, and a distinguished study. The show stopping chef's kitchen features an oversized stone island, professional-grade appliances, custom cabinetry, and refined brass detailing. The luxurious primary suite is a private sanctuary, complemented by a spectacular marble-clad bath with dual vanities, oversized shower, and freestanding soaking tub. Walls of steel-framed glass create a seamless connection to the breathtaking outdoor setting, where a stunning pool and spa anchor an intimate courtyard surrounded by lush greenery and expansive stone terraces. A spectacular covered outdoor entertaining pavilion features a full kitchen, fireplace, and generous dining and lounge areas. Completing this exceptional offering, the additional lot provides a private tennis and basketball court, creating a truly distinctive recreational retreat. Offering remarkable privacy, architectural beauty, and an extraordinary collection of amenities across two lots, this one-of-a-kind Park Lane estate represents an exceptional opportunity in luxury.
- Houzeo last checked: 7 minutes ago
- Listing updated: November 7, 2026 at 3:10 pm
- Listing Provided by: Eric Narosov (214) 529-1282 | Allie Beth Allman & Assoc. (214) 521-7355
- Source: NTREIS MLS-TX | MLS#: 21430897

Property Details
Status
Active
Type
Single Family Residence
No. of Stories
2
County
City
Neighborhood
Year Built
2017
HOA Fees
-
Finished Area
8,582 sqft
Lot Size
0.8 acre lot
Basement Area
- sqft
MLS Name
NTREIS MLS
MLS Number
21430897
MLS Status
Active
Cumulative Days on Market
1

Continue Your Journey in App
Find your dream home, receive real-time updates, and many more!
Continue Your Journey in App
Find your dream home, receive real-time updates, and many more!
Location
Facts & Features
Rooms
Bedrooms & bathrooms
Bedrooms: 5
Bathrooms: 8
UtilityRoom
Level: First
Area: 0.00 Square Feet
Dimensions: 0 x 0
Kitchen
Level: First
Area: 0.00 Square Feet
Dimensions: 0 x 0
Office
Level: First
Area: 0.00 Square Feet
Dimensions: 0 x 0
LivingRoom
Level: First
Area: 0.00 Square Feet
Dimensions: 0 x 0
Bedroom
Level: Second
Area: 221.00 Square Feet
Dimensions: 17 x 13
PrimaryBedroom
Level: First
Area: 273.00 Square Feet
Dimensions: 21 x 13
Bedroom
Level: Second
Area: 216.00 Square Feet
Dimensions: 18 x 12
Bedroom
Level: Second
Area: 221.00 Square Feet
Dimensions: 17 x 13
PrimaryBedroom
Level: First
Area: 384.00 Square Feet
Dimensions: 24 x 16
Interior
Exterior Features
Built In Barbecue, Barbecue, Outdoor Grill, Outdoor Kitchen, Outdoor Living Area, Private Entrance, Private Yard, Rain Gutters, Sport Court, Tennis Courts
Interior Features
Wet Bar, Decorative Designer Lighting Fixtures, High Speed Internet, Paneling Wainscoting, Smart Home, Cable Tv, Vaulted Ceilings, Wired For Sound
Heating
Central, Natural Gas
Window Features
Window Coverings
Flooring
Ceramic Tile, Stone, Wood
Cooling
Central Air, Electric
Appliances
Built In Refrigerator, Dishwasher, Gas Cooktop, Disposal, Gas Water Heater, Microwave, Tankless Water Heater, Wine Cooler
Sewer
Public Sewer
Construction
Year Built
Year Built: 2017
Home type
Single Family Residence
Property Condition
Resale
Construction Materials
Rock, Stone, Wood Siding
Foundation Details
Pillar Post Pier
Roof
Slate, Tile
Architectural Style
French Provincial, Detached
Utilities & Energy
Utilities
Natural Gas Available, Sewer Available, Separate Meters, Underground Utilities, Water Available, Cable Available
Security Features
Security System, Carbon Monoxide Detectors, Fire Sprinkler System, Smoke Detectors
Laundry Features
Laundry In Utility Room
Water Source
Public
Fireplace Features
Gas Log, Gas Starter, Masonry
Parking Features
Circular Driveway, Door Multi, Door Single, Epoxy Flooring, Electric Gate, Enclosed, Garage Faces Front, Garage, Gated
Pool Features
Gunite, Heated, Indoor, Infinity, Pool, Pool Sweep, Pool Spa Combo
Other Features
Lot Features
Back Yard, Interior Lot, Lawn, Landscaped, Many Trees, Few Trees
Subdivision Name
El Parado
Patio And Porch Features
Covered
Price History
| Date | Event | Price |
|---|---|---|
11/06/2026 Source: | Listed for Sale | $14,500,000 +173.64% $1,690/sqft |
11/12/2020 Source: | Sold | $5,299,000 -3.57% $617/sqft |
05/17/2019 Source: | Listing Removed | $5,495,000 $640/sqft |

Preston Hollow Ranks #1 in Dallas, TX


Homes

Rental Prices

Median Home Price
Nearby Homes
Find Homes by Property Features in Dallas, TX
Nearby New Homes For Sale

Based on information from the North Texas Real Estate Information Systems, Inc., through Nov 07, 2026, 07:15PM. Information is provided exclusively for consumers’ personal, non-commercial use. It may not be used for any purpose other than to identify prospective properties consumers may be interested in purchasing. Data is deemed reliable but is not guaranteed accurate. This website may not include listings or property addresses of sellers who have directed their listing brokers to withhold their listing or their property address from display on the Internet. ©2026 North Texas Real Estate Information Systems, Inc. All Rights Reserved.
 Advertising Broker: Michelle Brecker | Pathway To Home Realty
