- Overview
- Description
- Property Details
- Location
- HOA Management
- Facts & Features
- Getting Around
- Nearby Homes


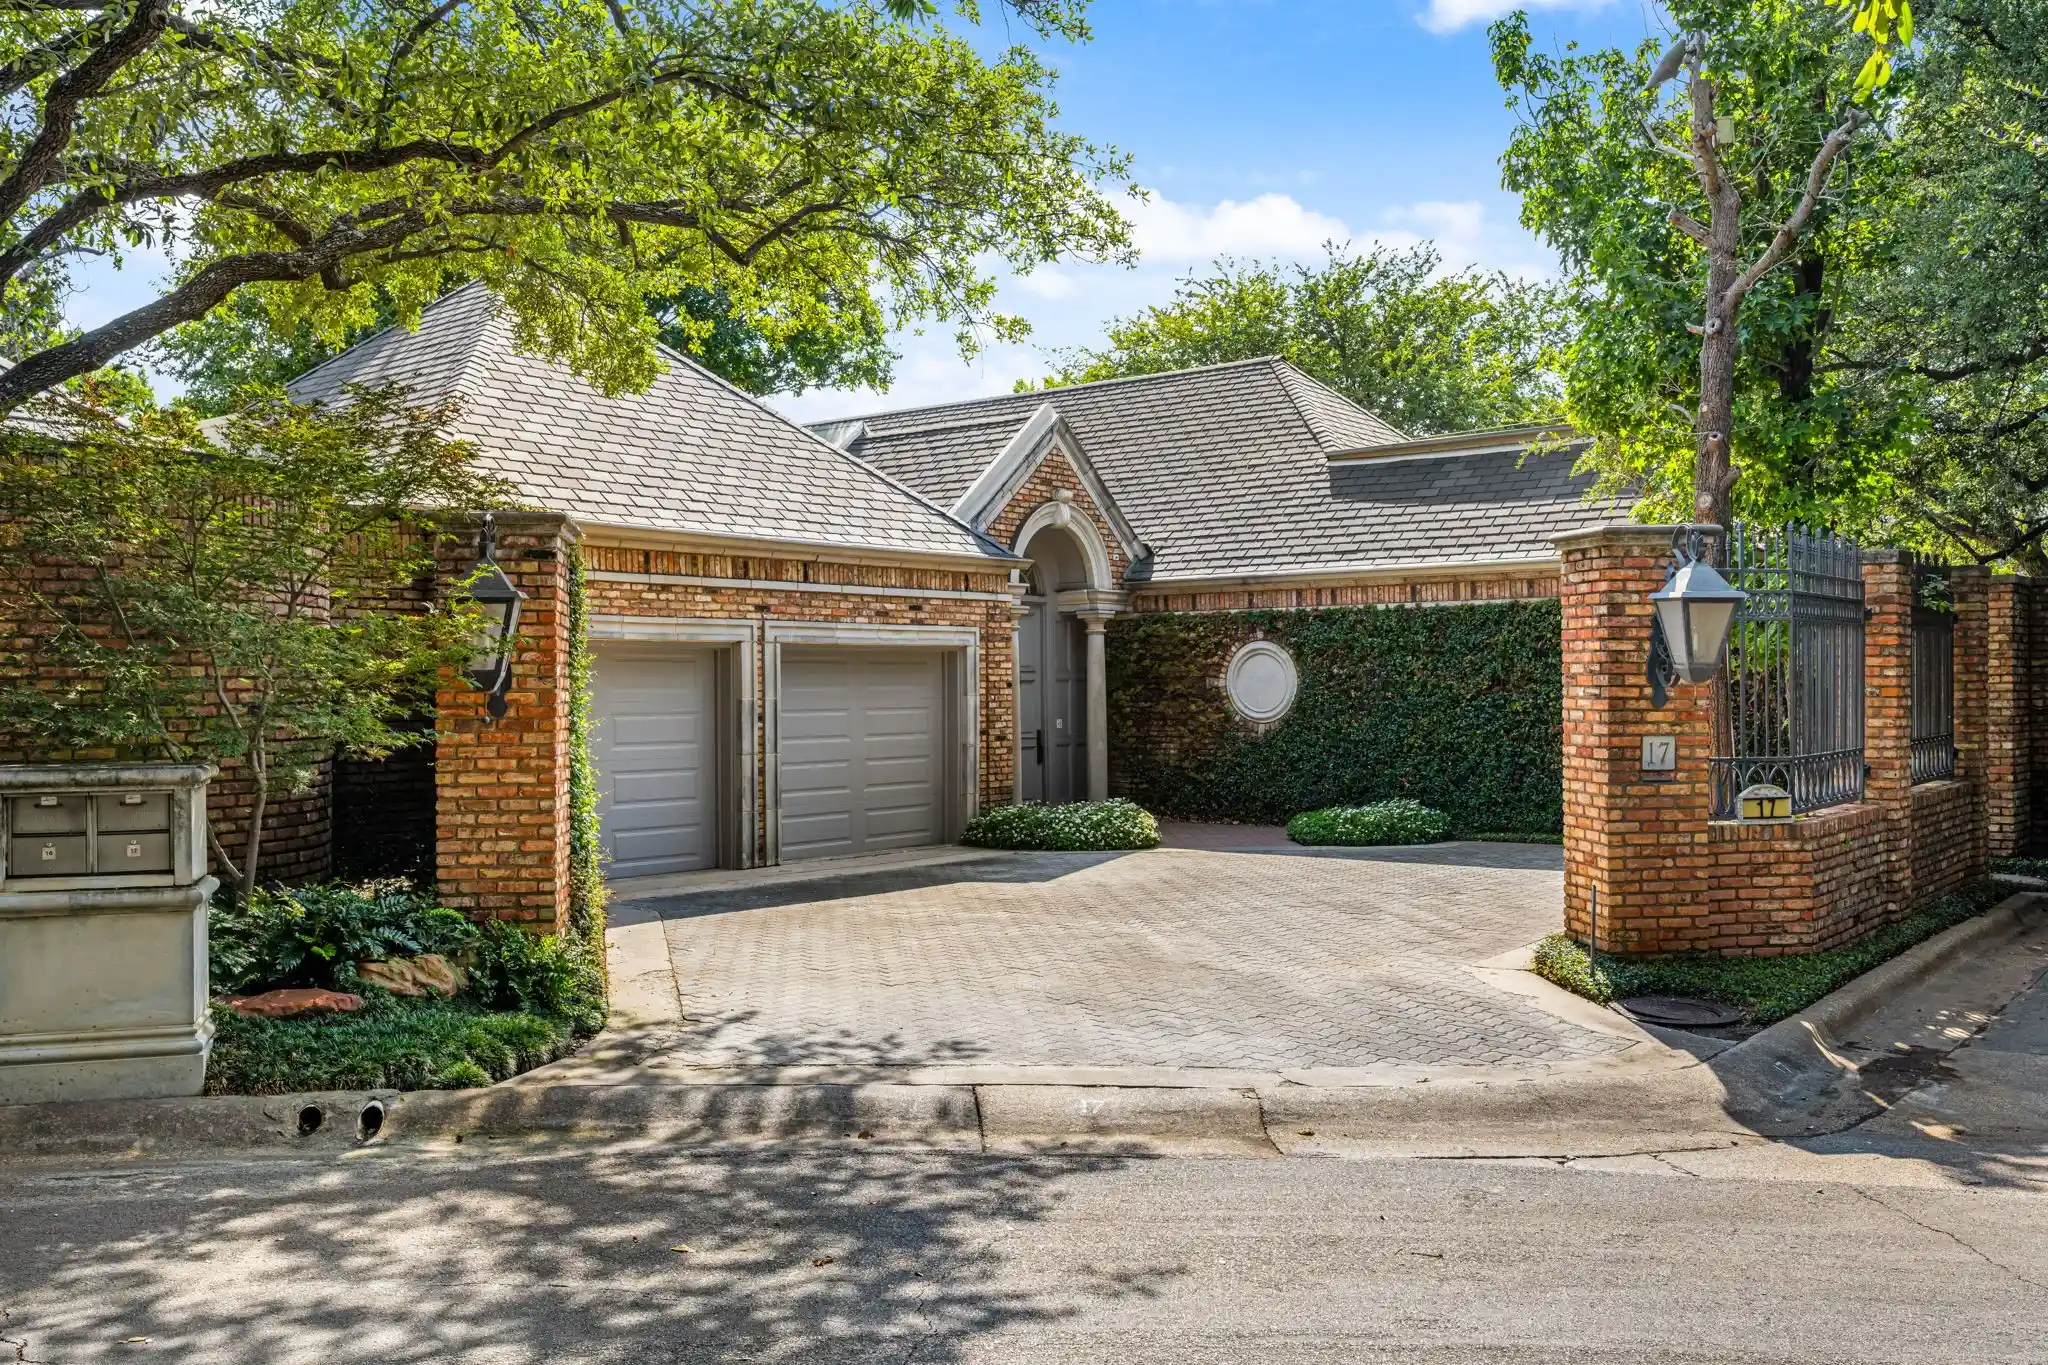


$1,895,000
Monthly Est:$9,432
 2 Beds
 4 Baths
3 full baths + 1 half bath
 4,030sqft
17 Stonecourt Cir, Dallas, TX 75225
$1,895,000
$9,432/moEst:
Get Pre-Approved
Single Family Residence
Built in 1984
$2,540/mo HOA
0.21 acre lot
$470/sq.ft
Description
Set within the coveted enclave of Caruth Homeplace, 17 Stonecourt Circle is a rare and distinguished offering defined by architectural character, privacy, and a truly refined indoor–outdoor lifestyle. A breathtaking marble entry makes an unforgettable first impression, introducing interiors graced by soaring ceilings and abundant natural light. Expansive, oversized windows and French doors frame the home’s three private courtyards, blurring the line between interior and exterior living while creating an atmosphere of serenity and effortless elegance. The thoughtfully designed single-level floorplan is both sophisticated and livable, centering around the courtyards to ensure every principal room enjoys garden views and ample light. Grand yet inviting living spaces unfold seamlessly, offering an ideal setting for both elevated entertaining and intimate everyday living. The oversized primary suite serves as a private sanctuary, complete with dual ensuite baths, two generous walk-in closets, and a tranquil sitting area anchored by a fireplace and custom built-ins. Bathed in natural light, this retreat offers both scale and serenity. A well-appointed executive study, adorned with French doors, opens to its own secluded courtyard — an inspiring setting for work or reflection. The private guest suite is thoughtfully positioned with an ensuite bath and walk-in closet, ensuring comfort and discretion for visitors. Ideally tucked away only minutes from Dallas’s most prestigious dining, shopping, and cultural destinations, this exceptional residence offers the rare combination of seclusion and convenience — a timeless home designed for those who value both elegance and ease.
- Houzeo last checked: 31 minutes ago
- Listing updated: October 27, 2026 at 9:19 pm
- Listing Provided by: Deanne Brock | Allie Beth Allman & Assoc. (214) 521-7355
- Source: NTREIS MLS-TX | MLS#: 21377350

Property Details
Status
Active
Type
Single Family Residence
No. of Stories
1
County
City
Neighborhood
--
Year Built
1984
HOA Fees
$2540/mo
Finished Area
4,030 sqft
Lot Size
0.21 acre lot
Basement Area
- sqft
MLS Name
NTREIS MLS
MLS Number
21377350
MLS Status
Active
Cumulative Days on Market
43
Open House

Continue Your Journey in App
Find your dream home, receive real-time updates, and many more!
Continue Your Journey in App
Find your dream home, receive real-time updates, and many more!
Location
HOA Management
Goodwin & Co
HOA Fees
$2,540/ SemiAnnually
Amenities
 Amenities and services may be covered by one or multiple associations and service providers.
 Lawn Care
 Security Guard
 Maintenance
 AllFacilities
Disclaimer: Amenities are based on third-party information and may vary; buyers must independently verify all amenities, as information is deemed reliable but not guaranteed.
Facts & Features
Rooms
Bedrooms & bathrooms
Bedrooms: 2
Bathrooms: 4
Kitchen
Level: First
Area: 130.00 Square Feet
Dimensions: 13 x 10
DiningRoom
Level: First
Area: 224.00 Square Feet
Dimensions: 16 x 14
UtilityRoom
Level: First
Area: 77.00 Square Feet
Dimensions: 11 x 7
Bedroom
Level: First
Area: 180.00 Square Feet
Dimensions: 12 x 15
Office
Level: First
Area: 156.00 Square Feet
Dimensions: 13 x 12
Den
Level: First
Area: 345.00 Square Feet
Dimensions: 23 x 15
LivingRoom
Level: First
Area: 450.00 Square Feet
Dimensions: 25 x 18
PrimaryBedroom
Level: First
Area: 294.00 Square Feet
Dimensions: 21 x 14
Interior
Sewer
Public Sewer
Flooring
Ceramic Tile, Parquet
Exterior Features
Courtyard
Interior Features
Decorative Designer Lighting Fixtures, Eat In Kitchen, Granite Counters, High Speed Internet, Kitchen Island, Pantry, Cable Tv
Appliances
Built In Refrigerator, Dishwasher, Electric Cooktop, Electric Oven, Disposal
Construction
Year Built
Year Built: 1984
Home type
Single Family Residence
Foundation Details
Slab
Property Condition
Resale
Architectural Style
Traditional, Detached
Construction Materials
Brick
Roof
Composition, Other
Utilities & Energy
Utilities
Sewer Available, Water Available, Cable Available
Security Features
Smoke Detectors, Security Guard
Association Amenities
Maintenance Front Yard
Pool Features
None
Water Source
Public
Fireplace Features
Gas Log, Gas Starter
Parking Features
Additional Parking, Common, Door Multi, Driveway, Garage, Garage Door Opener, Oversized
Other Features
Subdivision Name
Caruth Homeplace
Price History
| Date | Event | Price |
|---|---|---|
10/06/2026 Source: | Price Decreased | $1,895,000 -5.01% $470/sqft |
09/14/2026 Source: | Price Decreased | $1,995,000 -7.17% $495/sqft |
01/19/2026 Source: | Off Market | $2,149,000 $533/sqft |
01/19/2026 Source: | Listed for Sale | $2,149,000 $533/sqft |

Nearby Homes


Find Homes by Property Features in Dallas, TX
Nearby New Homes For Sale

Based on information from the North Texas Real Estate Information Systems, Inc., through Nov 01, 2026, 10:45AM. Information is provided exclusively for consumers’ personal, non-commercial use. It may not be used for any purpose other than to identify prospective properties consumers may be interested in purchasing. Data is deemed reliable but is not guaranteed accurate. This website may not include listings or property addresses of sellers who have directed their listing brokers to withhold their listing or their property address from display on the Internet. ©2026 North Texas Real Estate Information Systems, Inc. All Rights Reserved.
 Advertising Broker: Michelle Brecker | Pathway To Home Realty
