- Overview
- Description
- Property Details
- Location
- Facts & Features
- Getting Around
- Nearby Homes

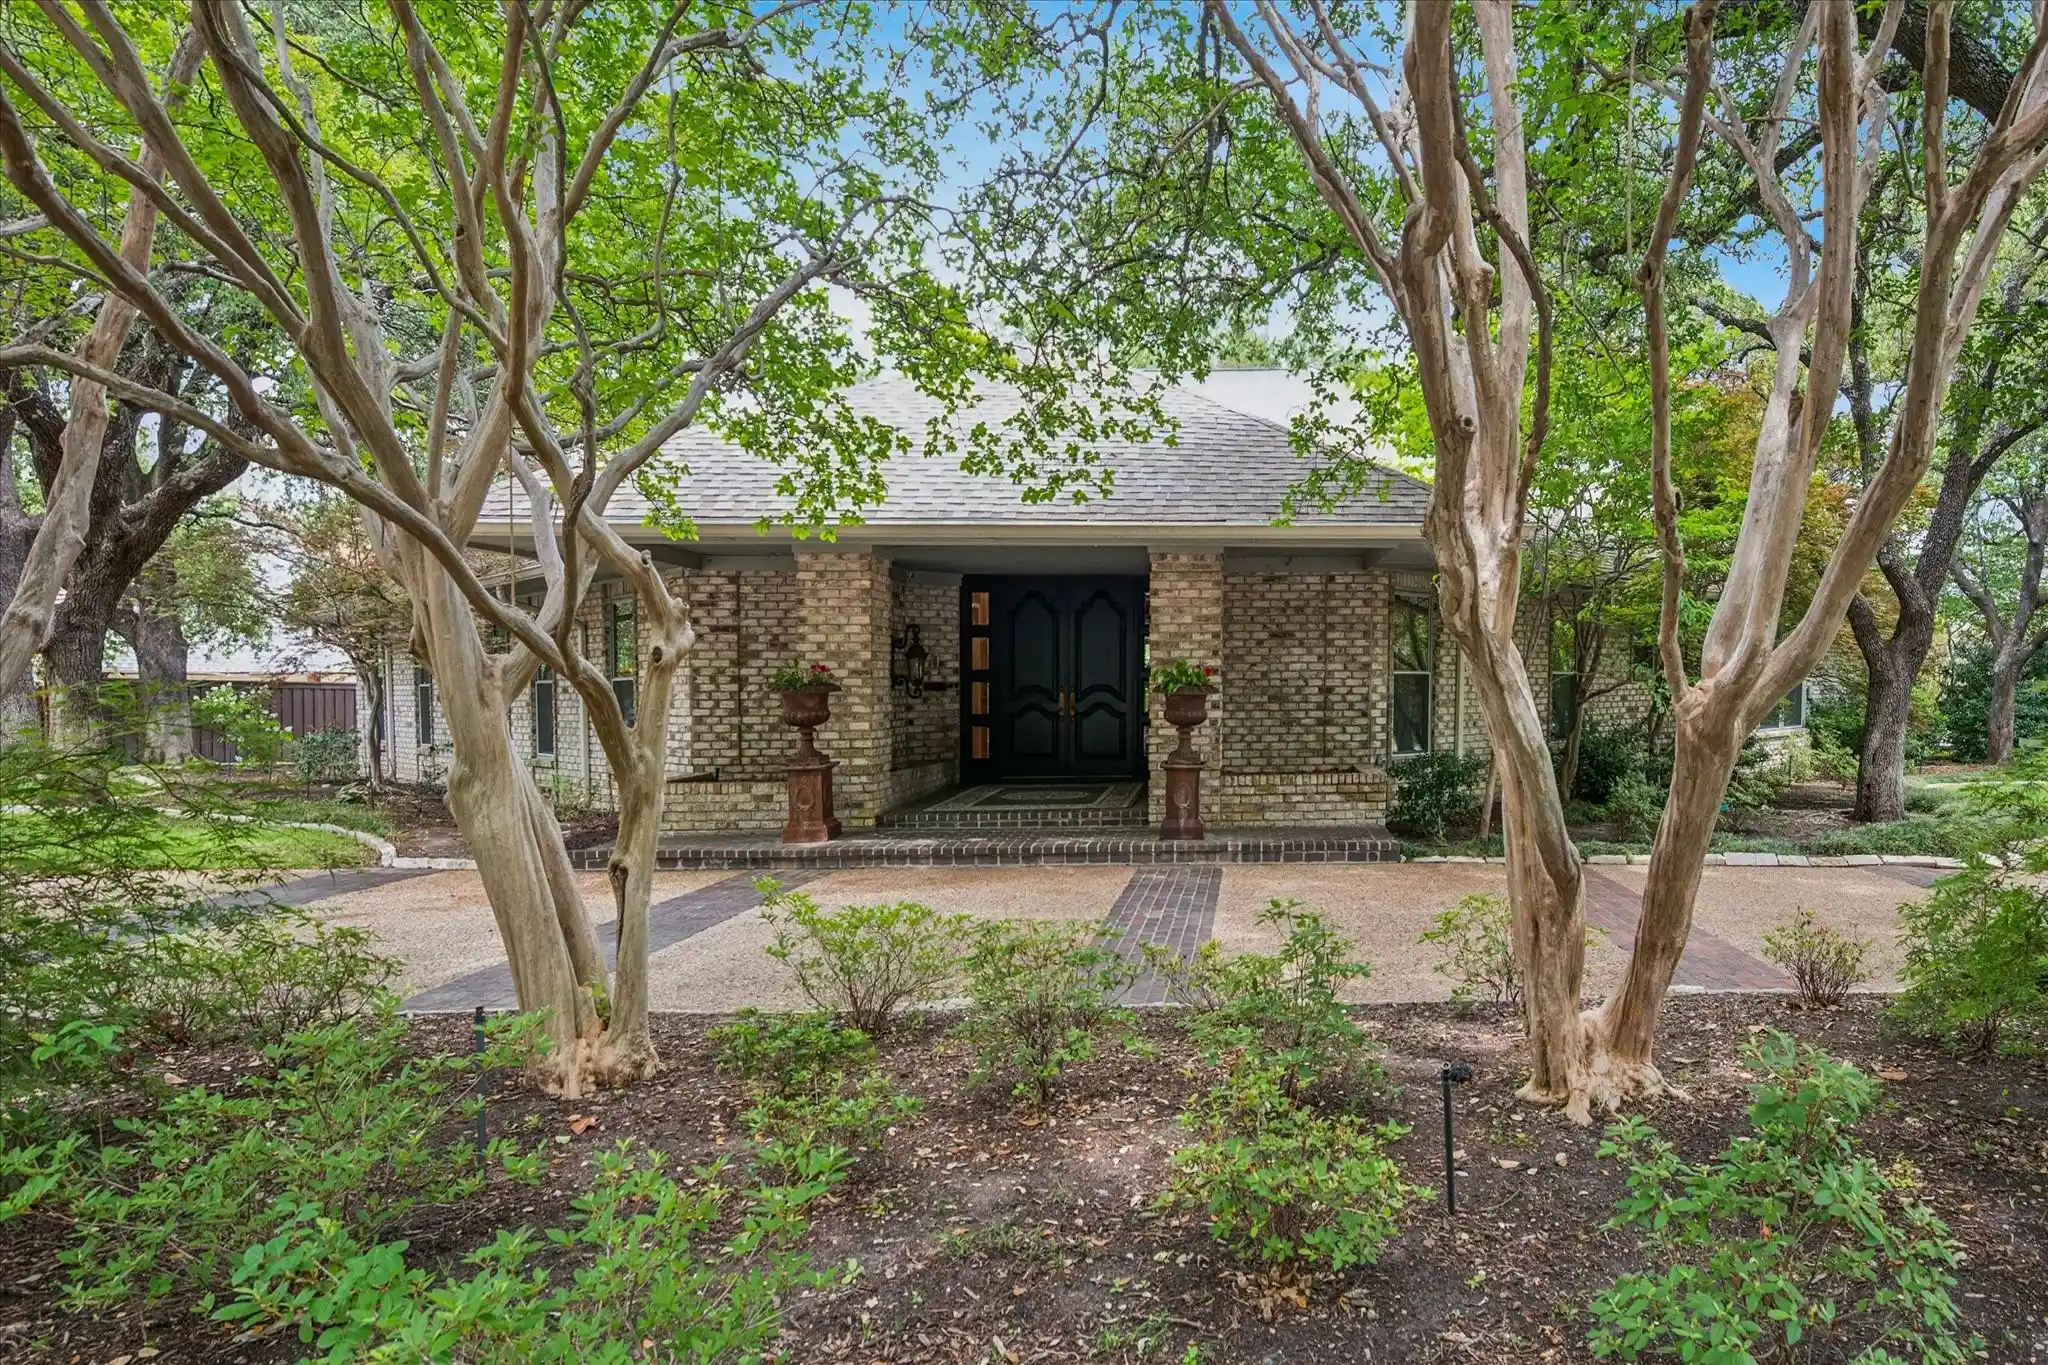


$2,325,000
Monthly Est:$11,572
 4 Beds
 6 Baths
4 full baths + 2 half baths
 5,469sqft
7276 Lupton Cir, Dallas, TX 75225
$2,325,000
$11,572/moEst:
Get Pre-Approved
Single Family Residence
Built in 1974
$-- HOA
0.53 acre lot
$425/sq.ft
Description
On this Oversized Corner Lot located in Windsor Park, this exceptional home welcomes you with a large circular drive and stately center-entrance. Step inside to a gracious foyer that opens into the formal living room—spacious enough for large family gatherings yet warm and inviting for everyday living. Adjacent to the living room is the generous dining room, perfectly positioned for entertaining and open to the main living spaces. The kitchen and breakfast area flank the dining room, creating an ideal layout for both daily living and hosting. A walk-in wet bar separates the formal living area from second casual living area. Beyond that is a versatile mother-in-law suite complete with a second kitchen, fireplace and ensuite bathroom. Currently used as a cozy den and office, this incredible flex space offers endless possibilities as a guest suite, bedroom, media room, man cave, private office or multi-generational living. Stairs lead to a fourth bedroom. A second half bathroom is accessible from the patio and pool. The left wing of the home features two secondary bedrooms along with the expansive primary suite, complete with a sitting area, fireplace, and ensuite bath featuring separate his-and-her vanity areas and closets. With abundant storage throughout, this home offers exceptional closet space. Nearly every room along the back of the home enjoys views of the expansive backyard, showcasing a heated pool with cool-touch stone surround. This private retreat offers year-round enjoyment with generous patio space and ample yard for entertaining, recreation, or relaxation. With a wonderful layout, exceptional bones and spacious rooms, this beautiful home is ready for your personal touches to make it truly your own.
- Houzeo last checked: 4 minutes ago
- Listing updated: October 30, 2026 at 9:32 pm
- Listing Provided by: Jamie Moore | Compass RE Texas, LLC. (214) 814-8100
- Source: NTREIS MLS-TX | MLS#: 21342041

Property Details
Status
Active
Type
Single Family Residence
No. of Stories
1
County
City
Neighborhood
Year Built
1974
HOA Fees
-
Finished Area
5,469 sqft
Lot Size
0.53 acre lot
Basement Area
- sqft
MLS Name
NTREIS MLS
MLS Number
21342041
MLS Status
Active
Cumulative Days on Market
94

Continue Your Journey in App
Find your dream home, receive real-time updates, and many more!
Continue Your Journey in App
Find your dream home, receive real-time updates, and many more!
Location
Facts & Features
Rooms
Bedrooms & bathrooms
Bedrooms: 4
Bathrooms: 6
Bedroom
Level: Second
Area: 143.00 Square Feet
Dimensions: 13 x 11
Bedroom
Level: First
Area: 225.00 Square Feet
Dimensions: 15 x 15
Bedroom
Level: First
Area: 210.00 Square Feet
Dimensions: 15 x 14
PrimaryBathroom
Level: First
Area: 360.00 Square Feet
Dimensions: 20 x 18
PrimaryBedroom
Level: First
Area: 336.00 Square Feet
Dimensions: 21 x 16
UtilityRoom
Level: First
Area: 96.00 Square Feet
Dimensions: 8 x 12
BreakfastRoomNook
Level: First
Area: 156.00 Square Feet
Dimensions: 12 x 13
Kitchen
Level: First
Area: 160.00 Square Feet
Dimensions: 16 x 10
FamilyRoom
Level: First
Area: 588.00 Square Feet
Dimensions: 28 x 21
Den
Level: First
Area: 380.00 Square Feet
Dimensions: 19 x 20
DiningRoom
Level: First
Area: 272.00 Square Feet
Dimensions: 17 x 16
LivingRoom
Level: First
Area: 580.00 Square Feet
Dimensions: 29 x 20
Interior
Sewer
Public Sewer
Interior Features
Wet Bar, Central Vacuum, Double Vanity, In Law Floorplan
Flooring
Hardwood, Marble, Tile
Heating
Central, Natural Gas
Appliances
Built In Refrigerator, Double Oven, Dishwasher, Electric Cooktop, Disposal, Microwave
Exterior Features
Outdoor Grill
Cooling
Central Air, Electric
Construction
Year Built
Year Built: 1974
Home type
Single Family Residence
Foundation Details
Slab
Construction Materials
Brick
Property Condition
Resale
Architectural Style
Ranch, Traditional, Detached
Roof
Composition
Utilities & Energy
Pool Features
Heated, Outdoor Pool, Pool
Utilities
Natural Gas Available, Sewer Available, Water Available
Parking Features
Circular Driveway
Water Source
Public
Fireplace Features
Bedroom, Den, Living Room
Security Features
Security System Owned
Other Features
Lot Features
Corner Lot, Irregular Lot, Sprinkler System
Patio And Porch Features
Covered, Mosquito System
Subdivision Name
Windsor Park 09
Price History
| Date | Event | Price |
|---|---|---|
10/12/2026 Source: | Price Decreased | $2,375,000 -3.06% $434/sqft |
07/29/2026 Source: | Listed for Sale | $2,450,000 +5.38% $448/sqft |
07/29/2026 Source: | Price Decreased | $2,325,000 -6.06% $425/sqft |
05/03/2026 Source: | Off Market | $2,475,000 -2.94% $453/sqft |
05/03/2026 Source: | Listed for Sale | $2,550,000 $466/sqft |

Preston Hollow Ranks #1 in Dallas, TX


Homes

Rental Prices

Median Home Price
Nearby Homes


Find Homes by Property Features in Dallas, TX
Nearby New Homes For Sale

Based on information from the North Texas Real Estate Information Systems, Inc., through Nov 01, 2026, 10:15AM. Information is provided exclusively for consumers’ personal, non-commercial use. It may not be used for any purpose other than to identify prospective properties consumers may be interested in purchasing. Data is deemed reliable but is not guaranteed accurate. This website may not include listings or property addresses of sellers who have directed their listing brokers to withhold their listing or their property address from display on the Internet. ©2026 North Texas Real Estate Information Systems, Inc. All Rights Reserved.
 Advertising Broker: Michelle Brecker | Pathway To Home Realty
