Realty Solution
Powered by 
- 10
- Overview
- Description
- Property Details
- Location
- Facts & Features
- Getting Around
- Nearby Homes




Listed by: Elia Maalouf (626) 243-3645 DRE #02127258 | Equity Union (818) 989-2000
$1,799,000
Monthly Est:$8,954
 4 Beds
 2 Baths
2 full baths
 1,484sqft
3634 Brunswick, Los Angeles, CA 90039
$1,799,000
$8,954/moEst:
Get Pre-Approved
Single Family Residence
Built in 1923
$-- HOA
6,616 sqft lot
$1,212/sq.ft
Description
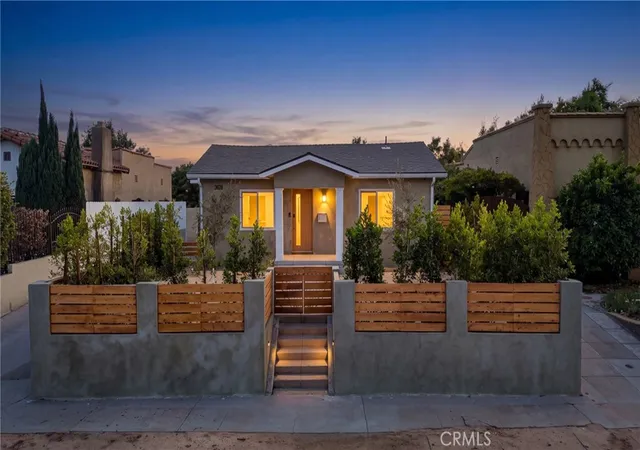
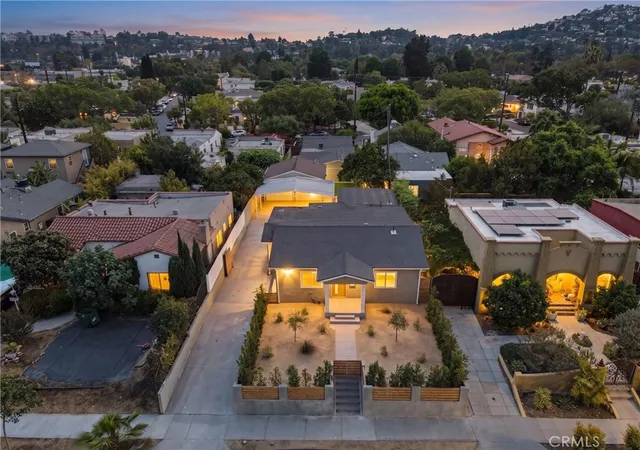
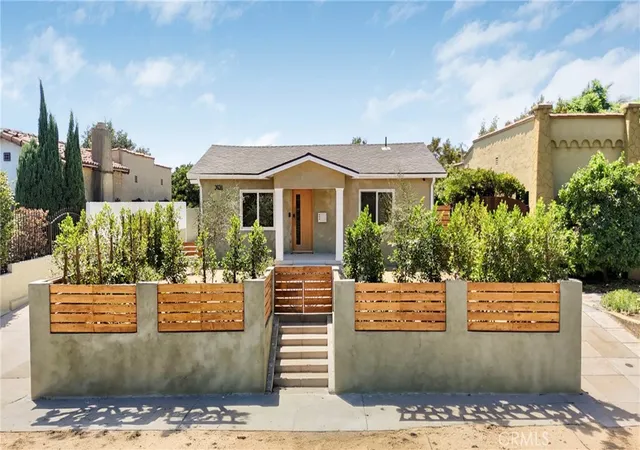
Welcome to 3634 Brunswick Ave, a beautifully reimagined gated residence in the heart of highly desirable Atwater Village with its award winning schools. This exceptional 4-bedroom, 2-bath home offers approximately 1,484 square feet of living space and has undergone a comprehensive top-to-bottom renovation, rebuilt down to the studs with meticulous attention to detail. Every major system and finish has been upgraded, creating a turnkey home that blends modern luxury, quality craftsmanship, and timeless appeal.
Step inside to a bright, open-concept floor plan designed for modern living. The spacious living room flows seamlessly into the dining area and beautifully appointed chef's kitchen, creating an ideal setting for both everyday living and entertaining. The kitchen features stainless steel appliances, an oversized center island, abundant cabinetry with elegant under-cabinet lighting, and stylish designer finishes.
The thoughtfully designed layout offers both comfort and privacy. A bedroom just off the living room provides flexibility for guests, a home office, or family living. Two additional spacious bedrooms are located down the hallway and share a beautifully remodeled full bathroom.
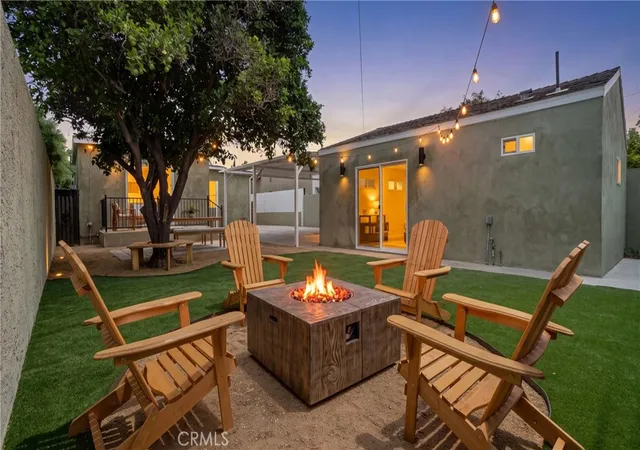
Privately positioned at the rear of the home, the luxurious primary suite offers a peaceful retreat with sliding glass doors leading to a private deck overlooking the backyard. The spa-inspired en-suite bathroom features dual vanities, an oversized walk-in shower with Zellige tile, premium fixtures, a state-of-the-art smart toilet, and heated floors.
The renovation includes luxury LVP flooring, a new upgraded 200-amp electrical panel with all-new wiring, new plumbing, drywall, lighting, doors, hardware, fixtures, and high-end finishes throughout. No detail was overlooked in creating a modern, comfortable, and move-in-ready home.
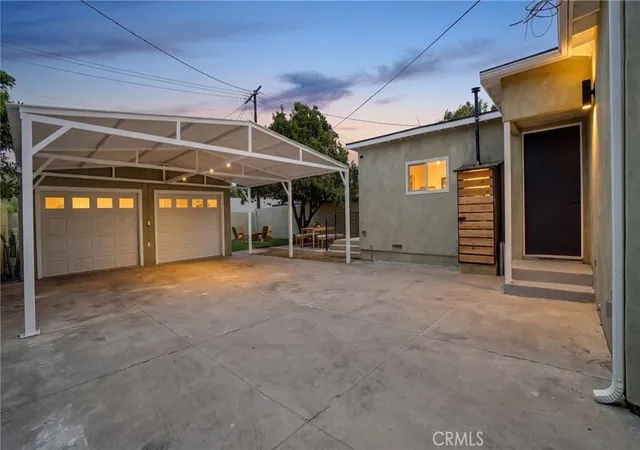
The property features expansive driveway, spacious two-car garage, and additional covered carport. The two-car garage has also been transformed into a versatile recreation space or potential ADU, featuring brand-new insulation and drywall, polished flooring, AC, recessed lighting, and a full bathroom. The space offers endless possibilities for a home gym, entertainment area, guest quarters, or future ADU conversion.
Ideally located within walking distance of the restaurants, cafes, and shops along Glendale Boulevard and the Atwater Village Farmers Market , Los Feliz, Silver Lake, major freeways, and Costco—less than one mile away,
- Houzeo last checked: 12 hours ago
- Listing updated: October 3, 2026 at 11:23 pm
- Source: California Regional MLS-CA | MLS#: SR26172585

Property Details
Status
Active
Type
Single Family Residence
No. of Stories
1
County
City
Neighborhood
Year Built
1923
HOA Fees
-
Finished Area
1,484 sqft
Lot Size
6,616 sqft lot
Basement Area
- sqft
MLS Name
California Regional MLS
MLS Number
SR26172585
MLS Status
Active
Days on Market
78
Cumulative Days on Market
47

Continue Your Journey in App
Find your dream home, receive real-time updates, and many more!
Continue Your Journey in App
Find your dream home, receive real-time updates, and many more!
Location
Facts & Features
Rooms
Bedrooms & bathrooms
Bedrooms: 4
Bathrooms: 2
Interior
Flooring
Tile, Vinyl
Interior Features
Breakfast Bar, Separate Formal Dining Room, Quartz Counters, Wired For Data, All Bedrooms Down, Main Level Primary, Primary Suite
Sewer
Public Sewer
Appliances
Six Burner Stove, Dishwasher, Gas Oven, Refrigerator, Range Hood, Vented Exhaust Fan, Water Heater, Dryer, Washer
Window Features
Double Pane Windows
Heating
Ductless
Cooling
Ductless
Construction
Year Built
Year Built: 1923
Home type
Single Family Residence
Foundation Details
Raised
Construction Materials
Stucco, Copper Plumbing
Property Condition
Updated Remodeled
Architectural Style
Spanish
Roof
Shingle
Utilities & Energy
Security Features
Carbon Monoxide Detectors, Smoke Detectors
Utilities
Cable Connected, Electricity Available, Electricity Connected, Natural Gas Available, Natural Gas Connected, Sewer Available, Sewer Connected, Water Available, Water Connected
Water Source
Public
Electric
Standard
Laundry Features
Stacked
Fireplace Features
None
Pool Features
None
Parking Features
Carport, Garage
Other Features
Lot Features
Zero To One Unit Acre
Community Features
Horse Trails
Patio And Porch Features
Deck
Price History
| Date | Event | Price |
|---|---|---|
08/17/2026 Source: | Listed for Sale | $1,799,000 +38.38% $1,212/sqft |
04/09/2026 Source: | Sold | $1,300,000 -10.28% $876/sqft |
03/16/2026 Source: | Pending | $1,449,000 $976/sqft |
02/25/2026 Source: | Listed for Sale | $1,449,000 $976/sqft |

Nearby Homes


Find Homes by Property Features in Los Angeles, CA
Nearby New Homes For Sale


Based on information from California Regional Multiple Listing Service, Inc. as of Nov 02, 2026, 02:15PM and /or other sources. All data, including all measurements and calculations of area, is obtained from various sources and has not been, and will not be, verified by broker or MLS. All information should be independently reviewed and verified for accuracy. Properties may or may not be listed by the office/agent presenting the information. Information being provided is for consumers’ personal, non-commercial use and may not be used for any purpose other than to identify prospective properties consumers may be interested in purchasing. This website may not include listings or property addresses of sellers who have directed their listing brokers to withhold their listing or their property address from display on the Internet. © 2026 California Regional Multiple Listing Service. All Rights Reserved.
 Advertising Broker: William Johnson DRE #01463271 | William Johnson Brokerage
