- Overview
- Description
- Property Details
- Location
- Facts & Features
- Getting Around
- Nearby Homes

Street View
$295,000
Monthly Est:$1,468
 3 Beds
 2 Baths
2 full baths
 1,595sqft
364 Pierina Dr, Scott Twp, PA 15243
$295,000
$1,468/moEst:
Get Pre-Approved
Single Family Residence
Built in 1953
$-- HOA
0.36 acre lot
$185/sq.ft
Description
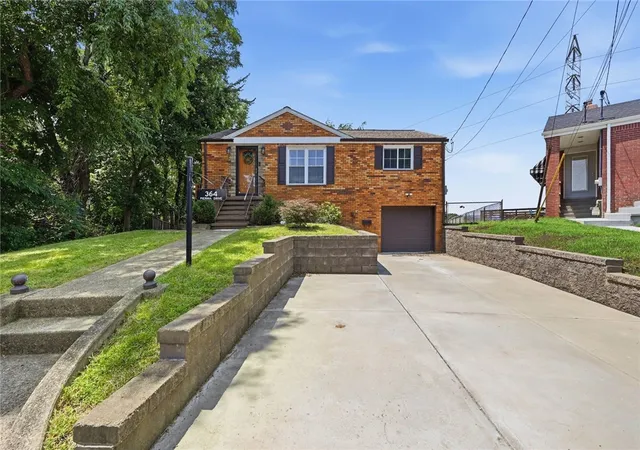
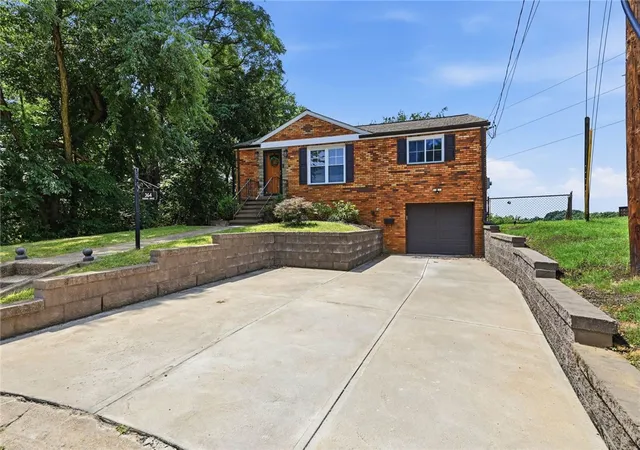
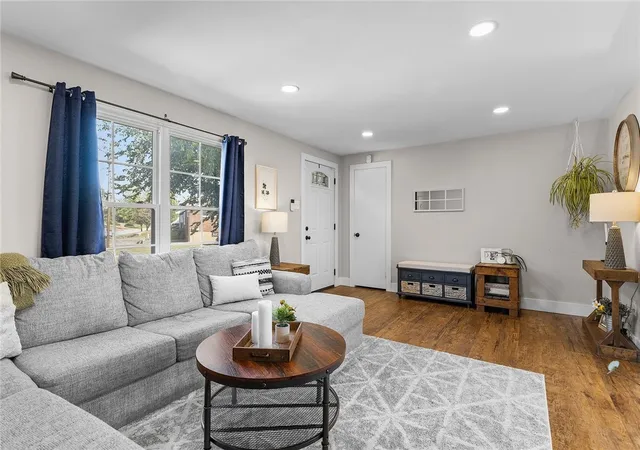
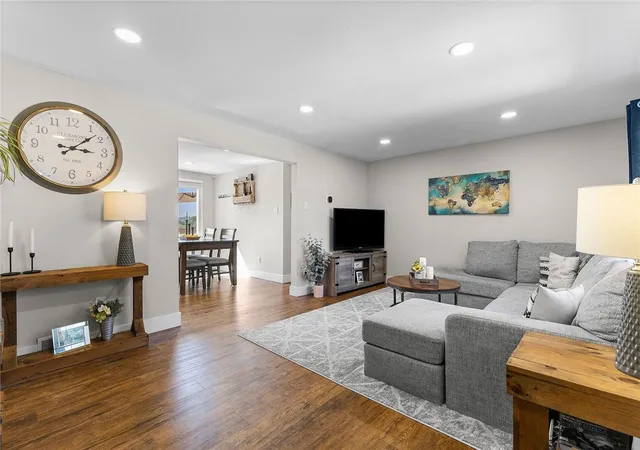
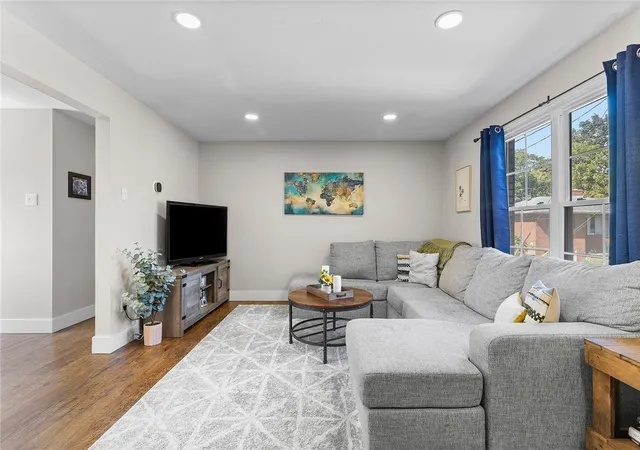
At the end of a quiet cul-de-sac, where traffic fades away and peaceful evenings take center stage, sits an incredible opportunity to own a beautifully updated brick ranch on an expansive lot with breathtaking sunset views. Surrounded by mature trees and overlooking a picturesque landscape, this is the kind of backyard you’ll find yourself enjoying year round. Inside, the home has been thoughtfully reimagined with a bright, open layout that blends modern updates with everyday functionality. The spacious living room flows seamlessly into the dining area and beautifully renovated kitchen, where timeless white cabinetry, stainless steel appliances, generous prep space over granite countertops and abundant storage create the perfect setting for everything from weeknight dinners to entertaining family and friends. Large windows flood the home with natural light, allowing the surrounding views to become part of the living experience. The main level offers comfortable living with well-appointed bedrooms and beautifully updated finishes throughout, while the finished lower level expands the home’s versatility with an inviting family room, an additional bedroom, a full bathroom, and plenty of storage. Whether you envision a guest suite, home office, fitness room, or additional entertaining space, this level offers endless possibilities to fit your lifestyle. Step outside and you’ll quickly understand what makes this property so special. The newer rear deck and patio create an extension of the home, overlooking a private, tree-lined backyard that feels like your own personal retreat. The expansive lot provides room to relax, entertain, garden, or simply enjoy the quiet setting that is becoming increasingly difficult to find. Practical updates provide peace of mind as well, including a new roof, furnace, central air conditioning, water heater, and radon mitigation system all completed in 2020. A one car integral garage, extended driveway, and ample off-street parking complete a home that truly checks every box. 364 Pierina Drive is more than just a home, it’s a place you’ll look forward to coming back to every single day.
- Houzeo last checked: 12 hours ago
- Listing updated: August 31, 2026 at 3:10 pm
- Listing Provided by: Heather Irwin (412) 471-4900 DRE #RS328575 | PIATT SOTHEBY'S INTERNATIONAL REALTY (412) 471-4900
- Source: West Penn MLS-PA | MLS#: 1765974

Property Details
Status
Active Under Contract
Type
Single Family Residence
No. of Stories
1
County
City
Neighborhood
--
Year Built
1953
HOA Fees
-
Finished Area
1,595 sqft
Lot Size
0.36 acre lot
Basement Area
- sqft
MLS Name
West Penn MLS
MLS Number
1765974
MLS Status
Contingent
Days on Market
78

Continue Your Journey in App
Find your dream home, receive real-time updates, and many more!
Download App
Continue Your Journey in App
Find your dream home, receive real-time updates, and many more!
Location
Facts & Features
Rooms
Bedrooms & bathrooms
Bedrooms: 3
Bathrooms: 2
GameRoom
Level: Lower
Area: 345.00 Square Feet
Dimensions: 23x15
Bedroom3
Level: Basement
Area: 110.00 Square Feet
Dimensions: 11x10
Bedroom2
Level: Main
Area: 110.00 Square Feet
Dimensions: 11x10
PrimaryBedroom
Level: Main
Area: 132.00 Square Feet
Dimensions: 12x11
Kitchen
Level: Main
Area: NaN Square Feet
Dimensions: x17
DiningRoom
Level: Main
Area: -- Square Feet
Dimensions: 12x
LivingRoom
Level: Main
Area: 216.00 Square Feet
Dimensions: 18x12
Interior
Heating
Forced Air, Gas
Appliances
Some Gas Appliances, Dishwasher, Microwave, Refrigerator, Stove
Flooring
Carpet, Ceramic Tile, Vinyl
Sewer
Public Sewer
Cooling
Central Air
Construction
Year Built
Year Built: 1953
Home type
Single Family Residence
Property Condition
Resale
Construction Materials
Brick
Roof
Asphalt
Architectural Style
Ranch
Utilities & Energy
Water Source
Public
Parking Features
Built In, Garage Door Opener
Basement
Finished, Walk Out Access
Pool Features
None
Other Features
Community Features
Public Transportation
Price History
| Date | Event | Price |
|---|---|---|
07/27/2026 Source: | Contingent (Active Under Contract) | $295,000 $185/sqft |
07/21/2026 Source: | Listed for Sale | $295,000 $185/sqft |

Nearby Homes




Find Homes by Property Features in Scott Twp, PA

Based on information from the West Penn Mutli-List, INC through Oct 07, 2026, 06:00AM. Information is provided exclusively for consumers’ personal, non-commercial use and may not be used for any purpose other than to identify prospective properties consumers may be interested in purchasing. Information is deemed reliable but not guaranteed. © 2026 West Penn Multi-List, Inc. All Rights Reserved.
 Advertising Broker: Daniel Demers | Sell Your Home Services