- Overview
- Description
- Property Details
- Location
- Facts & Features
- Getting Around
- Nearby Homes
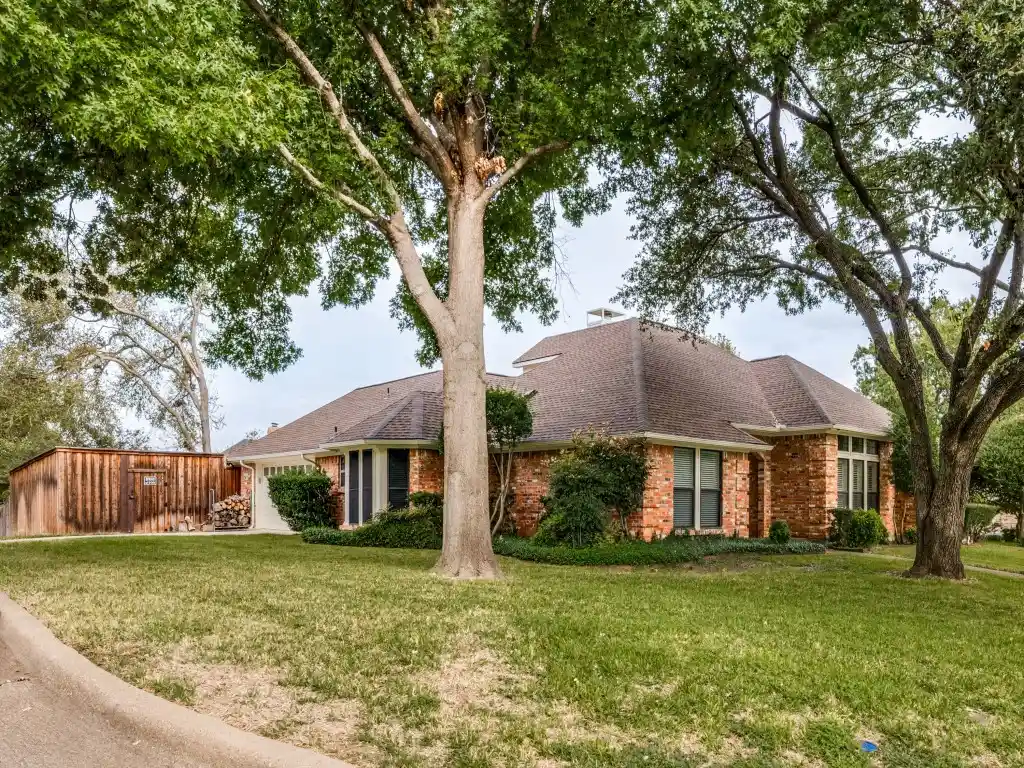


Street View
$429,900
Monthly Est:$2,140
 3 Beds
 4 Baths
3 full baths + 1 half bath
 2,461sqft
3640 Dahlia Dr, Grand Prairie, TX 75052
$429,900
$2,140/moEst:
Get Pre-Approved
Single Family Residence
Built in 1985
$-- HOA
0.26 acre lot
$175/sq.ft
Description
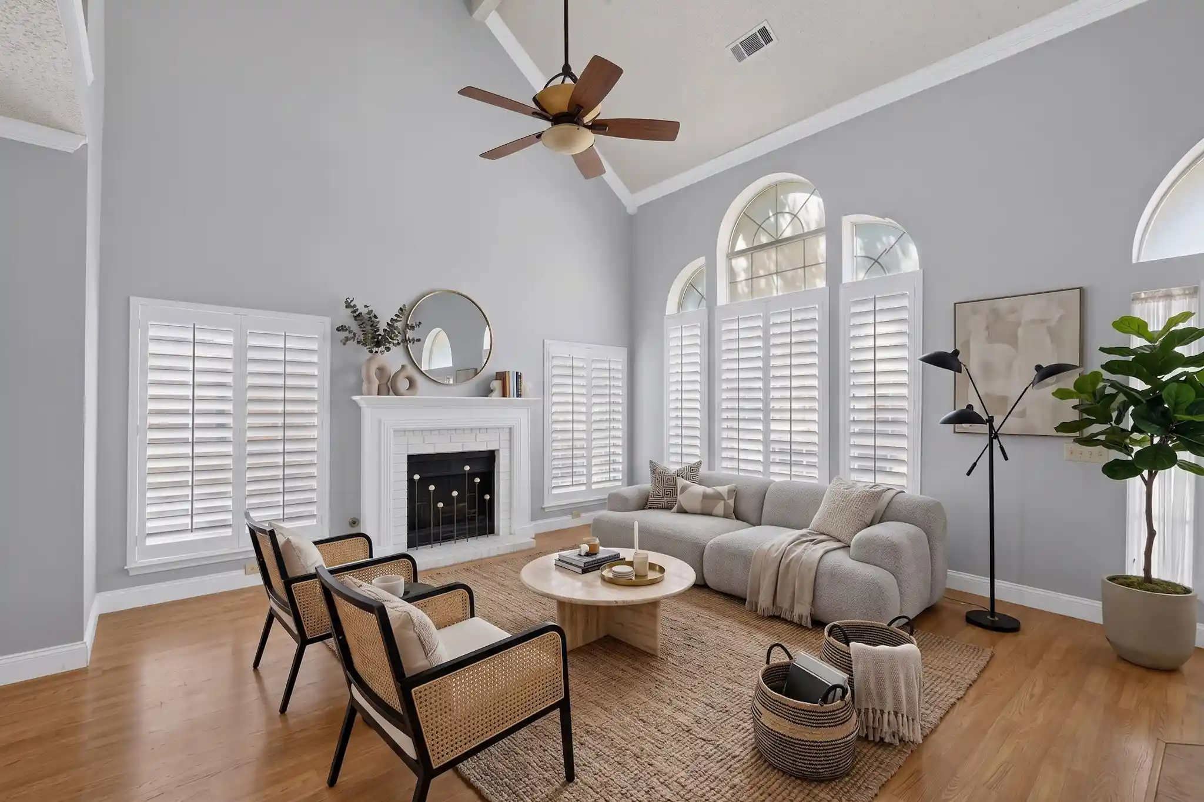
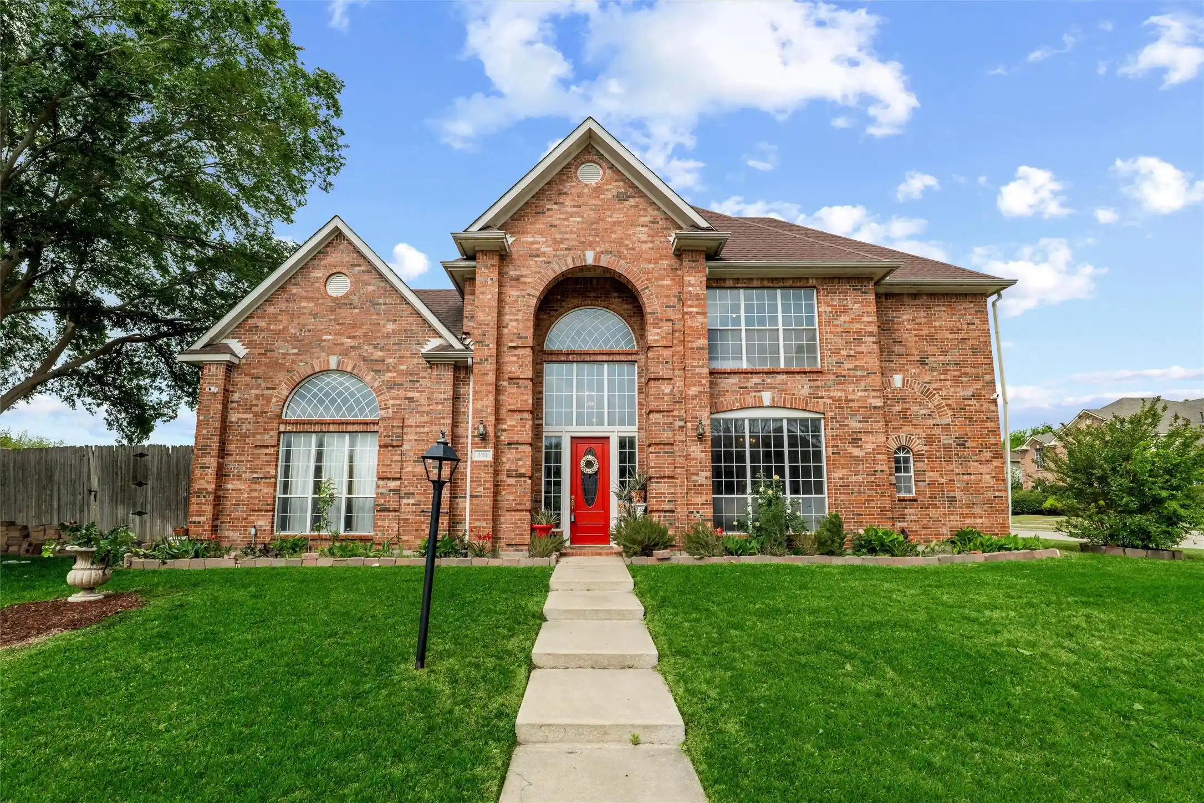
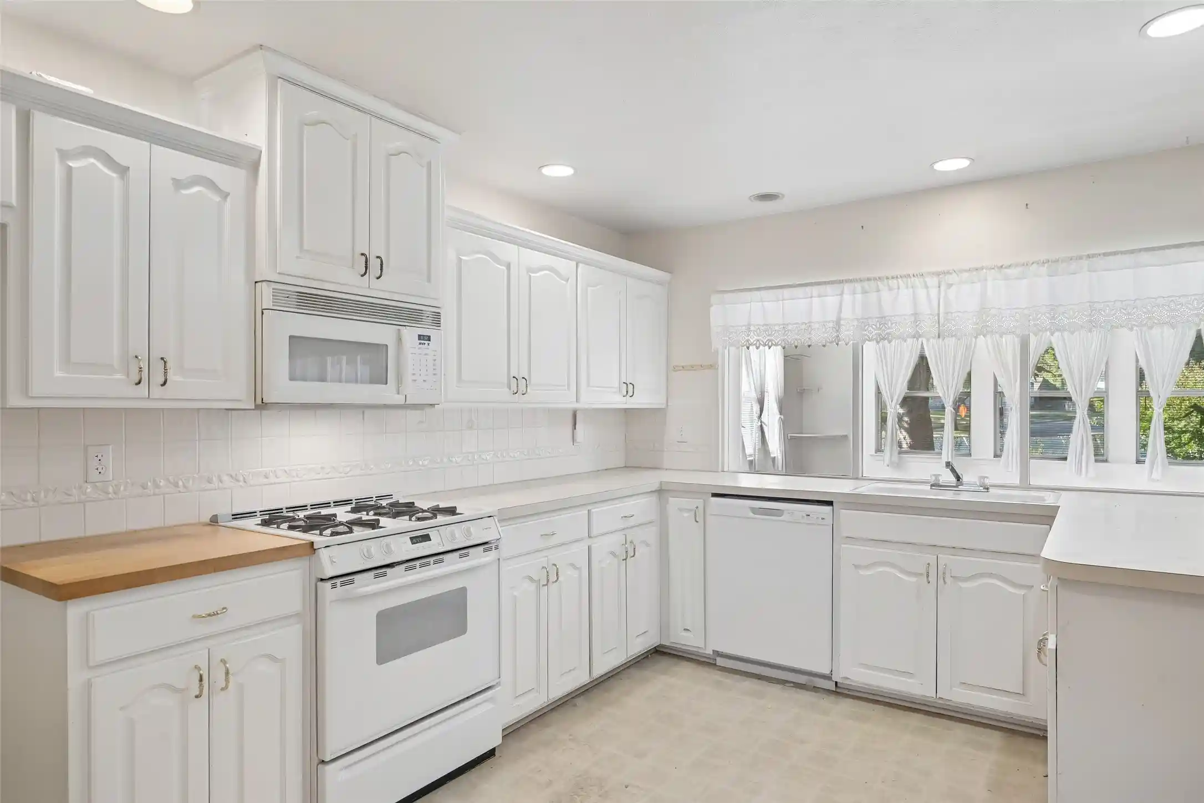
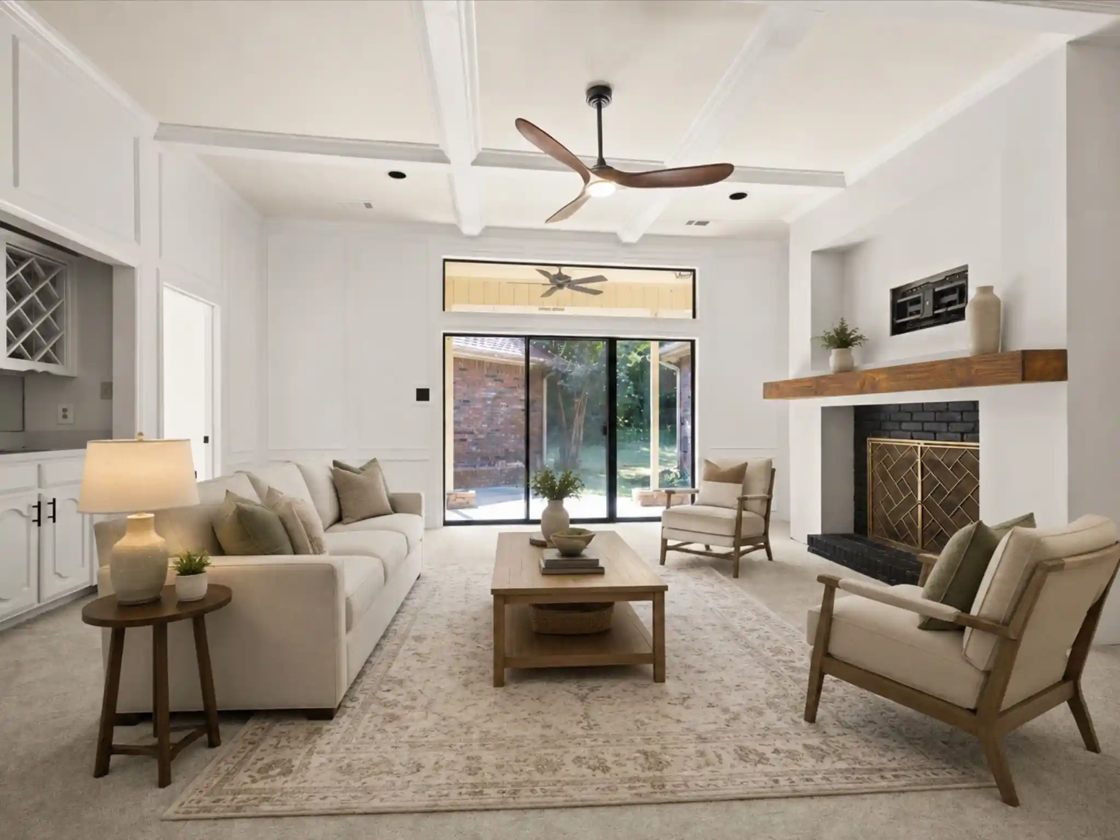
Lovely one owner home in coveted Country Club Park, nestled under a canopy of mature trees and updated to meet the most discerning buyer's expectations awaits your arrival! Gleaming freshly refinished hardwood floors greet your arrival leading past the formal dining room directly into the inviting family room and adjoining formal living area, a perfect location for family holiday gatherings or your piano or pool table, all overlooking the secluded back yard oasis complete with a huge covered patio and a glistening inground pool with attached spa great for family and friends to get together at your place for swim time or Sunday afternoon BBQs! The gourmet kitchen overlooks the family room across the breakfast bar and features granite countertops, a double oven, tons of cabinet space, a bay window'd adjoining breakfast nook and a walk in pantry to delight the family chef. The split primary suite features a huge closet, perfect for the family clothes aficionado and an adjoining spa-esque bath complete with dual sinks, a glass enclosed shower and a soaking tub perfect for those precious few moments of peaceful solitude. 2nd bedroom down feature a large closet and its own private ensuite bath. The amazing 3rd bedroom upstairs, also including its own adjoining bath, is perfect for your teenage kiddo or multi-ten family, or can work as a game-media room to meet your own personal family needs and expectations. Small home office downstairs can make a great craft-hobby workspace, and the large utility room with wash out sink is perfect for the growing family! Priced to sell so be sure to put this amazing home at the top of your list!!
- Houzeo last checked: 10 minutes ago
- Listing updated: October 30, 2026 at 6:51 pm
- Listing Provided by: Dan Stafford | RE/MAX Associates of Arlington (817) 861-6565
- Source: NTREIS MLS-TX | MLS#: 21423855

Property Details
Status
Active
Type
Single Family Residence
No. of Stories
2
County
City
Neighborhood
Year Built
1985
HOA Fees
-
Finished Area
2,461 sqft
Lot Size
0.26 acre lot
Basement Area
- sqft
MLS Name
NTREIS MLS
MLS Number
21423855
MLS Status
Active
Cumulative Days on Market
3

Continue Your Journey in App
Find your dream home, receive real-time updates, and many more!
Continue Your Journey in App
Find your dream home, receive real-time updates, and many more!
Location
Facts & Features
Rooms
Bedrooms & bathrooms
Bedrooms: 3
Bathrooms: 4
Office
Level: First
Area: 60.00 Square Feet
Dimensions: 6 x 10
UtilityRoom
Level: First
Area: 48.00 Square Feet
Dimensions: 6 x 8
Bedroom
Level: Second
Area: 361.00 Square Feet
Dimensions: 19 x 19
Bedroom
Level: First
Area: 150.00 Square Feet
Dimensions: 15 x 10
PrimaryBedroom
Level: First
Area: 224.00 Square Feet
Dimensions: 16 x 14
BreakfastRoomNook
Level: First
Area: 100.00 Square Feet
Dimensions: 10 x 10
Kitchen
Level: First
Area: 208.00 Square Feet
Dimensions: 16 x 13
DiningRoom
Level: First
Area: 144.00 Square Feet
Dimensions: 12 x 12
LivingRoom
Level: First
Area: 132.00 Square Feet
Dimensions: 12 x 11
FamilyRoom
Level: First
Area: 399.00 Square Feet
Dimensions: 21 x 19
Interior
Appliances
Double Oven, Dishwasher, Electric Cooktop, Disposal, Microwave
Heating
Central, Electric, Zoned
Exterior Features
Rain Gutters
Sewer
Public Sewer
Interior Features
Granite Counters, High Speed Internet, Cable Tv, Walk In Closets
Cooling
Central Air, Ceiling Fans, Electric, Zoned
Flooring
Carpet, Ceramic Tile, Wood
Window Features
Shutters, Window Coverings
Construction
Year Built
Year Built: 1985
Home type
Single Family Residence
Roof
Composition
Property Condition
Resale
Architectural Style
Traditional, Detached
Foundation Details
Slab
Construction Materials
Brick
Utilities & Energy
Water Source
Public
Pool Features
Gunite, In Ground, Pool, Pool Spa Combo
Fireplace Features
Wood Burning
Parking Features
Garage, Garage Door Opener
Laundry Features
Washer Hookup, Electric Dryer Hookup, Laundry In Utility Room
Security Features
Smoke Detectors
Utilities
Sewer Available, Water Available, Cable Available
Other Features
Patio And Porch Features
Rear Porch, Front Porch, Covered
Community Features
Curbs
Subdivision Name
Country Club Park
Lot Features
Corner Lot, Landscaped, Many Trees, Sprinkler System
Price History
| Date | Event | Price |
|---|---|---|
10/30/2026 Source: | Listed for Sale | $429,900 $175/sqft |

Nearby Homes
Find Homes by Property Features in Grand Prairie, TX
Nearby New Homes For Sale

Based on information from the North Texas Real Estate Information Systems, Inc., through Oct 30, 2026, 10:15PM. Information is provided exclusively for consumers’ personal, non-commercial use. It may not be used for any purpose other than to identify prospective properties consumers may be interested in purchasing. Data is deemed reliable but is not guaranteed accurate. This website may not include listings or property addresses of sellers who have directed their listing brokers to withhold their listing or their property address from display on the Internet. ©2026 North Texas Real Estate Information Systems, Inc. All Rights Reserved.
 Advertising Broker: Michelle Brecker | Pathway To Home Realty
