- Overview
- Description
- Property Details
- Location
- Facts & Features
- Getting Around
- Nearby Homes




$449,990
Monthly Est:$2,240
 3 Beds
 2 Baths
2 full baths
 1,622sqft
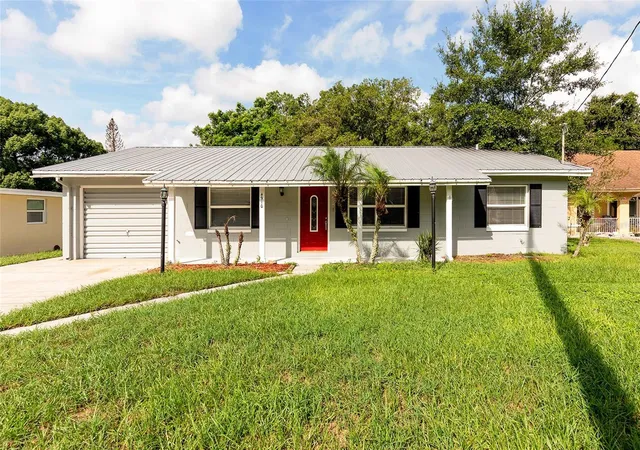
3641 Hawthorne Ln, Winter Park, FL 32792
$449,990
$2,240/moEst:
Get Pre-Approved
Single Family Residence
Built in 1979
$-- HOA
9,600 sqft lot
$277/sq.ft
Description
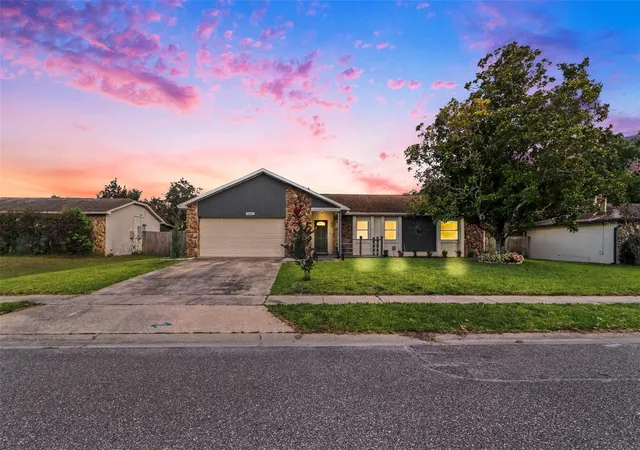
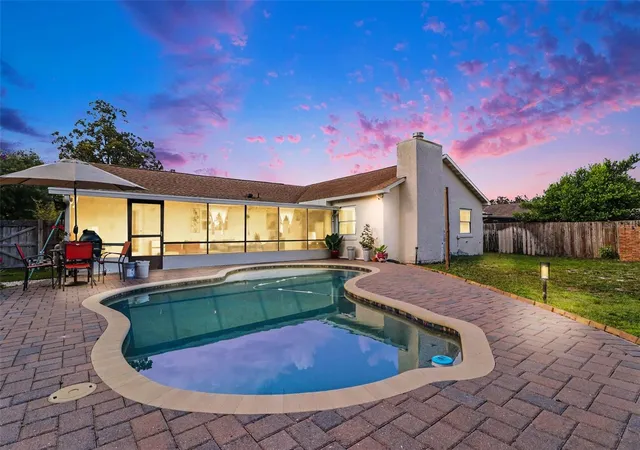
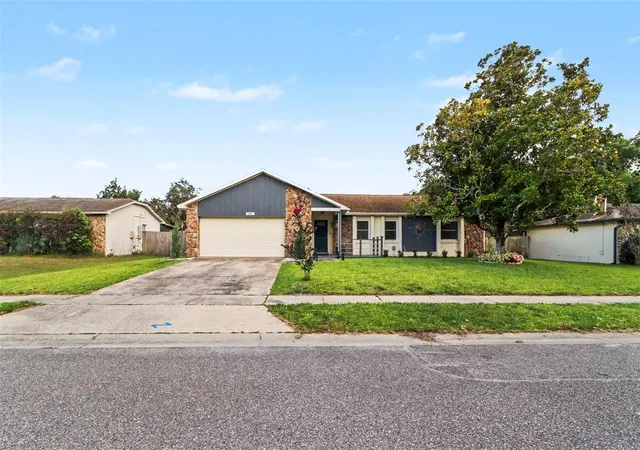
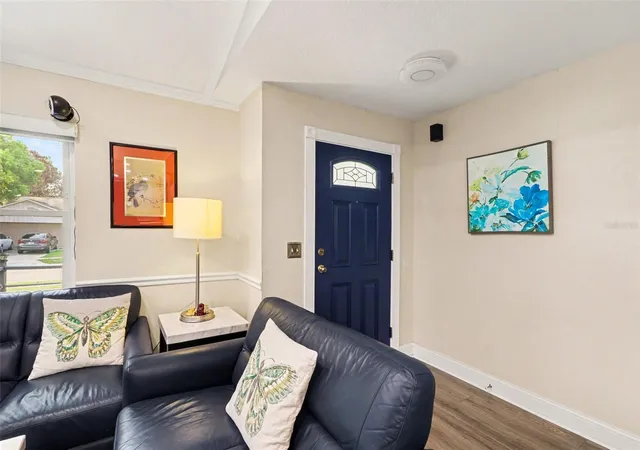
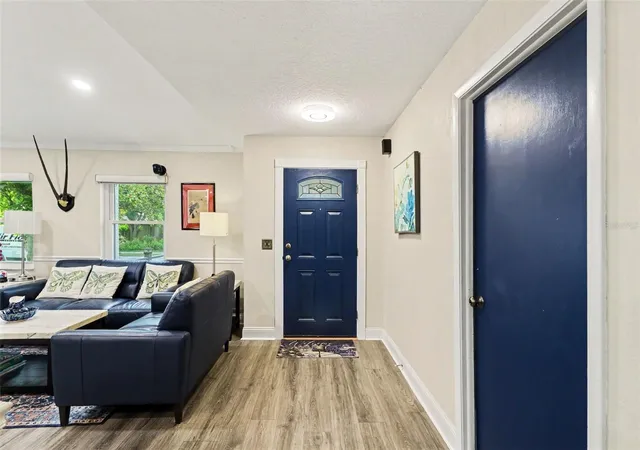
Under contract-accepting backup offers. Welcome to this beautifully maintained 3-bedroom, 2-bathroom home nestled in the highly desirable Winter Park area. Combining comfort, style, and an unbeatable location, this charming residence offers the perfect opportunity for homeowners seeking a move-in-ready property in one of Central Florida's most sought-after communities. Step inside to discover a bright and inviting floor plan designed for both everyday living and entertaining. The well-appointed kitchen features stainless steel appliances, granite countertops, and ample cabinetry, creating a functional and stylish space for preparing meals and gathering with family and friends. The home's well-maintained interior reflects pride of ownership throughout, offering a warm and welcoming atmosphere from the moment you arrive. The spacious living areas and comfortable bedrooms provide plenty of room to relax and unwind, while the thoughtful layout maximizes both comfort and convenience. This home's upgrades include : Roof replaced in 2021, Replumbed in 2020,, Water heater replaced in 2018, AC will be replaced prior to closing, Updated kitchen, and Hardwood flooring throughout — no carpet! Whether you're hosting guests, working from home, or simply enjoying a quiet evening in, this home is designed to fit a variety of lifestyles. Located in the heart of Winter Park, you'll enjoy easy access to the area's renowned dining, shopping, parks, and cultural attractions. Spend weekends exploring the boutiques and cafés along Park Avenue, enjoying a scenic boat tour through Winter Park's picturesque lakes, or visiting nearby gardens, museums, and recreational trails. With convenient access to Downtown Orlando, major employers, top-rated schools, and world-famous attractions, this location offers the perfect balance of suburban charm and urban convenience. Don't miss this opportunity to own a well-cared-for home in one of Central Florida's premier neighborhoods. Schedule your private showing today and discover everything this wonderful Winter Park property has to offer!
- Houzeo last checked: 13 minutes ago
- Listing updated: September 23, 2026 at 1:30 pm
- Listing Provided by: Keegan Siegfried (813) 670-7226 , Trinh Minh A Nguyen | LPT REALTY, LLC (877) 366-2213
- Source: Stellar MLS-FL | MLS#: TB8519391

Property Details
Status
Active Under Contract
Type
Single Family Residence
No. of Stories
1
County
City
Neighborhood
--
Year Built
1979
HOA Fees
-
Finished Area
1,622 sqft
Lot Size
9,600 sqft lot
Basement Area
- sqft
MLS Name
Stellar MLS
MLS Number
TB8519391
MLS Status
Pending
Days on Market
106
Cumulative Days on Market
71

Continue Your Journey in App
Find your dream home, receive real-time updates, and many more!
Download App
Continue Your Journey in App
Find your dream home, receive real-time updates, and many more!
Location
Facts & Features
Rooms
Bedrooms & bathrooms
Bedrooms: 3
Bathrooms: 2
Living Room
Level: First
Area: 264.00 Square Feet
Dimensions: 22x12
Kitchen
Level: First
Area: 260.00 Square Feet
Dimensions: 26x10
Primary Bedroom
Level: First
Area: 154.00 Square Feet
Dimensions: 14x11
Primary Bathroom
Level: First
Area: 80.00 Square Feet
Dimensions: 10x8
Dining Room
Level: First
Area: 56.00 Square Feet
Dimensions: 7x8
Family Room
Level: First
Area: 209.00 Square Feet
Dimensions: 11x19
Bedroom 2
Level: First
Area: 121.00 Square Feet
Dimensions: 11x11
Bedroom 3
Level: First
Area: 140.00 Square Feet
Dimensions: 14x10
Bathroom 2
Level: First
Area: 50.00 Square Feet
Dimensions: 10x5
Balcony/Porch/Lanai
Level: First
Area: 288.00 Square Feet
Dimensions: 32x9
Interior
Exterior Features
Lighting, Rain Gutters, Sidewalk
Sewer
Public Sewer
Interior Features
Cathedral Ceiling(s), Ceiling Fans(s), Eat In Kitchen, Open Floorplan, Split Bedroom
Heating
Central
Flooring
Ceramic Tile, Laminate
Appliances
Dishwasher, Dryer, Microwave, Range, Range Hood, Refrigerator, Washer
Cooling
Central Air
Construction
Year Built
Year Built: 1979
Home type
Single Family Residence
Foundation Details
Slab
Architectural Style
Contemporary
Roof
Shingle
Construction Materials
Block, Stucco
Utilities & Energy
Water Source
Public
Utilities
Bb/hs Internet Available, Cable Available, Electricity Available, Phone Available, Sewer Available, Water Available
Laundry Features
In Garage
Pool Features
Deck, Gunite, In Ground, Pool Sweep
Other Features
Lot Features
In County, Landscaped, Level, Sidewalk, Paved
Subdivision Name
Garden Lake Estates Unit 1
Vegetation
Mature Landscaping, Trees/landscaped
Patio And Porch Features
Covered, Screened
Price History
| Date | Event | Price |
|---|---|---|
09/23/2026 Source: | Contingent (Active Under Contract) | $449,990 $277/sqft |
09/17/2026 Source: | Price Decreased | $449,990 -3.23% $277/sqft |
09/08/2026 Source: | Listed for Sale | $465,000 $287/sqft |
08/31/2026 Source: | Contingent (Active Under Contract) | $465,000 -2.11% $287/sqft |
07/03/2026 Source: | Price Increased | $475,000 +2.15% $293/sqft |

Show more
Nearby Homes




Find Homes by Property Features in Winter Park, FL
Nearby New Homes For Sale

Based on information from Stellar MLS® through Oct 09, 2026, 03:30AM as submitted to and distributed by MLS GRID. All data is obtained from various sources and may not have been verified by the broker or MLS GRID. Supplied Open House Information is subject to change without notice. All information should be independently reviewed and verified for accuracy. Properties may or may not be listed by the office/agent presenting the information. IDX information is provided exclusively for consumers’ personal non-commercial use. It may not be used for any purpose other than to identify prospective properties consumers may be interested in purchasing. The data is deemed reliable but is not guaranteed by MLS GRID. The use of the MLS GRID Data may be subject to an end-user license agreement prescribed by the Member Participant’s applicable MLS, if any, and as amended from time to time. © 2026 Stellar MLS. All Rights Reserved.
 Advertising Broker: Fred McGill | Simple Showing, Inc