- Overview
- Description
- Property Details
- Location
- Facts & Features
- Getting Around
- Nearby Homes

 No HOA


Street View
$9,000,000
Monthly Est:$44,796
 6 Beds
 10 Baths
7 full baths + 3 half baths
 9,400sqft
365 King Rd NW, Atlanta, GA 30342
$9,000,000
$44,796/moEst:
Get Pre-Approved
Single Family Residence
Built in 2022
$-- HOA
1.21 acres lot
$957/sq.ft
Description
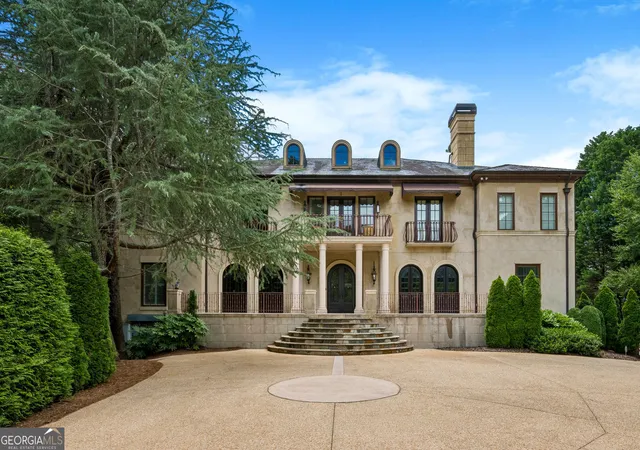
Welcome to 365 King Road NW, an extraordinary custom estate nestled in the prestigious Tuxedo Park/Chastain Park neighborhood of Atlanta. Designed and built with collaboration between Master builder Michael Ladisic and renowned architect Yong Pak, this 9,400-square-foot home was completed in 2022 and masterfully blends modern elegance with timeless architecture. Situated on 1.21 beautifully landscaped acres, the property offers exceptional privacy and luxurious living just minutes from Chastain Park and Buckhead's finest amenities. The main level features a serene primary suite complete with dual spa-inspired bathrooms, spacious walk-in closets, a private coffee bar, and a discreet laundry area. Thoughtful design continues into the open living spaces, where a loggia-style great room with a custom stone mantel opens via accordion doors to the expansive backyard retreat. The gourmet kitchen is a chef's dream, equipped with a full scullery, wine room, and a casual dining area that effortlessly flows into the main living space. Walls of glass throughout the home invite natural light and frame views of the lush grounds, creating a seamless indoor-outdoor experience. The upper level offers five additional en suite bedrooms, a flexible space ideal for an office or gym, a state-of-the-art home theater, and elevator access to all floors. Outdoors, a resort-style oasis awaits. The covered porch features built-in heaters and overlooks a large pool with integrated hot tub and a custom fireplace for year-round entertaining. The adjacent outdoor kitchen and dining area enhance the home's entertainment potential. A charming detached studio-with full electricity and French doors-offers the perfect space for an artist's retreat, playhouse, or private office. Landscape design by David Johnson adds the finishing touch with open green spaces for children and pets to roam safely and freely. Additional highlights include a four-car garage, advanced security system, zoned HVAC, and smart home features throughout. Every detail of this home has been curated for comfort, style, and convenience. This is more than a home-it's a rare opportunity to own one of Atlanta's finest new construction estates in an iconic location.
- Houzeo last checked: 9 minutes ago
- Listing updated: October 5, 2026 at 6:28 pm
- Listing Provided by: | Beacham & Company (404) 261-6300
- Source: Georgia MLS-GA | MLS#: 10867282

Property Details
Status
Active
Type
Single Family Residence
No. of Stories
-
County
City
Neighborhood
Year Built
2022
HOA Fees
-
Finished Area
9,400 sqft
Lot Size
1.21 acres lot
Basement Area
- sqft
MLS Name
Georgia MLS
MLS Number
10867282
MLS Status
New
Days on Market
1

Continue Your Journey in App
Find your dream home, receive real-time updates, and many more!
Download App
Continue Your Journey in App
Find your dream home, receive real-time updates, and many more!
Location
Facts & Features
Rooms
Bedrooms & bathrooms
Bedrooms: 6
Bathrooms: 10
Interior
Heating
Natural Gas, Zoned
Sewer
Public Sewer
Exterior Features
Gas Grill
Appliances
Dishwasher, Disposal, Double Oven, Dryer, Microwave, Refrigerator, Washer
Cooling
Central Air, Zoned
Interior Features
Beamed Ceilings, Double Vanity, Master On Main Level, Walk In Closet(s)
Window Features
Double Pane Windows
Flooring
Hardwood, Stone
Construction
Year Built
Year Built: 2022
Home type
Single Family Residence
Construction Materials
Brick
Property Condition
Resale
Architectural Style
Brick 4 Side, Contemporary, Tudor
Roof
Slate
Utilities & Energy
Security Features
Security System, Smoke Detector(s)
Basement
Crawl Space
Parking Features
Garage, Attached, Parking Pad, Kitchen Level, Garage Door Opener, Side/rear Entrance
Electric
220 Volts
Water Source
Public
Fireplace Features
Living Room, Masonry, Master Bedroom, Outside
Pool Features
Heated, In Ground
Utilities
Cable Available, Electricity Available, Natural Gas Available, Sewer Available, Water Available
Laundry Features
Mud Room, Upper Level
Other Features
Lot Features
Level, Private
Subdivision Name
Tuxedo Park
Community Features
Park, Playground, Pool, Tennis Court(s), Walk To Schools, Near Shopping
Price History
| Date | Event | Price |
|---|---|---|
10/05/2026 Source: | Listed for Sale | $9,000,000 $957/sqft |
06/24/2026 Source: | Off Market | $9,000,000 +9.09% $957/sqft |
08/09/2023 Source: | Sold | $8,250,000 $878/sqft |


Nearby Homes






Find Homes by Property Features in Atlanta, GA
Nearby New Homes For Sale


Information Deemed Reliable But Not Guaranteed. © 2026 Georgia Multiple Listing Service. All Rights Reserved.
 Advertising Broker: Fred McGill | Simple Showing, Inc