- Overview
- Description
- Property Details
- Location
- Facts & Features
- Getting Around
- Nearby Homes


$3,500,000
Monthly Est:$17,421
 4 Beds
 5 Baths
4 full baths + 1 half bath
 5,473sqft
366 Blackland Rd NW, Atlanta, GA 30342
$3,500,000
$17,421/moEst:
Get Pre-Approved
Single Family Residence
Built in 1952
$-- HOA
1.59 acres lot
$640/sq.ft
Description
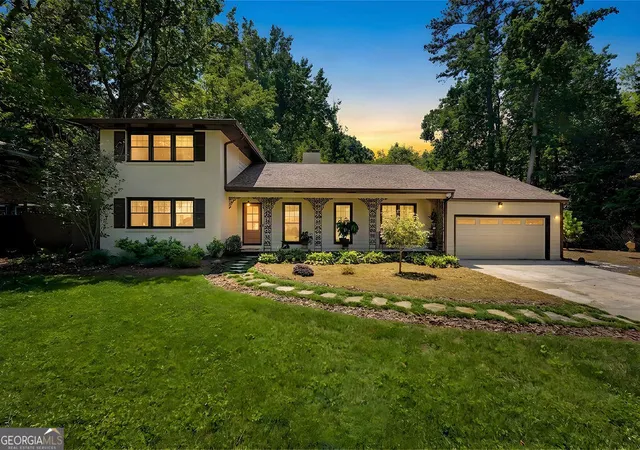
A rare Tuxedo Park offering, this newly reimagined whole-house renovation pairs timeless architecture with a fresh, design-forward interior vision on an extraordinary 1.59-acre lot with access from both Blackland Road and Valley Road. Privately set behind gates and down a long driveway is a custom iron front door flanked by gas lanterns, the residence unfolds with a refined sense of arrival. Step inside to warm blond hardwood flooring, curated transitional lighting, walls of glass as you would expect from mid century modern architecture. Imagine a lifestyle surrounded by nature with walls of glass that bring in natural light combined with outdoor living spaces that wrap around a gorgeous new pool and spa.
Central to the house, the custom kitchen with double marble waterfall islands are washed in natural light from the newly designed 16 foot skylight. The kitchen is both beautifully tailored and highly functional, featuring premium Sub-Zero and Wolf appliances, custom Bell cabinetry, and a seamless connection to the main living and entertaining spaces. Every detail has been considered to create an atmosphere that feels elevated, fresh, and effortlessly livable with 10 foot + ceilings on the main and upstairs guest bedroom.
The primary suite on the main level is a true retreat, which will overlook the brand-new pool and spa by Cosmic Pools and offering a serene connection to the surrounding grounds. The pool is going in August 5 and should be completed in September 2026. With four bedrooms, five bathrooms, and generous living spaces throughout, the home balances luxury, comfort, and architectural character. A two-car garage with glass doors adds a contemporary edge, while the expansive lot offers exceptional privacy, flexibility, and presence in one of Atlanta’s most coveted neighborhoods.
A rare combination of acreage, renovation quality, modern design, and Tuxedo Park location, this property presents a remarkable opportunity to own a newly transformed residence on one of Buckhead’s most desirable streets.
- Houzeo last checked: 1 hour ago
- Listing updated: October 7, 2026 at 5:38 pm
- Listing Provided by: Debra Johnston (404) 312-1959 | Coldwell Banker Realty (404) 262-1234
- Source: First Multiple Listing Service-GA | MLS#: 7803365

Property Details
Status
Active
Type
Single Family Residence
No. of Stories
-
County
City
Neighborhood
Year Built
1952
HOA Fees
-
Finished Area
5,473 sqft
Lot Size
1.59 acres lot
Basement Area
- sqft
MLS Name
First Multiple Listing Service
MLS Number
7803365
MLS Status
Active
Days on Market
100

Continue Your Journey in App
Find your dream home, receive real-time updates, and many more!
Download App
Continue Your Journey in App
Find your dream home, receive real-time updates, and many more!
Location
Facts & Features
Rooms
Bedrooms & bathrooms
Bedrooms: 4
Bathrooms: 5
Interior
Window Features
Aluminum Frames, Energy Star Qualified Windows
Heating
Central, Electric, Zoned
Flooring
Hardwood, Wood
Interior Features
Beamed Ceilings, Double Vanity, Entrance Foyer 2 Story, High Ceilings 10 Ft Main, High Speed Internet, His And Hers Closets, Permanent Attic Stairs, Recessed Lighting, Walk In Closet(s)
Appliances
Dishwasher, Disposal, Double Oven, Gas Cooktop, Gas Oven, Gas Range, Microwave, Range Hood, Refrigerator
Exterior Features
Courtyard, Lighting, Private Entrance, Private Yard
Cooling
Central Air, Electric, Zoned
Sewer
Public Sewer
Construction
Year Built
Year Built: 1952
Home type
Single Family Residence
Property Condition
Updated/remodeled
Foundation Details
Block
Construction Materials
Brick 4 Sides, Shingle Siding
Architectural Style
Contemporary, Mid Century Modern, Modern
Roof
Composition
Utilities & Energy
Parking Features
Attached, Garage Faces Front, Kitchen Level, Level Driveway
Utilities
Cable Available, Electricity Available, Natural Gas Available, Phone Available, Sewer Available, Water Available
Fireplace Features
Basement, Family Room, Gas Log, Living Room, Other Room, Outside
Water Source
Private
Electric
110 Volts
Basement
Daylight, Exterior Entry, Finished, Finished Bath
Pool Features
Gunite, Heated, In Ground, Pool/spa Combo, Private
Laundry Features
In Hall, In Kitchen, Laundry Room, Main Level
Security Features
Closed Circuit Camera(s), Secured Garage/parking, Security Gate, Security System Leased
Other Features
Subdivision Name
Tuxedo Park
Lot Features
Back Yard, Landscaped, Private, Wooded
Community Features
None
Patio And Porch Features
Deck, Rear Porch, Screened
Price History
| Date | Event | Price |
|---|---|---|
08/04/2026 Source: | Listing Removed | $3,500,000 +2.94% $638/sqft |
07/19/2026 Source: | Listed for Sale | $3,400,000 +95.40% $620/sqft |
08/04/2025 Source: | Listing Removed | $1,740,000 -0.29% $317/sqft |
06/20/2025 Source: | Listed for Sale | $1,745,000 +0.29% $318/sqft |
06/20/2025 Source: | Price Increased | $1,740,000 +45.61% $317/sqft |

Show more
Nearby Homes




Find Homes by Property Features in Atlanta, GA
Nearby New Homes For Sale

Listings identified with the FMLS IDX logo come from FMLS and are held by brokerage firms other than the owner of this website. The listing brokerage is identified in any listing details. Information is deemed reliable but is not guaranteed. If you believe any FMLS listing contains material that infringes your copyrighted work, please click here to review our DMCA policy and learn how to submit a takedown request. © 2026 First Multiple Listing Service, Inc.
The listing broker’s offer of compensation is made only to participants of the MLS where the listing is filed.
 Advertising Broker: Fred McGill | Simple Showing, Inc