- Overview
- Description
- Property Details
- Location
- HOA Management
- Facts & Features
- Getting Around
- Nearby Homes
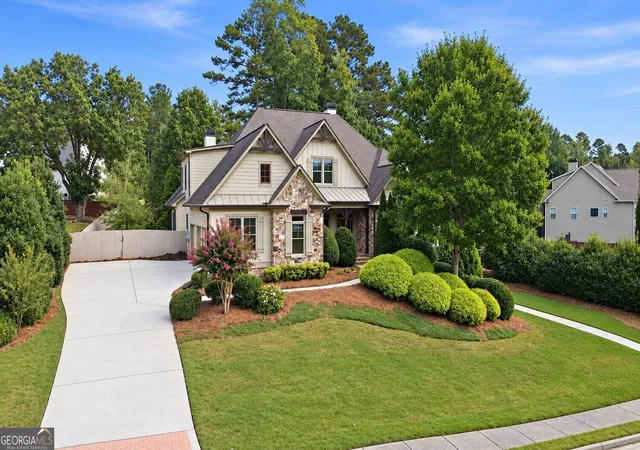
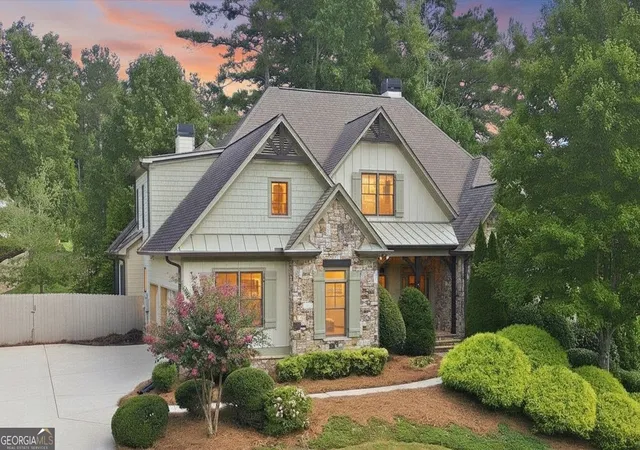
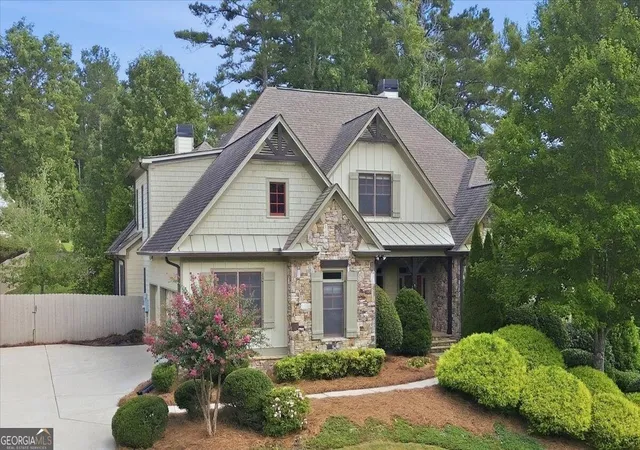
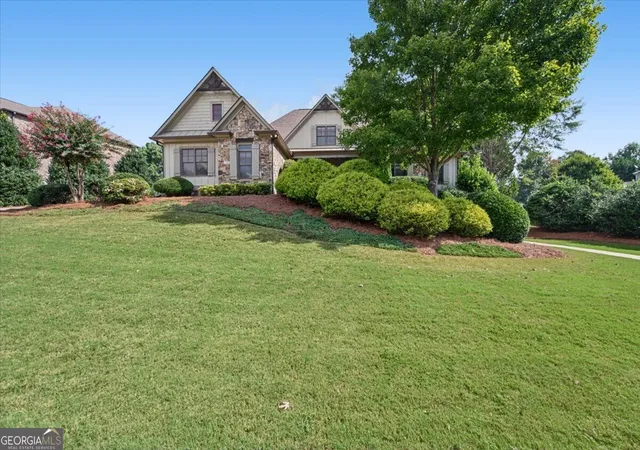
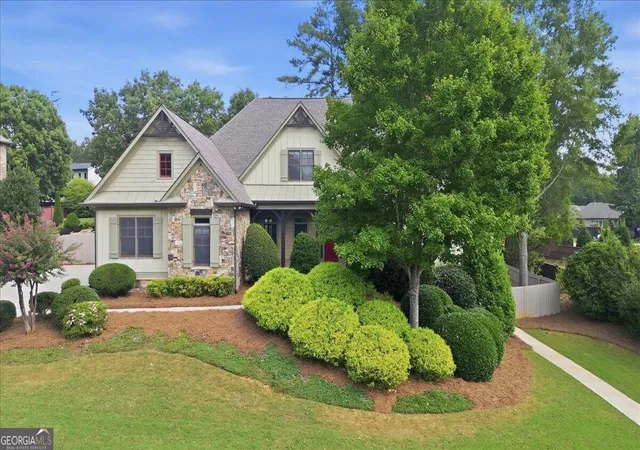

Street View
$999,900
Monthly Est:$4,977
 7 Beds
 5 Baths
5 full baths
 5,633sqft
3650 Davidson Farm Dr NW, Kennesaw, GA 30152
$999,900
$4,977/moEst:
Get Pre-Approved
Single Family Residence
Built in 2007
$-- HOA
20,037.6 sqft lot
$178/sq.ft
Description
Impressive and exceptionally spacious home offering flexible living space and a fantastic multigenerational layout! The main level features a primary suite plus an additional bedroom with its own bathroom, beautiful hardwood floors, and a spacious kitchen with granite countertops, eat-in breakfast bar, a large hidden walk-in pantry, and adjoining keeping room. A stunning double-sided fireplace connects the keeping room to the screened porch, creating a wonderful indoor/outdoor gathering space. A three-car garage provides plenty of parking and additional storage. Upstairs offers three additional bedrooms, while the expansive finished terrace level provides incredible flexibility with a complete second kitchen with island, large handicap accessible bathroom, laundry room, office, cedar closet, and two additional bedrooms, offering the possibility of up to seven bedrooms throughout the home. With its own living amenities, the terrace level is ideal for multigenerational living, extended family, guests, or additional recreation and work-from-home space. This home has also benefited from extensive recent improvements. All four HVAC systems have been replaced within the last few years, all interior water lines were replaced in 2024, two electrical panels have been replaced, and a tankless water heater was added in 2023. The water service line from the home to the meter was also replaced. Additional updates include a newer main-level dishwasher and double ovens, a new back deck, fresh interior and exterior paint, and new landscaping. With approximately 3800 sq. ft. above grade plus a substantial finished terrace level with over 3476 sq ft (including two large storage areas), this is a truly large home with room for everyone and a floor plan that is difficult to find.
- Houzeo last checked: 13 minutes ago
- Listing updated: October 20, 2026 at 5:57 pm
- Listing Provided by: | HomeSmart (404) 876-4901
- Source: Georgia MLS-GA | MLS#: 10848202

Property Details
Status
Active
Type
Single Family Residence
No. of Stories
-
County
City
Neighborhood
--
Year Built
2007
HOA Fees
-
Finished Area
5,633 sqft
Lot Size
20,037.6 sqft lot
Basement Area
- sqft
MLS Name
Georgia MLS
MLS Number
10848202
MLS Status
Active
Days on Market
48
Cumulative Days on Market
33

Continue Your Journey in App
Find your dream home, receive real-time updates, and many more!
Continue Your Journey in App
Find your dream home, receive real-time updates, and many more!
Location
HOA Management
N/A
HOA Fees
$500/
Amenities
 Amenities and services may be covered by one or multiple associations and service providers.
 Other
Disclaimer: Amenities are based on third-party information and may vary; buyers must independently verify all amenities, as information is deemed reliable but not guaranteed.
Facts & Features
Rooms
Bedrooms & bathrooms
Bedrooms: 7
Bathrooms: 5
Interior
Heating
Other
Exterior Features
Other
Cooling
Central Air
Interior Features
Double Vanity, Walk In Closet(s)
Sewer
Public Sewer
Appliances
Disposal, Dishwasher, Double Oven, Microwave
Window Features
Double Pane Windows
Flooring
Hardwood
Construction
Year Built
Year Built: 2007
Home type
Single Family Residence
Architectural Style
Craftsman, Ranch, Traditional
Roof
Composition
Construction Materials
Brick
Property Condition
Resale
Utilities & Energy
Fireplace Features
Gas Log
Basement
Partial, Full, Exterior Entry, Daylight, Finished, Bath Finished
Laundry Features
Other
Water Source
Public
Utilities
Cable Available, Electricity Available, Natural Gas Available, Phone Available, Sewer Available, Underground Utilities, Water Available
Parking Features
Garage
Other Features
Subdivision Name
The Preserve At Creekkside
Lot Features
Private
Community Features
Street Lights, Sidewalks
Patio And Porch Features
Deck, Screened
Price History
| Date | Event | Price |
|---|---|---|
09/17/2026 Source: | Listed for Sale | $999,900 +105.32% $159/sqft |
06/09/2016 Source: | Sold | $487,000 $78/sqft |

Nearby Homes

Find Homes by Property Features in Kennesaw, GA
Nearby New Homes For Sale


Information Deemed Reliable But Not Guaranteed. © 2026 Georgia Multiple Listing Service. All Rights Reserved.
 Advertising Broker: Fred McGill | Simple Showing, Inc
