- Overview
- Description
- Property Details
- Location
- HOA Management
- Facts & Features
- Getting Around
- Nearby Homes

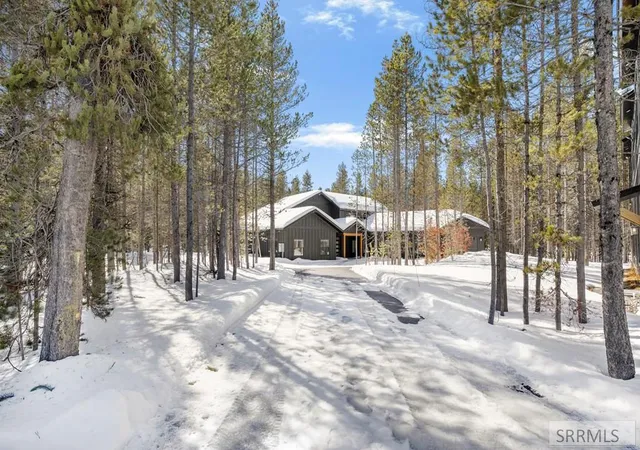


$2,674,000
Monthly Est:$13,309
 8 Beds
 8 Baths
7 full baths + 1 half bath
 6,567sqft
3650 Redtail Street, Island Park, ID 83429
$2,674,000
$13,309/moEst:
Get Pre-Approved
Single Family Residence
Built in 2024
$125/mo HOA
1.54 acres lot
$407/sq.ft
Description
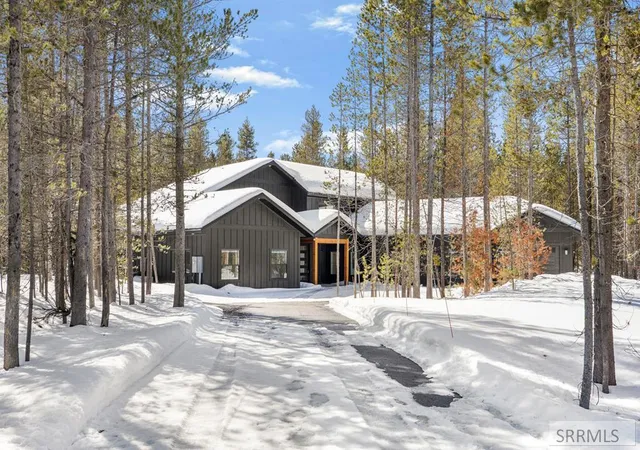
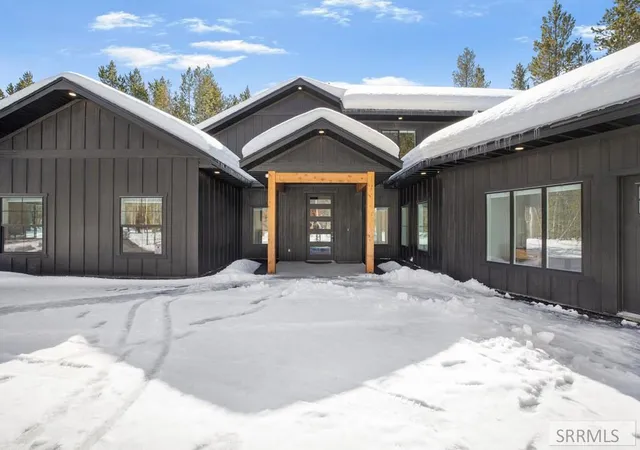
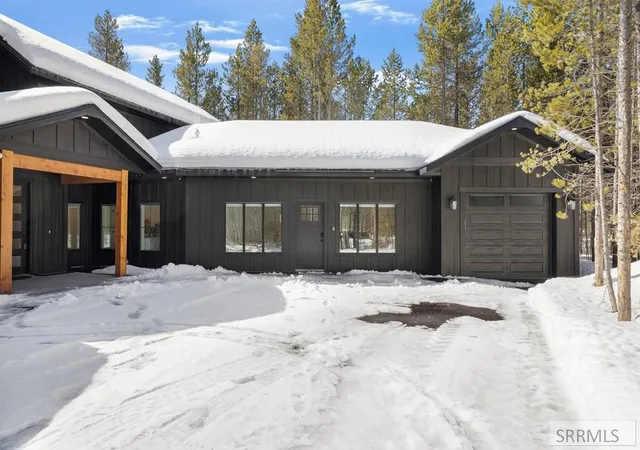
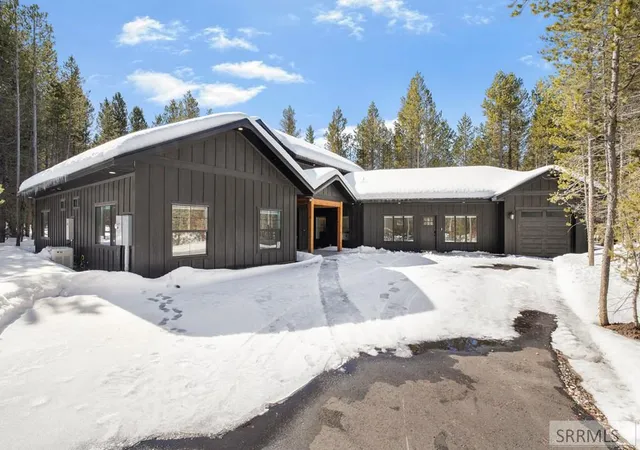
Video Tour https://youtu.be/ifCTk468Zmg Welcome to an exceptional retreat located within the gated, waterfront community of Silverhawk. Nestled on 1.54 acres of beautiful pine-covered property, this rare set up includes two fully furnished homes, creating the perfect opportunity for a private family compound, luxury vacation retreat, or income-producing rental property. The main residence spans 3,927 square feet and features 4 bedrooms and 4.5 bathrooms, with stunning vaulted ceilings and expansive living spaces designed to showcase the surrounding natural beauty. The property also includes a remarkable shop house, offering a 40' x 60' heated shop perfect for storing all the toys and 1 bedroom 1ba . Above the shop is an additional 2,400 square feet of living space featuring 3 bedrooms and 2 bathrooms. Enjoy a large covered upper deck ideal for relaxing and taking in the serene forest surroundings. There was no expense spared on the Bonus Features such as high effeciency radiant floor heat, water filtration system, asphalt driveway, digital controls and a full Generac System for each home. Whether you're looking for a luxury mountain getaway, multi-family retreat, or income-property, this one-of-a-kind property delivers the best of Idaho lake living and Yellowstone adventure.
- Houzeo last checked: 12 hours ago
- Listing updated: September 30, 2026 at 4:30 pm
- Listing Provided by: Christi Spinner (208) 529-8888 | Keller Williams Realty East Idaho (208) 529-8888
- Source: Snake River MLS-ID | MLS#: 2182440

Property Details
Status
Active
Type
Single Family Residence
No. of Stories
-
County
City
Neighborhood
--
Year Built
2024
HOA Fees
$125/mo
Finished Area
6,567 sqft
Lot Size
1.54 acres lot
Basement Area
- sqft
MLS Name
Snake River MLS
MLS Number
2182440
MLS Status
Active
Days on Market
218

Continue Your Journey in App
Find your dream home, receive real-time updates, and many more!
Download App
Continue Your Journey in App
Find your dream home, receive real-time updates, and many more!
Location
HOA Management
N/A
HOA Fees
$125/ Monthly
Amenities
 Amenities and services may be covered by one or multiple associations and service providers.
 Road Maintenance
 Snow Removal
 Common Area
Disclaimer: Amenities are based on third-party information and may vary; buyers must independently verify all amenities, as information is deemed reliable but not guaranteed.
Facts & Features
Rooms
Bedrooms & bathrooms
Bedrooms: 8
Bathrooms: 8
Interior
Heating
Propane, Forced Air, Radiant, Geothermal
Flooring
Luxury Vinyl, Carpet, Heated, Tile
Cooling
Central Air
Appliances
Plumbed For Water Softener, Dishwasher, Double Oven, Dryer, Disposal, Microwave, Exhaust Fan, Gas Range, Refrigerator, Washer, Water Filter, Gas Water Heater, Water Softener Owned
Interior Features
Additional Dwelling Unit, Den/study, Game Room, Main Floor Family Room, Master Downstairs, Master Bath, Mud Room, Pantry, Storage, Workshop, Ceiling Fan(s), Garage Door Opener, Vaulted Ceiling(s), Walk In Closet(s)
Sewer
Private Sewer, Septic System
Construction
Year Built
Year Built: 2024
Home type
Single Family Residence
Foundation Details
Concrete Perimeter, Slab
Roof
Asphalt Shingle
Construction Materials
Frame, Lap Siding
Architectural Style
A Frame, Barndominium, Shop House, Ranch
Utilities & Energy
Utilities
Fiber Internet
Security Features
Security System
Fireplace Features
2, Insert, Propane
Basement
None
Association Amenities
Common Area, Road Maintenance
Electric
Fall River Power, 220 Volts
Water Source
Well
Parking Features
1 Stall, 6+ Stalls, Attached, Detached, Workshop In Garage, Garage Door Opener, Rv Access/parking, Asphalt
Laundry Features
Main Level, Upper Level, Laundry Room
Other Features
Lot Features
Many Trees, Level, Rural, Secluded, Wooded, Low Traffic, Near Lake, Near Park, Near Stream/river
Subdivision Name
Silver Hawk Fre
Patio And Porch Features
Covered, Deck, Patio, Porch
Price History
| Date | Event | Price |
|---|---|---|
09/30/2026 Source: | Price Decreased | $2,674,000 -0.93% $407/sqft |
06/20/2026 Source: | Listed for Sale | $2,699,000 $411/sqft |

Nearby Homes


Find Homes by Property Features in Island Park, ID


Based on information from the Snake River Regional MLS through Oct 09, 2026, 02:30PM. IDX information is provided exclusively for consumers(U+0027) personal, non-commercial use and may not be used for any purpose other than to identify prospective properties consumers may be interested in purchasing. While the data is considered reliable, it is not guaranteed by the MLS and should be independently verified for accuracy. © 2026 Snake River Regional Multiple Listing Service (owned and operated by the Greater Idaho Falls Association of REALTORS®, the Greater Blackfoot Association of REALTORS®, and the Upper Valley Association of REALTORS® . All Rights Reserved.
 Advertising Broker: Michael Heslop | Jupidoor LLC