- Overview
- Description
- Property Details
- Location
- Facts & Features
- Getting Around
- Nearby Homes



$3,950,000
Monthly Est:$19,661
 6 Beds
 7 Baths
6 full baths + 1 half bath
 8,541sqft
3657 Tropicaire Blvd, North Port, FL 34286
$3,950,000
$19,661/moEst:
Get Pre-Approved
Single Family Residence
Built in 2009
$-- HOA
3.01 acres lot
$462/sq.ft
Description
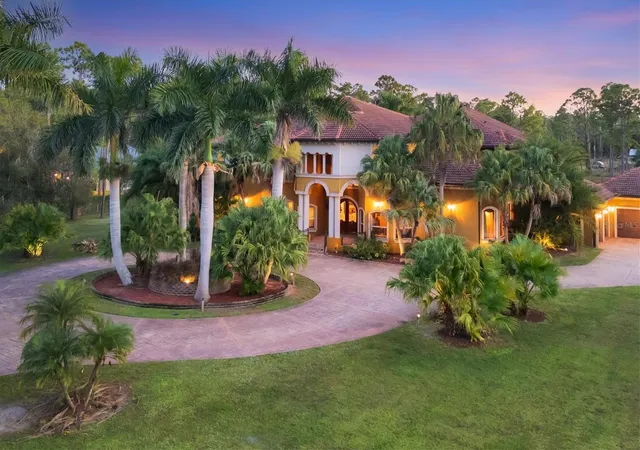
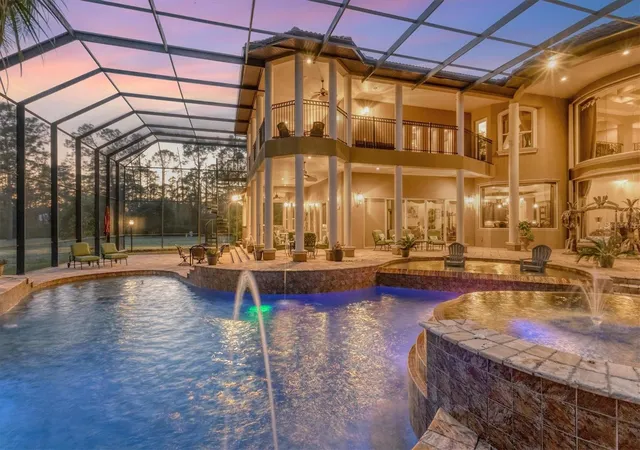
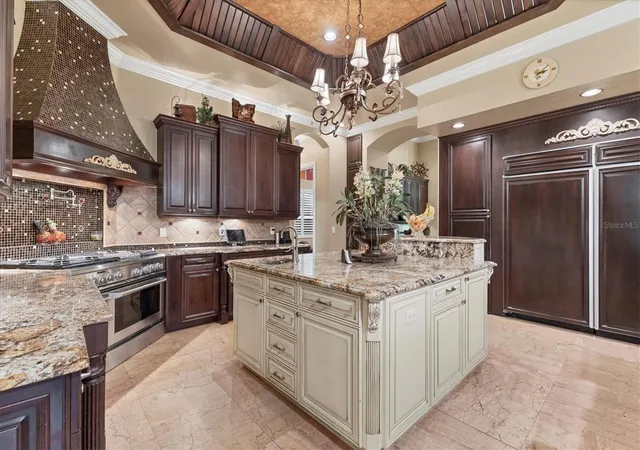
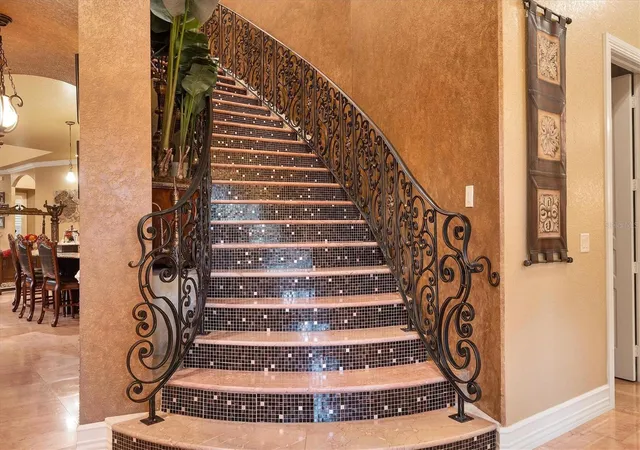
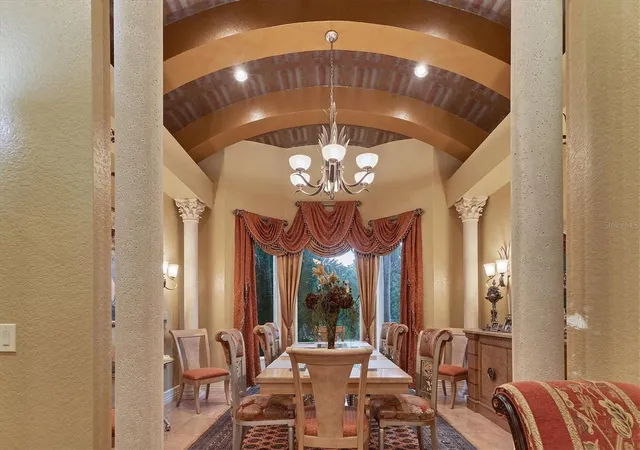
Welcome to this spectacular custom-built estate, a private luxury retreat set on 3 gated and fully fenced acres with a palm-tree-lined driveway that sets the tone for the grandeur within. Designed with uncompromising quality, state-of-the-art systems, and extraordinary architectural detail, this residence offers the perfect blend of elegance, comfort, and modern innovation—truly one of the area’s finest estate properties. You’ll be instantly awed upon opening the imported arched double-entry doors, revealing a dramatic grand staircase, intricate custom mosaic inlays, and gleaming marble flooring throughout. Exquisite millwork and soaring ceilings elevate every space, including arched, coffered, vaulted, and a striking barrel-vaulted ceiling in the formal dining room. The formal living room is as magnificent with its soaring masterfully-detailed ceiling highlighted by an impressive full glass window wall. This 8,541 sq ft masterpiece features 6 bedrooms and 6.5 bathrooms, with thoughtful multigenerational design offering two first-floor guest suites, each with its own en suite bath and walk-in closet. Every bedroom throughout the home is a private retreat with its own en suite bathroom and walk-in closet. The gourmet chef’s kitchen is the heart of the home, boasting high-end finishes, gas appliances, extensive cabinetry, and seamless flow into the living areas. A sweeping second-floor balcony extends both indoors and outdoors, creating dramatic architectural presence and multiple elevated vantage points. The luxurious primary suite includes a serene sitting area, dual walk-in closets, a sculptural free-standing soaking tub, separate vanities, and a massive walk-through spa shower. Additional interior amenities include a state-of-the-art theater, dedicated fitness room, an upstairs family and billiards room, a hurricane/tornado safe room, advanced home automation, central vacuum, and a whole-house audio and intercom system. The resort-style outdoor living space is designed for grand-scale en tertaining with a heated saltwater pool, jacuzzi, spa, and fully equipped outdoor kitchen. This estate is engineered for ultimate comfort, performance, and peace of mind with a whole-house reverse osmosis water treatment system, gas appliances, gas fireplace, two gas instant hot water heaters, a 1,000-gallon gas tank, and whole-home gas generators capable of powering the entire property. Additional upgrades include hurricane-impact windows and five independent air-conditioned zones. A truly exceptional estate offering privacy, security, world-class construction, and unmatched luxury.
- Houzeo last checked: 12 hours ago
- Listing updated: June 1, 2026 at 1:40 am
- Listing Provided by: Christine Elsasser (941) 303-0983 | MICHAEL SAUNDERS & COMPANY (941) 493-2500
- Source: Stellar MLS-FL as distributed by MLS GRID | MLS#: N6141703

Property Details
Status
Active
Type
Single Family Residence
No. of Stories
2
County
City
Neighborhood
--
Year Built
2009
HOA Fees
-
Finished Area
8,541 sqft
Lot Size
3.01 acres lot
Basement Area
- sqft
MLS Name
Stellar MLS
MLS Number
N6141703
MLS Status
Active
Days on Market
329
Cumulative Days on Market
174

Continue Your Journey in App
Find your dream home, receive real-time updates, and many more!
Continue Your Journey in App
Find your dream home, receive real-time updates, and many more!
Location
Facts & Features
Rooms
Bedrooms & bathrooms
Bedrooms: 6
Bathrooms: 7
Foyer
Level: First
Area: 437.00 Square Feet
Dimensions: 23x19
Living Room
Level: First
Area: 484.00 Square Feet
Dimensions: 22x22
Dining Room
Level: First
Area: 240.00 Square Feet
Dimensions: 15x16
Den
Level: First
Area: 224.00 Square Feet
Dimensions: 16x14
Kitchen
Level: First
Area: 378.00 Square Feet
Dimensions: 18x21
Great Room
Level: First
Area: 572.00 Square Feet
Dimensions: 26x22
Dinette
Level: First
Area: 136.00 Square Feet
Dimensions: 17x8
Gym
Level: First
Area: 273.00 Square Feet
Dimensions: 21x13
Media Room
Level: First
Area: 528.00 Square Feet
Dimensions: 22x24
Primary Bedroom 2
Level: First
Area: 312.00 Square Feet
Dimensions: 13x24
Primary Bedroom 2
Level: First
Area: 414.00 Square Feet
Dimensions: 18x23
Family Room
Level: Second
Area: 572.00 Square Feet
Dimensions: 26x22
Primary Bedroom
Level: Second
Area: 814.00 Square Feet
Dimensions: 22x37
Bedroom 4
Level: Second
Area: 336.00 Square Feet
Dimensions: 21x16
Bedroom 5
Level: Second
Area: 252.00 Square Feet
Dimensions: 18x14
Interior
Cooling
Central Air, Zoned
Interior Features
Built In Features, Cathedral Ceiling(s), Ceiling Fans(s), Central Vaccum, Coffered Ceiling(s), Crown Molding, Eat In Kitchen, High Ceilings, Open Floorplan, Primary Bedroom Main Floor, Primary Bedroom Upstairs, Smart Home, Solid Wood Cabinets, Split Bedroom, Stone Counters, Thermostat, Tray Ceiling(s), Vaulted Ceiling(s), Walk In Closet(s), Wet Bar, Window Treatments
Sewer
Septic Tank
Appliances
Dishwasher, Disposal, Dryer, Gas Water Heater, Kitchen Reverse Osmosis System, Microwave, Range, Range Hood, Refrigerator, Washer, Whole House R.o. System
Window Features
Display Window(s), Double Pane Windows, Drapes, Energy Star Qualified Windows, Rods, Shades, Shutters, Storm Window(s), Window Treatments
Exterior Features
Balcony, Hurricane Shutters, Lighting, Outdoor Grill, Outdoor Kitchen, Private Entrance, Private Yard, Sliding Doors, Sprinkler Metered
Heating
Electric, Zoned
Flooring
Carpet, Marble, Other, Travertine
Construction
Year Built
Year Built: 2009
Home type
Single Family Residence
Architectural Style
Custom, Mediterranean
Foundation Details
Slab
Property Condition
Completed
Construction Materials
Stucco
Roof
Concrete
Utilities & Energy
Utilities
Bb/hs Internet Available, Cable Available, Electricity Available, Electricity Connected, Natural Gas Available, Private, Propane, Sprinkler Well, Water Available
Pool Features
Child Safety Fence, Deck, Fiber Optic Lighting, Gunite, Heated, In Ground, Lighting, Outside Bath Access, Pool Sweep, Salt Water, Screen Enclosure
Laundry Features
Laundry Room
Basement
Crawl Space
Fireplace Features
Gas, Living Room, Masonry
Parking Features
Circular Driveway, Driveway, Garage Door Opener, Garage Faces Side, Golf Cart Parking, Open, Garage
Water Source
Private, Well
Security Features
Security Fencing/lighting/alarms, Secured Garage/parking, Security Gate, Security Lights, Security System, Security System Owned, Smoke Detector(s)
Other Features
Patio And Porch Features
Covered, Deck, Enclosed, Front Porch, Patio, Screened
Vegetation
Trees/landscaped
Subdivision Name
North Port Charlotte Estates Add 02
Lot Features
Cleared, Landscaped, Level, Oversized Lot
Price History
| Date | Event | Price |
|---|---|---|
12/08/2025 Source: #MFRN6141703 | Listed for Sale | $3,950,000 $462/sqft |
Nearby Homes


Find Homes by Property Features in North Port, FL
Nearby New Homes For Sale

Based on information from Stellar MLS® through Nov 02, 2026, 02:15PM as submitted to and distributed by MLS GRID. All data is obtained from various sources and may not have been verified by the broker or MLS GRID. Supplied Open House Information is subject to change without notice. All information should be independently reviewed and verified for accuracy. Properties may or may not be listed by the office/agent presenting the information. IDX information is provided exclusively for consumers’ personal non-commercial use. It may not be used for any purpose other than to identify prospective properties consumers may be interested in purchasing. The data is deemed reliable but is not guaranteed by MLS GRID. The use of the MLS GRID Data may be subject to an end-user license agreement prescribed by the Member Participant’s applicable MLS, if any, and as amended from time to time. © 2026 Stellar MLS. All Rights Reserved.
 Advertising Broker: Fred McGill | Simple Showing, Inc
