- Overview
- Description
- Property Details
- Location
- HOA Management
- Facts & Features
- Getting Around
- Nearby Homes


Street View
$268,500
Monthly Est:$1,336
 3 Beds
 3 Baths
2 full baths + 1 half bath
 1,820sqft
3658 Lilac Ln #4, Beavercreek, OH 45431
$268,500
$1,336/moEst:
Get Pre-Approved
Condominium
Built in 2004
$276/mo HOA
-- sqft lot
$148/sq.ft
Description
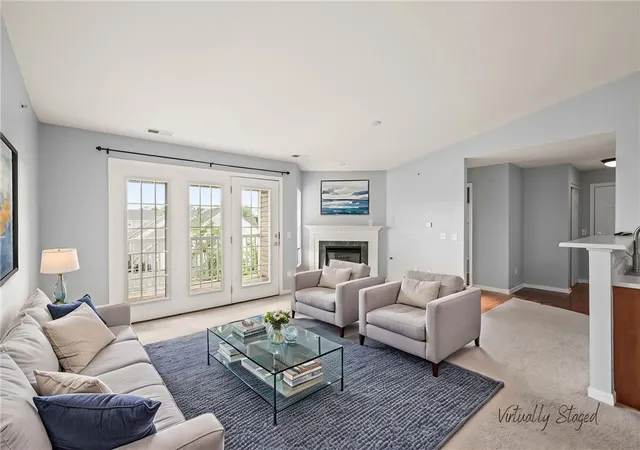
Available for the 1st time in over a decade, this highly desirable, VA-approved condo in the Carriage Homes of Willow Creek has been home to just 3 households. It has always been pet-free and smoke-free, resulting in exceptionally low wear. Located under 3 minutes to I-675 and Soin Medical Center, and under 10 minutes to Wright-Patterson AFB, this rare top-floor corner unit is nestled in the community's only 4-unit building. Everyday necessities are practically next door, with the Mall at Fairfield Commons, Sam’s Club, Walmart, Meijer, Aldi, Fresh Thyme, Target, Lowe’s, and Home Depot all 4–6 minutes away. Ideal for military, government civilians, defense contractors, and medical professionals. Enjoy direct entry through your front door or the attached 2-car garage. From either entrance, dedicated interior stairs lead up into a spacious, single-level open floor plan. The bright interior highlights beautiful vaulted ceilings, abundant natural light, and a cozy gas fireplace. The kitchen comes equipped with 42-inch cabinets and select upgraded slate finishes. A guest half-bathroom is located off the main living area. Just off the dining room, a private balcony overlooks a tranquil 3-acre pond and fountain. The adjacent 3rd bedroom shares this same scenic view, making it a perfect home office. For added privacy, the primary suite and 2nd bedroom face a quiet, wooded tree line, completing the rare dual-view setting. The primary suite features a spacious walk-in closet and en suite bathroom with a double vanity and step-in shower. A 2nd full bathroom offers a relaxing jetted tub. New HE gas water heater installed Sep 2026. A 1-year home warranty is also provided.
- Houzeo last checked: 1 hour ago
- Listing updated: October 14, 2026 at 3:49 pm
- Listing Provided by: Joan Elflein (614) 989-7215 | Ohio Broker Direct (614) 989-7215
- Source: Dayton Realtors MLS-OH | MLS#: 961430

This condo is in:
Property Details
Status
Active
Type
Condominium
No. of Stories
1
County
City
Neighborhood
--
Year Built
2004
HOA Fees
$276/mo
Finished Area
1,820 sqft
Lot Size
-- sqft lot
Basement Area
- sqft
MLS Name
Dayton Realtors MLS
MLS Number
961430
MLS Status
Active
Days on Market
131

Continue Your Journey in App
Find your dream home, receive real-time updates, and many more!
Download App
Continue Your Journey in App
Find your dream home, receive real-time updates, and many more!
Location
HOA Management
Carriage Homes COA
HOA Fees
$276/ Monthly
Amenities
 Amenities and services may be covered by one or multiple associations and service providers.
 Snow Removal
 Trash Pickup
 Maintenance
 AssociationManagement
Disclaimer: Amenities are based on third-party information and may vary; buyers must independently verify all amenities, as information is deemed reliable but not guaranteed.
Facts & Features
Rooms
Bedrooms & bathrooms
Bedrooms: 3
Bathrooms: 3
Laundry
Level: Main
Area: 49.00 Square Feet
Dimensions: 7 x 7
LivingRoom
Level: Main
Area: 336.00 Square Feet
Dimensions: 24 x 14
Kitchen
Level: Main
Area: 154.00 Square Feet
Dimensions: 14 x 11
DiningRoom
Level: Main
Area: 80.00 Square Feet
Dimensions: 10 x 8
Bedroom
Level: Main
Area: 132.00 Square Feet
Dimensions: 12 x 11
Bedroom
Level: Main
Area: 154.00 Square Feet
Dimensions: 14 x 11
PrimaryBedroom
Level: Main
Area: 192.00 Square Feet
Dimensions: 16 x 12
Interior
Cooling
Central Air
Heating
Forced Air, Natural Gas
Construction
Year Built
Year Built: 2004
Home type
Condominium
Construction Materials
Brick, Vinyl Siding
Architectural Style
Ranch
Foundation Details
Slab
Utilities & Energy
Parking Features
Attached, Garage, Two Car Garage
Fireplace Features
Gas
Other Features
Subdivision Name
Carriage Homes Condos
Price History
| Date | Event | Price |
|---|---|---|
07/28/2026 Source: | Price Decreased | $268,500 -0.01% $148/sqft |
06/10/2026 Source: | Listed for Sale | $268,520 $148/sqft |
06/10/2026 Source: | Price Increased | $268,520 +62.74% $148/sqft |
08/29/2015 Source: | Price Increased | $165,000 +2.48% $91/sqft |
08/29/2015 Source: | Sold | $161,000 $88/sqft |

Nearby Homes



Find Homes by Property Features in Beavercreek, OH

Based on information from Dayton Realtors® MLS through Oct 20, 2026, 04:45PM. Information is provided exclusively for consumers’ personal, non-commercial use, that it may not be used for any purpose other than to identify prospective properties consumers may be interested in purchasing. The data is deemed reliable but is not guaranteed accurate by the MLS. The MLS may, at its discretion, require use of other disclaimers as necessary to protect participants and/or the MLS from liability. This website may not include listings or property addresses of sellers who have directed their listing brokers to withhold their listing or their property address from display on the Internet. © 2026 Dayton Area Board of Realtors®, Inc. All rights reserved.
 Advertising Broker: Nicholas Huscroft | Chosen Realty
