- Overview
- Description
- Property Details
- Location
- Facts & Features
- Getting Around
- Nearby Homes


$689,900
Monthly Est:$3,434
 4 Beds
 3 Baths
2 full baths + 1 half bath
 2,560sqft
366 Buckingham Cir, Harleysville, PA 19438
$689,900
$3,434/moEst:
Get Pre-Approved
Single Family Residence
Built in 2000
$-- HOA
11,103 sqft lot
$269/sq.ft
Description
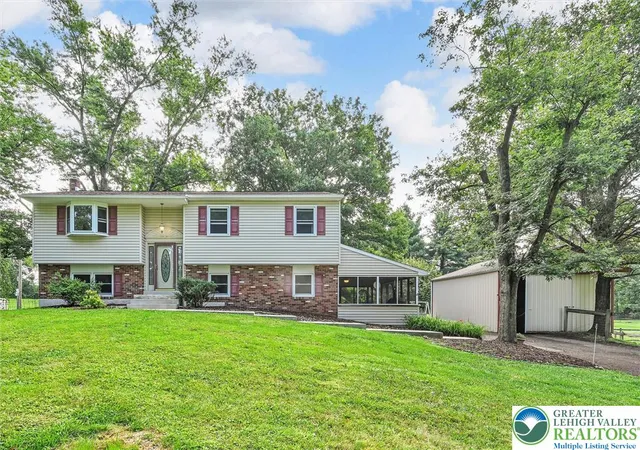
***OFFERS RECEIVED. OFFER DEADLINE: TUESDAY (3/17) AT MIDNIGHT. *** Welcome to 366 Buckingham Circle, a beautifully updated Colonial located in the award-winning Souderton Area School District! Thoughtfully renovated and meticulously maintained, this four-bedroom home blends timeless charm with modern upgrades throughout. Step through the front door and you are immediately greeted by beautiful hardwood floors and elegant board and batten molding that set the tone for the home’s stylish updates. To the right, a versatile sitting room features custom-built-in shelving with modern gold hardware, box trim molding, and an updated light fixture perfect for a home office, reading room, or additional living space. To the left, the formal dining room offers crown molding, updated lighting, and a Nest thermostat, creating an inviting space for gatherings and everyday meals. Continue into the stunning fully renovated kitchen, completed in 2025. Designed with both beauty and functionality in mind, this eat-in kitchen features brand-new cabinetry with modern gold hardware, quartz countertops, a marble backsplash that extends to the ceiling, a new sink and faucet, and updated appliances. A custom-built range hood with touches of real copper adds a timeless focal point, while open shelving with a natural wood edge brings warmth and character. The spacious island comfortably seats four, with additional room for a kitchen table. Thoughtful details such as a built-in microwave, outlets, and charging ports tucked into the lower cabinetry help maintain clean, uncluttered countertops. From the kitchen, sliding glass doors (replaced in 2023) lead to a large composite deck, ideal for outdoor entertainment and low-maintenance living. A retractable electric awning installed in 2021 provides shade on warm summer days, while the fully fenced backyard offers a safe and private space for children and pets. Back inside, the kitchen opens to a spacious family room featuring picture shelving, a modern ceiling fan, and a large flat-screen television that is included with the home. A fully updated powder room on the main level includes hardwood flooring, a new vanity, mirror, lighting, and toilet. Upstairs, you will find four generously sized bedrooms. The primary suite features a large walk-in closet and a private en-suite bathroom updated in 2025 with new flooring, vanity, toilet, mirror, and lighting. The bathroom also includes a stand-up shower, relaxing soaking tub, and linen closet. Three additional bedrooms offer ample closet space and updated ceiling fans, along with a hall bathroom. For added convenience, the laundry area is also located on the second floor. This home offers abundant storage options, including an attached two-car garage with both open and closed shelving and an electric vehicle charging hookup. Additional storage can be found in the new backyard shed installed in 2024 and the full basement with built-in wooden shelving. Additional upgrades throughout the home include all new windows installed in 2023, a new sliding glass door and front storm door installed in 2023, a new sump pump installed in 2021, and updated kitchen appliances completed between 2023 and 2025. The windows include a transferable warranty that can be passed along to the new owners after settlement. The home also features a year-round exterior lighting system that allows you to customize the home’s lighting for holidays and special occasions (installed in 2024). With the click of a button, the lights can be changed to festive holiday colors, green for game day, red, white, and blue for the Fourth of July, or simply turned off so they blend seamlessly into the home’s soffits. This beautifully updated and meticulously maintained home is truly move-in ready and will not last long!
- Houzeo last checked: 4 minutes ago
- Listing updated: April 24, 2026 at 9:58 pm
- Listing Provided by: Amanda Bishop (215) 272-5465 | EveryHome Realtors (215) 699-5555
- Source: Bright MLS-NJ | MLS#: PAMC2167318

Property Details
Status
Pending
Type
Single Family Residence
No. of Stories
-
County
City
Neighborhood
--
Year Built
2000
HOA Fees
-
Finished Area
2,560 sqft
Lot Size
11,103 sqft lot
Basement Area
- sqft
MLS Name
Bright MLS
MLS Number
PAMC2167318
MLS Status
PENDING-BRIGHT
Days on Market
5

Continue Your Journey in App
Find your dream home, receive real-time updates, and many more!
Download App
Continue Your Journey in App
Find your dream home, receive real-time updates, and many more!
Location
Facts & Features
Rooms
Bedrooms & bathrooms
Bedrooms: 4
Bathrooms: 3
Interior
Sewer
Public Sewer
Interior Features
Primary Bath(s), Crown Moldings, Breakfast Area, Built Ins, Carpet, Combination Kitchen/living, Dining Area, Family Room Off Kitchen, Formal/separate Dining Room, Kitchen Island, Kitchen Table Space, Pantry
Cooling
Central A/c
Flooring
Luxury Vinyl Plank, Hardwood, Carpet
Heating
Forced Air
Exterior Features
Sidewalks
Appliances
Dishwasher, Disposal, Built In Microwave, Oven/range Gas
Construction
Year Built
Year Built: 2000
Home type
Single Family Residence
Property Condition
Excellent
Roof
Pitched, Shingle
Architectural Style
Colonial
Foundation Details
Concrete Perimeter
Construction Materials
Vinyl Siding
Utilities & Energy
Water Source
Public
Basement
Full, Unfinished
Electric
200+ Amp Service, Circuit Breakers
Parking Features
Electric Vehicle Charging Stations, Asphalt Driveway
Other Features
Subdivision Name
None Available
Lot Features
Level, Front Yard, Rear Yard, Side Yard(s)
Patio And Porch Features
Deck
Price History
| Date | Event | Price |
|---|---|---|
03/19/2026 Source: | Pending | $689,900 $269/sqft |
03/14/2026 Source: | Listed for Sale | $689,900 +83.97% $269/sqft |
07/18/2014 Source: | Sold | $375,000 $146/sqft |

Nearby Homes




Find Homes by Property Features in Harleysville, PA


Based on information from Bright MLS through Oct 11, 2026, 05:45AM. Listing information is from various brokers who participate in the Bright MLS IDX program and not all listings may be visible on the site. The property information being provided on or through the website is for the personal, non-commercial use of consumers and such information may not be used for any purpose other than to identify prospective properties consumers may be interested in purchasing. Some properties which appear for sale on the website may no longer be available because they are for instance, under contract, sold or are no longer being offered for sale. Property information displayed is deemed reliable but is not guaranteed. IDX information is provided exclusively for personal, non-commercial use, and may not be used for any purpose other than to identify prospective properties consumers may be interested in purchasing. Information is deemed reliable but not guaranteed. © 2026 Bright MLS, Inc. All Rights Reserved. Click here for more information
 Advertising Broker: Joe Hawkins | Hawkins Real Estate Services