
- Overview
- Description
- Property Details
- Location
- HOA Management
- Facts & Features
- Getting Around
- Nearby Homes
$372,900
Monthly Est:$1,856
 3 Beds

2 full baths
 1,845sqft
366 Finch Ave, Meriden, CT 06451
$372,900
$1,856/moEst:
Single Family Residence
Built in 1958
$-- HOA
1.53 acres lot
$202/sq.ft
Description
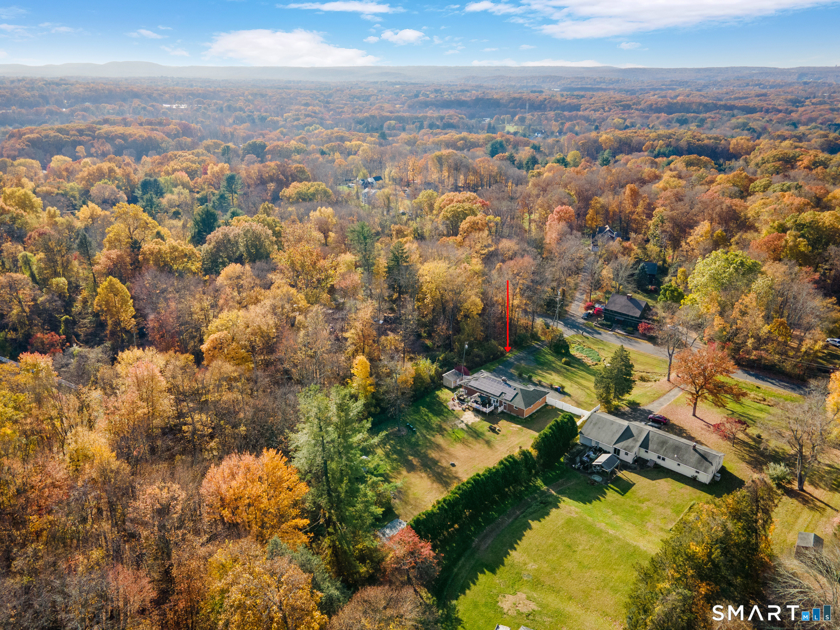
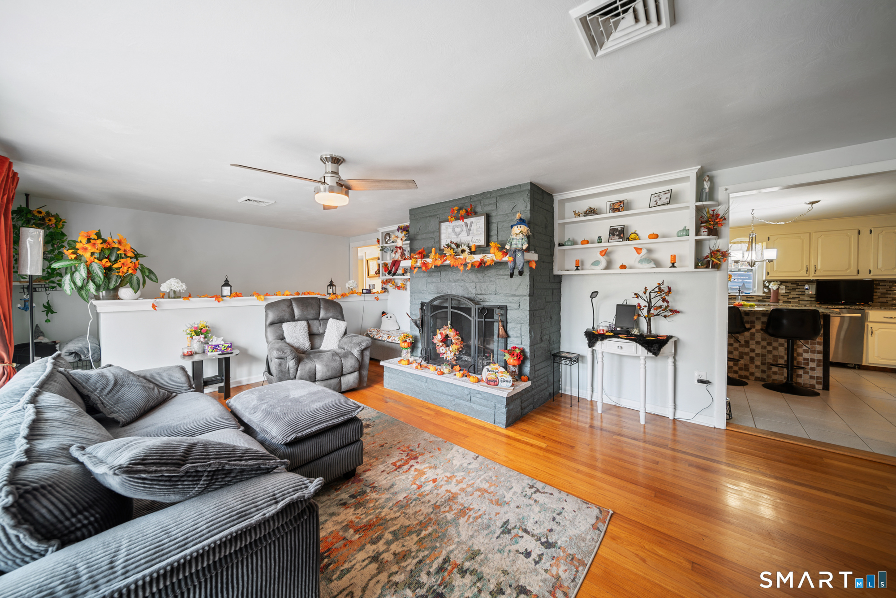
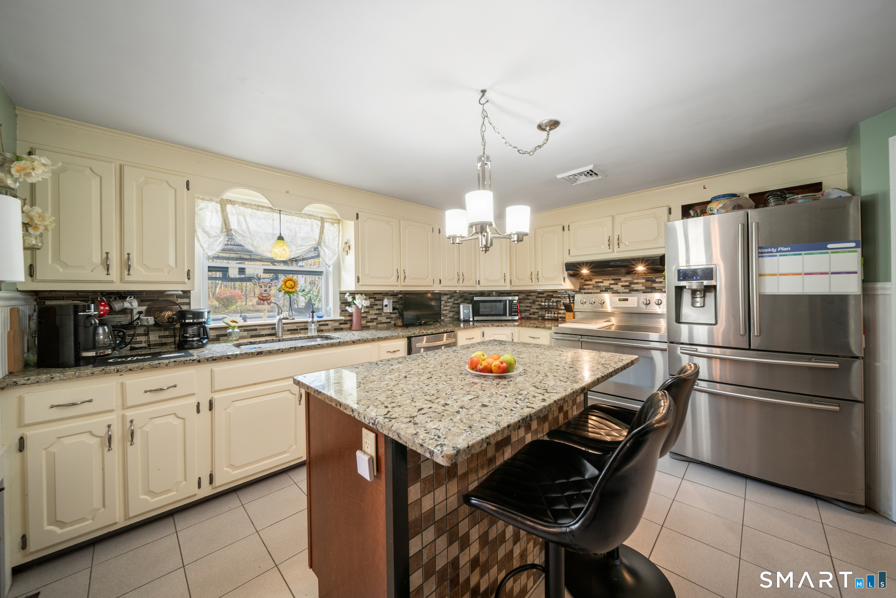
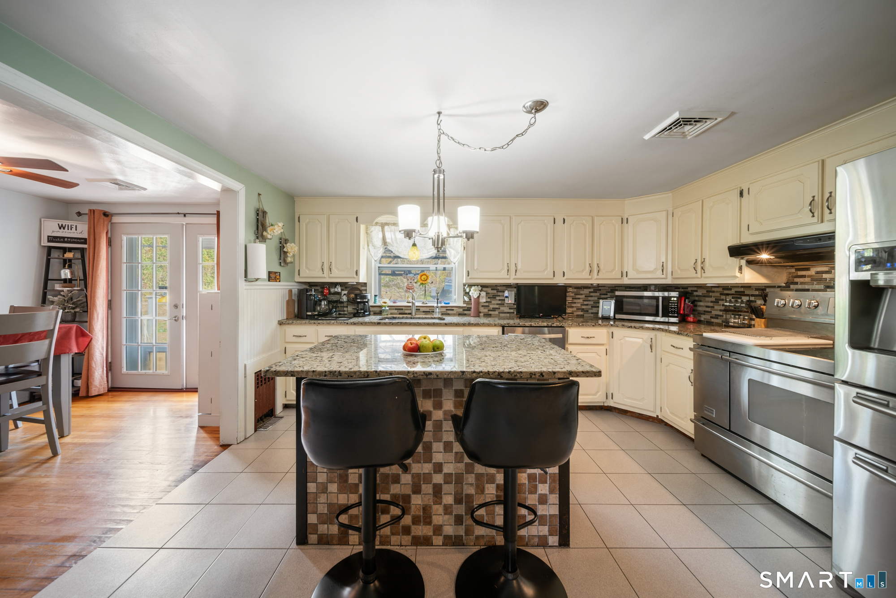
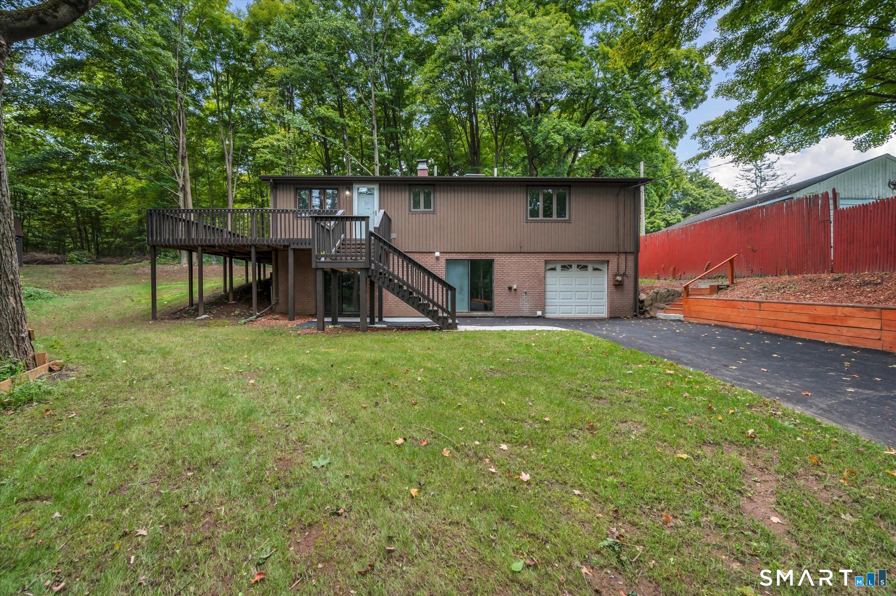
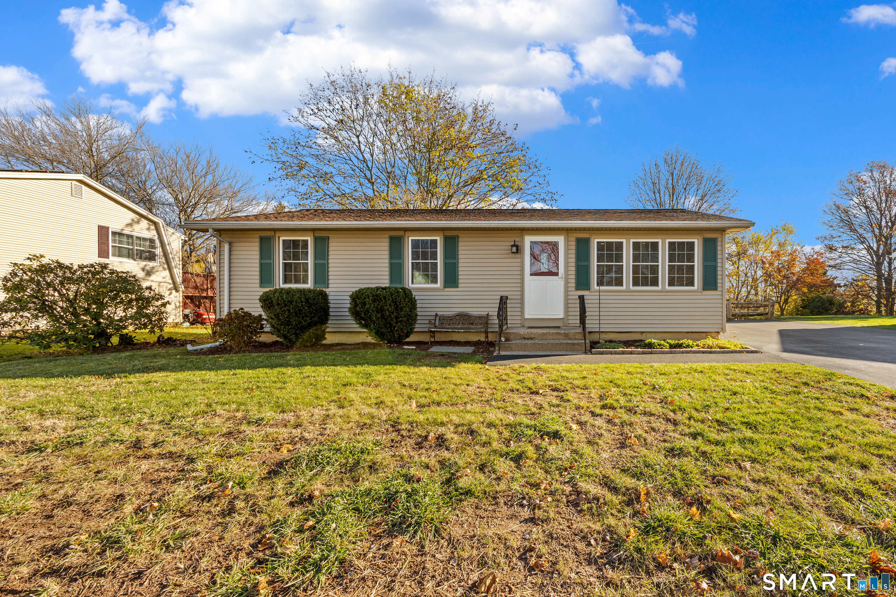
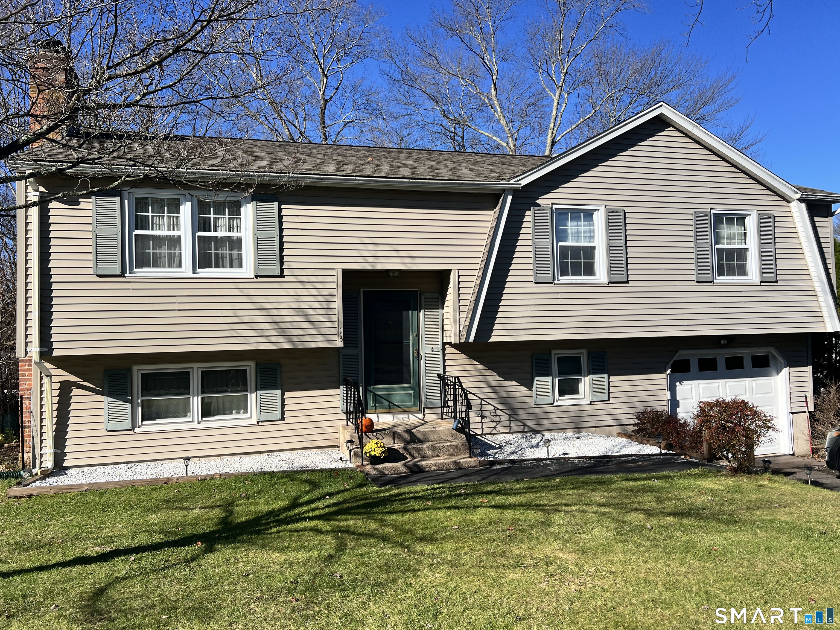
Nestled on 1.53 acres along the desirable Meriden/Cheshire town line, this spacious 3-bedroom, 2-bath ranch reflects pride of ownership, with exceptional care and thoughtful updates throughout. Enjoy the ease of one-level living with hardwood floors and an inviting kitchen featuring a center island. Take in the views of the expansive backyard from the deck, offering a peaceful setting with plenty of room to entertain, garden, or simply unwind. A true nature lover's retreat! An outdoor storage shed/workshop provides additional space for tools, hobbies, or projects. The finished lower level offers additional living space with endless possibilities, along with plenty of storage space. High-efficiency HVAC and solar panels add to the home's energy-efficient appeal. Conveniently located just minutes from shopping, supermarkets, restaurants, and everyday amenities in Cheshire, Wallingford, and Southington, including The Shops at Stone Bridge in Cheshire. Commuters will appreciate the convenient access to downtown Meriden's train station and major highways, including I-91, I-691, and Route 15. A perfect blend of comfort, space, and convenience in a desirable location!
- Houzeo last checked: 12 minutes ago
- Listing updated: November 19, 2026 at 6:22 pm
- Listing Provided by: John Armellino | William Raveis Real Estate
- Source: SMART MLS-CT | MLS#:

Property Details
Status
Active Under Contract
Type
Single Family Residence
No. of Stories
-
County
City
Neighborhood
--
Year Built
1958
HOA Fees
-
Finished Area
1,845 sqft
Lot Size
1.53 acres lot
Basement Area
- sqft
MLS Name
SMART MLS
MLS Number
24214774
MLS Status
Under Contract - Continue to Show
Days on Market
18
Continue Your Journey in App
Find your dream home, receive real-time updates, and many more!
Location
HOA Management
0
HOA Fees
$-/
Disclaimer: Amenities are based on third-party information and may vary; buyers must independently verify all amenities, as information is deemed reliable but not guaranteed.
Facts & Features
Rooms
Bedrooms & bathrooms
Bedrooms: 3
Bathrooms: 2
Interior
Cooling
Central Air
Sewer
Septic
Heating
Hot Water, Oil
Exterior Features
Deck
Interior Features
Open Floor Plan
Appliances
Oven/range, Microwave, Refrigerator, Washer, Dryer
Construction
Year Built
Year Built: 1958
Home type
Single Family Residence
Roof
Asphalt Shingle
Architectural Style
Ranch
Foundation Details
Concrete, Masonry
Utilities & Energy
Parking Features
Attached Garage, Paved, Driveway
Laundry Features
Lower Level
Water Source
Public Water Connected
Basement
Full, Partially Finished
Other Features
Lot Features
Lightly Wooded, Level Lot, Sloping Lot
Subdivision Name
N/a
Price History
| Date | Event | Price |
|---|---|---|
11/15/2026 Source: | Contingent (Active Under Contract) | $372,900 $202/sqft |
11/03/2026 Source: | Listed for Sale | $372,900 +98.88% $202/sqft |
06/25/2012 Source: #N325002 | Sold | $187,500 $102/sqft |


Find Homes by Property Features in Meriden, CT


Based on information provided to and compiled by the SMART MLS, Inc. through Nov 22, 2026, 02:30PM. IDX information is provided exclusively for consumers’ personal, non-commercial use. It may not be used for any purpose other than to identify prospective properties consumers may be interested in purchasing. The data is deemed reliable but is not guaranteed accurate by the MLS. ©2026 SMART MLS, Inc. All Rights Reserved.
 Advertising Broker: Derek Greene | The Greene Realty Group