- Overview
- Description
- Property Details
- Location
- Facts & Features
- Getting Around
- Nearby Homes



$1,200,000
Monthly Est:$5,973
 4 Beds
 4 Baths
3 full baths + 1 half bath
 4,465sqft
3660 Futch Loop, Plant City, FL 33566
$1,200,000
$5,973/moEst:
Get Pre-Approved
Single Family Residence
Built in 2007
$-- HOA
1.52 acres lot
$269/sq.ft
Description
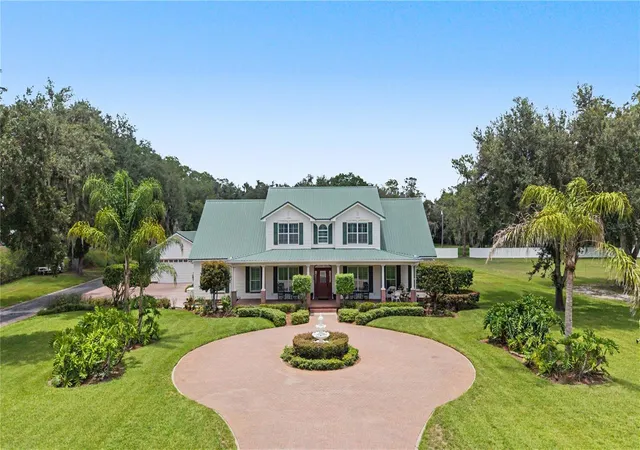
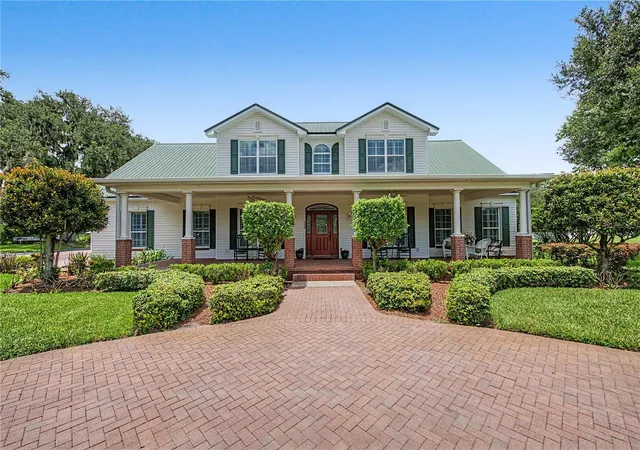
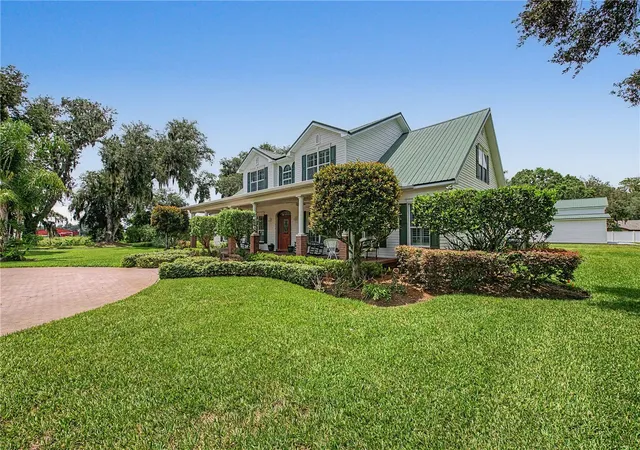
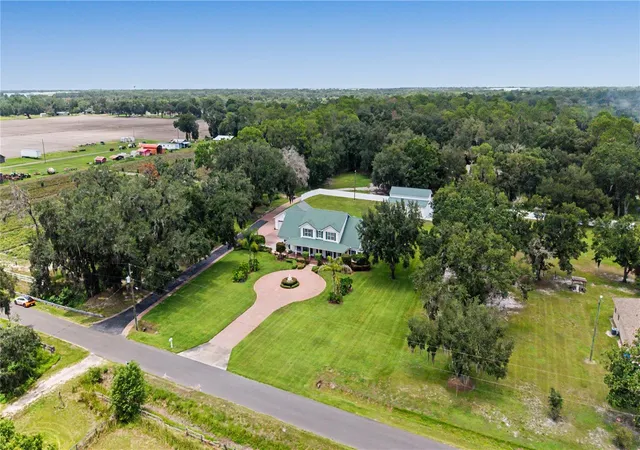
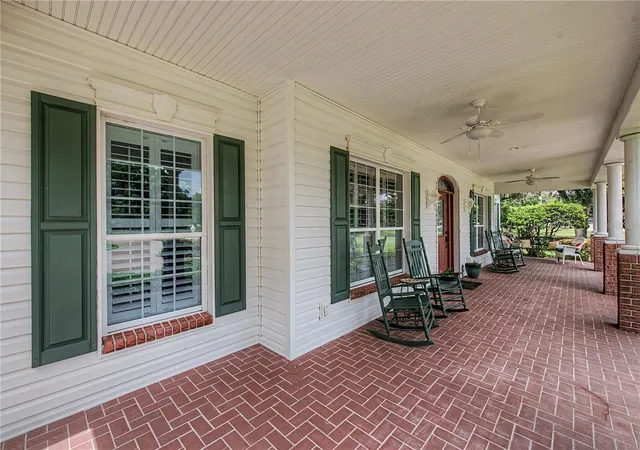
Country living with modern convenience! Sitting on 3 private acres total (replatting is in process to add 1.5 acres that doesn't show on property appraiser yet) in Plant City, this beautifully maintained 4 bedroom, 3-1/2 bath pool home offers 4,465 sq. ft. of spacious living designed for comfort and entertaining. From the moment you arrive, you will appreciate the expansive grounds, mature trees, circular brick drive with fountain, and welcoming curb appeal. Inside, the open floor plan features a gourmet kitchen with granite countertops, custom cabinetry, a walk-in pantry, and stainless steel appliances that flows into the dining and family room which has a stunning custom built entertainment center and electric fireplace. The home includes two primary suites - one on each level - plus two additional upstairs bedrooms, and a large bonus room. The other downstairs garage conversion has a private entrance making it ideal for a Mother-In-Law suite, or 5th bedroom. Step outside to your own backyard retreat featuring a screened-in pool and spa, expansive patio, mature landscaping, and plenty of room to enjoy the peaceful surroundings. A detached workshop /garage and a 1600 sq. ft. barn with electricity provide ample space for hobbies and storage. This property is less than 10 minutes from downtown Plant City, restaurants, Florida Festival Fairgrounds, I-4 and more; 15 minutes from both North and South Lakeland. The location can't be beat!! Recent updates include A/C units (2023), SS appliances (2023), reinforcements of metal roof (2026), new spa heater (2026). Generac generator that powers entire home installed in 2019. The sq footage and acreage is in the process of being updated with property and county records. Schedule your showing today!
- Houzeo last checked: 2 minutes ago
- Listing updated: October 11, 2026 at 7:35 pm
- Listing Provided by: Lisa Waltos (863) 640-9883 | 54 REALTY LLC (813) 435-5411
- Source: Stellar MLS-FL as distributed by MLS GRID | MLS#: L4963590

Property Details
Status
Active
Type
Single Family Residence
No. of Stories
2
County
City
Neighborhood
--
Year Built
2007
HOA Fees
-
Finished Area
4,465 sqft
Lot Size
1.52 acres lot
Basement Area
- sqft
MLS Name
Stellar MLS
MLS Number
L4963590
MLS Status
Active
Days on Market
106
Cumulative Days on Market
80

Continue Your Journey in App
Find your dream home, receive real-time updates, and many more!
Continue Your Journey in App
Find your dream home, receive real-time updates, and many more!
Location
Facts & Features
Rooms
Bedrooms & bathrooms
Bedrooms: 4
Bathrooms: 4
Kitchen
Level: First
Area: 162.50 Square Feet
Dimensions: 12.5x13
Living Room
Level: First
Area: 320.00 Square Feet
Dimensions: 20x16
Primary Bedroom
Level: First
Area: 320.00 Square Feet
Dimensions: 20x16
Interior
Heating
Central, Electric
Exterior Features
Awning(s), Rain Gutters
Cooling
Central Air, Mini Split Unit(s)
Appliances
Built In Oven, Cooktop, Dishwasher, Disposal, Electric Water Heater, Exhaust Fan, Freezer, Ice Maker, Microwave, Range, Range Hood, Refrigerator, Water Filtration System
Sewer
Septic Tank
Window Features
Aluminum Frames, Blinds, Double Pane Windows
Interior Features
Ceiling Fans(s), Eat In Kitchen, In Wall Pest System, Kitchen/family Room Combo, Open Floorplan, Stone Counters, Thermostat, Tray Ceiling(s), Walk In Closet(s), Window Treatments
Flooring
Carpet, Hardwood, Tile
Construction
Year Built
Year Built: 2007
Home type
Single Family Residence
Architectural Style
Traditional
Construction Materials
Block, Vinyl Siding
Property Condition
Completed
Roof
Metal
Foundation Details
Slab
Utilities & Energy
Water Source
Well
Laundry Features
Electric Dryer Hookup, Inside, Laundry Room, Washer Hookup
Fireplace Features
Electric
Parking Features
Boat, Driveway, Parking Pad, Rv Carport, Rv Garage, Rv Access/parking
Pool Features
Gunite, Screen Enclosure, Tile
Utilities
Cable Available
Security Features
Smoke Detector(s)
Other Features
Subdivision Name
Hobby Platted Sub
Lot Features
Cleared, In County, Irregular Lot, Landscaped, Oversized Lot, Paved, Zoned For Horses
Vegetation
Mature Landscaping, Oak Trees
Patio And Porch Features
Covered, Enclosed, Front Porch
Price History
| Date | Event | Price |
|---|---|---|
07/23/2026 Source: | Listed for Sale | $1,200,000 $269/sqft |

Nearby Homes
Find Homes by Property Features in Plant City, FL
Nearby New Homes For Sale

Based on information from Stellar MLS® through Nov 07, 2026, 10:00AM as submitted to and distributed by MLS GRID. All data is obtained from various sources and may not have been verified by the broker or MLS GRID. Supplied Open House Information is subject to change without notice. All information should be independently reviewed and verified for accuracy. Properties may or may not be listed by the office/agent presenting the information. IDX information is provided exclusively for consumers’ personal non-commercial use. It may not be used for any purpose other than to identify prospective properties consumers may be interested in purchasing. The data is deemed reliable but is not guaranteed by MLS GRID. The use of the MLS GRID Data may be subject to an end-user license agreement prescribed by the Member Participant’s applicable MLS, if any, and as amended from time to time. © 2026 Stellar MLS. All Rights Reserved.
 Advertising Broker: Fred McGill | Simple Showing, Inc
