- Overview
- Description
- Property Details
- Location
- Facts & Features
- Getting Around
- Nearby Homes



$950,000
Monthly Est:$4,728
 5 Beds
 4 Baths
3 full baths + 1 half bath
 3,005sqft
3663 Walden Ln, Acworth, GA 30102
$950,000
$4,728/moEst:
Get Pre-Approved
Single Family Residence
Built in 2004
$-- HOA
2.05 acres lot
$316/sq.ft
Description
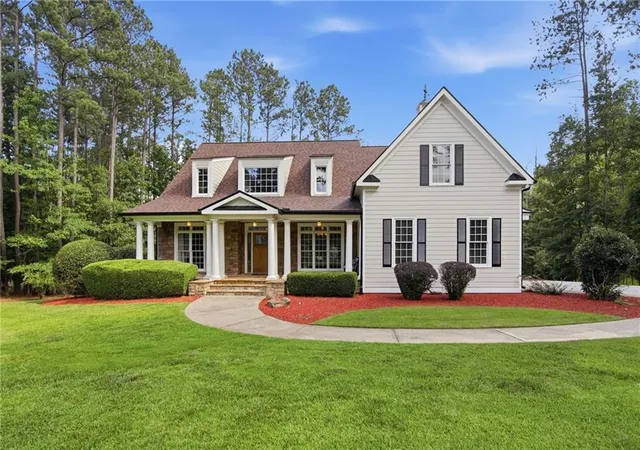
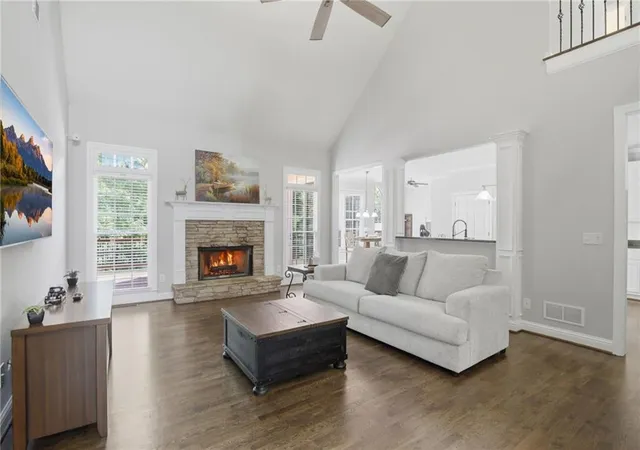
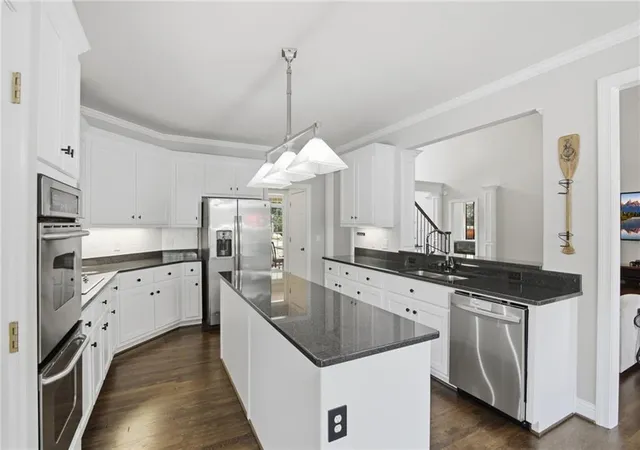
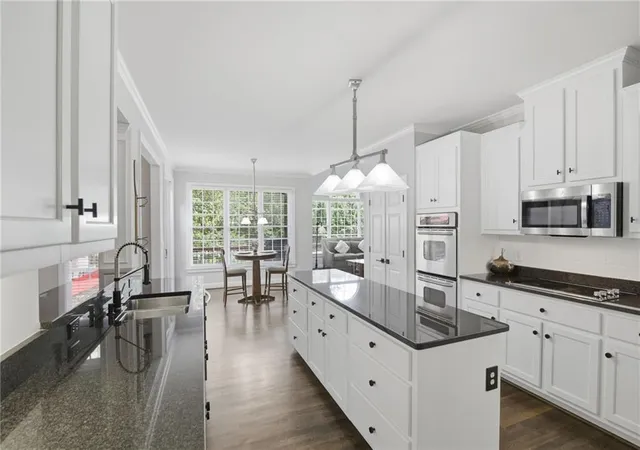
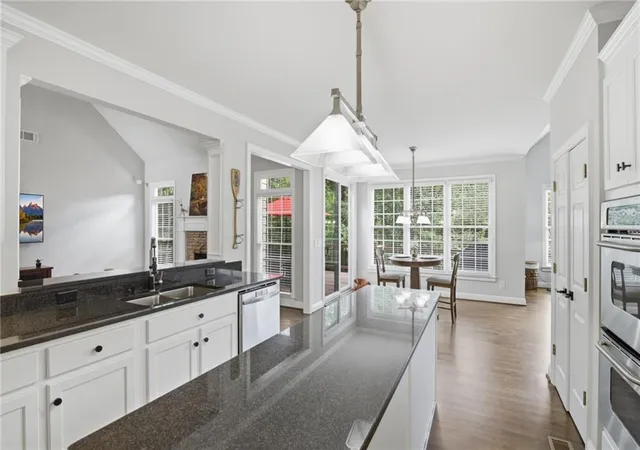
Price improvement! This home is a deal and offers so much! Must see inside! If you love the outdoors and entertaining, this home is perfect for you. Nestled on a peaceful 2.05 acre lot, this CUSTOM built home offers spacious living, modern updates, new roof, gutters and down spouts. Fresh paint inside and out. Stone front porch overlooks front yard. Grand entry way extra-wide foyer with soaring two-story ceilings, creating a bright and inviting entrance. Custom moulding through out the house. Real Hardwood floors are in excellent condition in the living, dining, kitchen and keeping room. Kitchen recently renovated with white tile black splash, solid surface counter tops, new lighting, fixtures and fresh paint. The keeping room is off the kitchen and features a stacked stone fireplace w/gas logs. Living room features high ceilings, crown moulding, fireplace with mantle, & gas logs. Plenty of windows on the back side of the home so you can enjoy the wildlife and nature. New sliding door off the breakfast area leads to a new deck with steps leading to the lower level. Back deck is perfect for grilling, entertaining and relaxing. Luxury primary suite on the main level the extra-large master bedroom , features high ceilings, custom moulding, and oversized windows that flood the space with natural light. Newly renovated master bath offers a soaking tub with stunning views, and oversized tiled shower, dual walk-in closets, upgraded fixtures and his/hers vanity. If you need a guest bedroom on the main this has one w en-suite. Laundry room on main level features tile flooring, cabinets and a utility sink. 3 additional spacious bedrooms upstairs and full bath with tiled floors and tiled shower. Terrace level features "Mans Cave" bar, beverage, fridge and a TV. 1/2 bath on the terrace level. Plenty of room for expanding on the terrace level. Plenty of storage space. The patio on the terrace level is covered and has a gas firepit. Lower covered patio offers additional outdoor seating and entertainment space. If you need more room for parking cars there is plenty of space to park a 40' boat or cars on the terrace level. If you have a golf cart, ATV, equipment there is plenty of parking area. Need a work shop or a place to park another boat, RV or work on cars a detached 18'x40' garage. This home offers plenty of space and a large concrete parking area. The back yard has a wood burning firepit for those evenings you want to stay outside under the stars. Unmatched garage and storage space. Just minutes to Lake Allatoona, Harbor Town Marina, Galts Ferry Day use area. Expansive concrete driveway. If you have lots of equipment there is plenty of room to park it. NO HOA. It's not just a house it's a life style. Close to shopping, restaurants, and I-75. This home is a must see! Schedule your appointment today.
- Houzeo last checked: 0 minutes ago
- Listing updated: October 27, 2026 at 3:52 pm
- Listing Provided by: KAREN JONES (770) 527-7828 | American Eagle Properties, LLC. (770) 527-7828
- Source: First Multiple Listing Service-GA | MLS#: 7794014

Property Details
Status
Active
Type
Single Family Residence
No. of Stories
-
County
City
Neighborhood
--
Year Built
2004
HOA Fees
-
Finished Area
3,005 sqft
Lot Size
2.05 acres lot
Basement Area
- sqft
MLS Name
First Multiple Listing Service
MLS Number
7794014
MLS Status
Active
Days on Market
129

Continue Your Journey in App
Find your dream home, receive real-time updates, and many more!
Continue Your Journey in App
Find your dream home, receive real-time updates, and many more!
Location
Facts & Features
Rooms
Bedrooms & bathrooms
Bedrooms: 5
Bathrooms: 4
Interior
Heating
Electric, Forced Air, Heat Pump, Hot Water
Appliances
Dishwasher, Double Oven, Electric Oven, Electric Range, Electric Water Heater, Microwave, Refrigerator, Self Cleaning Oven
Interior Features
Cathedral Ceiling(s), Crown Molding, Disappearing Attic Stairs, Double Vanity, Entrance Foyer, Entrance Foyer 2 Story, High Ceilings 10 Ft Main, High Ceilings 10 Ft Upper, High Speed Internet, Tray Ceiling(s), Walk In Closet(s)
Exterior Features
Private Entrance, Private Yard, Rain Gutters, Storage
Cooling
Ceiling Fan(s), Central Air, Heat Pump, Zoned
Flooring
Carpet, Ceramic Tile, Hardwood
Window Features
Double Pane Windows, Shutters, Window Treatments
Sewer
Septic Tank
Construction
Year Built
Year Built: 2004
Home type
Single Family Residence
Architectural Style
Country, Craftsman
Foundation Details
Combination, Concrete Perimeter
Property Condition
Resale
Roof
Metal, Ridge Vents, Shingle, Tar/gravel
Construction Materials
Cement Siding, Hardi Plank Type, Stone
Utilities & Energy
Laundry Features
In Hall, Laundry Room, Main Level, Sink
Utilities
Cable Available, Electricity Available, Phone Available, Underground Utilities, Water Available
Parking Features
Attached, Detached, Drive Under Main Level, Garage, Garage Door Opener, Garage Faces Side, Kitchen Level
Water Source
Public
Basement
Boat Door, Driveway Access, Exterior Entry, Finished Bath, Full, Interior Entry
Pool Features
None
Electric
110 Volts, 220 Volts
Fireplace Features
Factory Built, Family Room, Gas Log, Gas Starter, Keeping Room, Living Room
Security Features
Closed Circuit Camera(s), Secured Garage/parking, Security System Owned, Smoke Detector(s)
Other Features
Subdivision Name
None
Patio And Porch Features
Covered, Deck, Front Porch, Patio, Rear Porch
Lot Features
Back Yard, Front Yard, Landscaped, Level, Private
Community Features
None
Price History
| Date | Event | Price |
|---|---|---|
09/01/2026 Source: | Price Decreased | $950,000 -2.56% $316/sqft |
08/04/2026 Source: | Listing Removed | $975,000 -7.14% $324/sqft |
06/25/2026 Source: | Listed for Sale | $1,050,000 +169.23% $349/sqft |
04/20/2016 Source: | Sold | $390,000 $130/sqft |

Nearby Homes

Find Homes by Property Features in Acworth, GA
Nearby New Homes For Sale

Listings identified with the FMLS IDX logo come from FMLS and are held by brokerage firms other than the owner of this website. The listing brokerage is identified in any listing details. Information is deemed reliable but is not guaranteed. If you believe any FMLS listing contains material that infringes your copyrighted work, please click here to review our DMCA policy and learn how to submit a takedown request. © 2026 First Multiple Listing Service, Inc.
The listing broker’s offer of compensation is made only to participants of the MLS where the listing is filed.
 Advertising Broker: Fred McGill | Simple Showing, Inc
