Andover RE
Powered by 
- 0
- 5
- Overview
- Description
- Property Details
- Location
- Facts & Features
- Getting Around
- Nearby Homes

Street View
$1,425,000
Monthly Est:$7,093
 6 Beds
 6 Baths
5 full baths + 1 half bath
 4,406sqft
3664 Childs Lake Rd, Milford, MI 48381
$1,425,000
$7,093/moEst:
Get Pre-Approved
Single Family Residence
Built in 2025
$-- HOA
9.93 acres lot
$323/sq.ft
Description
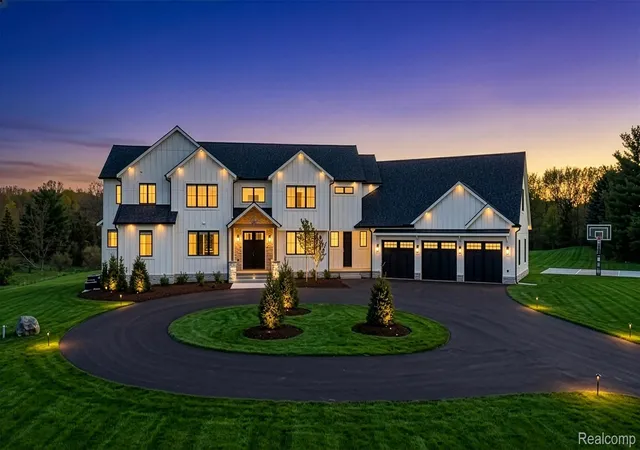
This 2025 modern farmhouse masterpiece is set on 9.9 private, usable acres. With 6-bedrooms and 5 1/2-bathrooms, this home blends resort style, technology, and rural flexibility in one exceptional property. Soaring ceilings and an open floorplan create a light filled calming flow the moment you step inside. The stylish kitchen with gorgeous 12-foot quartz island sets the stage for family gatherings and entertaining larger groups. Sleek Café matte white with brushed bronze appliances including a 36” gas cooktop with vented hood fan and dual wall ovens. The entry-level primary suite serves as a serene retreat, with a wall of windows and access to the deck. The primary bathroom features spa-caliber elements, with a soaking tub, oversized shower, and refined finishes. Additional bedroom with full bathroom on entry level. Flex room, perfect for a home office, gym or kids hang out is located above the garage, with interior access. Designed for effortless indoor-outdoor living, the 4-season room and primary suite both open onto a huge Trex deck overlooking the expansive grounds. Below, a weather-protected patio leads to a resort-inspired terrace complete with a natural-gas fire table, perfect for year-round entertaining. Beautiful hardscaping and landscaping, supported by sprinkler system. The acreage supports a dream play structure, a full basketball court, and plenty of flat backyard ideal for adding a future pool, a hobby farm or gardens. A full daylight, unfinished 2800+SF walk-out basement expands your living and recreation options. Modern comfort is ensured with zoned heating and cooling, two tankless water heaters, all copper plumbing, and extensive blown-in insulation in walls and between floors for both energy efficiency and sound attenuation. Bluetooth-activated speakers, Wi-Fi boosters throughout, and a comprehensive security system including a gated drive provide convenience and peace of mind. With no HOA, this property offers rare freedom and potential.
- Houzeo last checked: 12 hours ago
- Listing updated: July 7, 2026 at 5:50 am
- Listing Provided by: Kelly L Pine (248) 631-8750 | The Agency Hall & Hunter (248) 644-3500
- Source: Realcomp MLS-MI | MLS#: 20261030370

- Originating MLS: Realcomp II Ltd
Property Details
Status
Pending
Type
Single Family Residence
No. of Stories
-
County
City
Neighborhood
--
Year Built
2025
HOA Fees
-
Finished Area
4,406 sqft
Lot Size
9.93 acres lot
Basement Area
- sqft
MLS Name
Realcomp MLS
MLS Number
20261030370
MLS Status
Pending
Days on Market
159
Cumulative Days on Market
11

Continue Your Journey in App
Find your dream home, receive real-time updates, and many more!
Download App
Continue Your Journey in App
Find your dream home, receive real-time updates, and many more!
Location
Facts & Features
Rooms
Bedrooms & bathrooms
Bedrooms: 6
Bathrooms: 6
Interior
Appliances
Dishwasher, Disposal, Double Oven, Dryer, Free Standing Refrigerator, Gas Cooktop, Humidifier, Microwave, Range Hood, Self Cleaning Oven, Vented Exhaust Fan, Washer, Water Softener Owned
Interior Features
Entrance Foyer, Programmable Thermostat, Sound System
Heating
Forced Air, Natural Gas, Zoned
Cooling
Ceiling Fans, Central Air
Sewer
Septic Tank
Exterior Features
Basketball Court, Chimney Caps, Lighting
Construction
Year Built
Year Built: 2025
Home type
Single Family Residence
Foundation Details
Basement, Poured, Sump Pump
Construction Materials
Stone, Wood Siding
Architectural Style
Colonial
Roof
Asphalt
Utilities & Energy
Utilities
Underground Utilities
Security Features
Security System Owned
Water Source
Well
Parking Features
Threeand Half Car Garage, Attached, Circular Driveway, Direct Access, Driveway, Electricityin Garage, Garage Faces Front, Heated Garage, Garage Door Opener, Oversized
Pool Features
None
Basement
Bath Stubbed, Daylight, Full, Unfinished, Walk Out Access
Fireplace Features
Family Room, Gas, Great Room
Laundry Features
Gas Dryer Hookup, Laundry Room
Other Features
Disclosures
Taxes Not Homestead Exempt
Patio And Porch Features
Covered, Patio, Porch, Terrace
Price History
| Date | Event | Price |
|---|---|---|
08/11/2026 Source: | Sold | $1,500,000 +5.26% $340/sqft |
05/12/2026 Source: | Pending | $1,425,000 $323/sqft |
05/01/2026 Source: | Listed for Sale | $1,425,000 $323/sqft |


Nearby Homes
Find Homes by Property Features in Milford, MI
Nearby New Homes For Sale


Based on information from the Board/Association of REALTORS® (alternatively, from the Realcomp II Ltd. MLS) through Oct 07, 2026, 06:00AM. All information provided is deemed reliable, but is not guaranteed to be accurate and should be independently verified. IDX provided courtesy of Realcomp II Ltd. via Andover Real Estate & Houzeo, Copyright 2026 Realcomp II Ltd. Shareholders Any use of search facilities of data on the site, other than by a consumer looking to purchase real estate, is prohibited. IDX information is provided exclusively for consumers' personal, noncommercial use and may not be used for any purpose other than to identify prospective properties consumers may be interested in purchasing. The accuracy of all information, regardless of source, is not guaranteed or warranted. All information should be independently verified. Listing Information presented by local MLS brokerage: Andover Real Estate, local REALTOR®- Scott Rubin - (248)206-3666 . Any use of search facilities of data on the site, other than by a consumer looking to purchase real estate, is prohibited. © 2024 Realcomp II Ltd. MLS. All Rights Reserved.
 Advertising Broker: Andover Real Estate | Andover Real Estate