- Overview
- Description
- Property Details
- Location
- HOA Management
- Facts & Features
- Getting Around
- Nearby Homes



$600,000
Monthly Est:$2,986
 5 Beds
 6 Baths
5 full baths + 1 half bath
 4,341sqft
3667 N Ramsgate Rd, Martinsville, IN 46151
$600,000
$2,986/moEst:
Get Pre-Approved
Single Family Residence
Built in 1996
$154.17/mo HOA
23,217 sqft lot
$138/sq.ft
Description
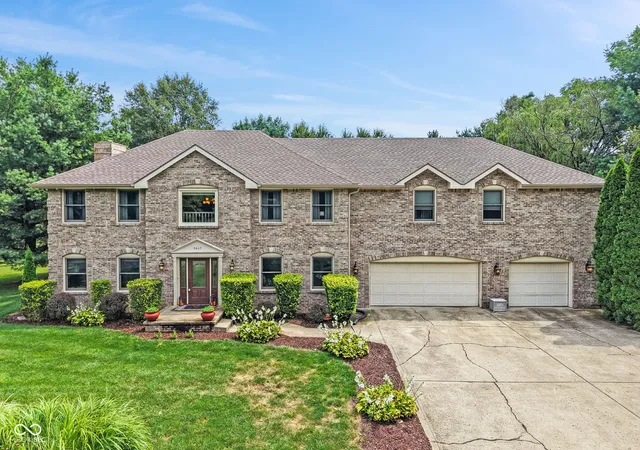
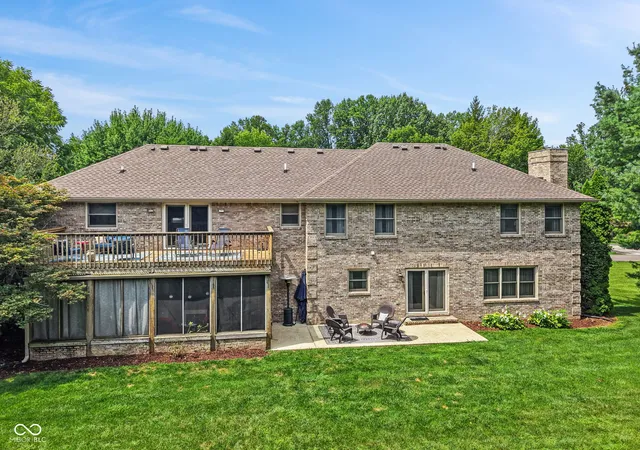
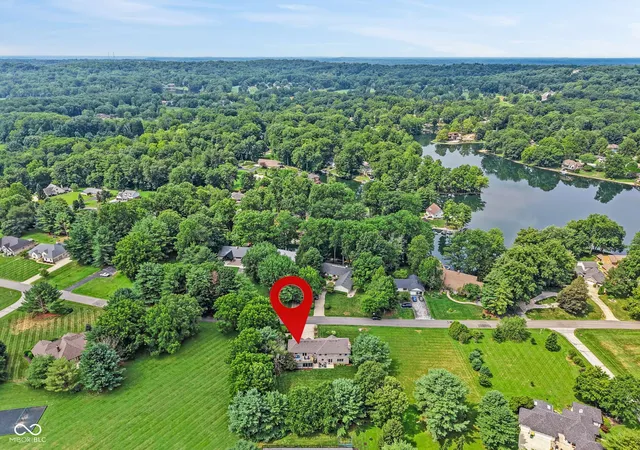
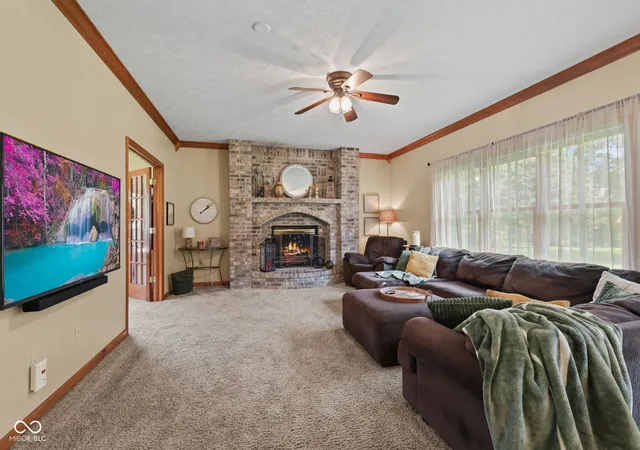
RARE FIND IN FOXCLIFF NORTH ESTATES-FIVE BEDROOM SUITES, FLEXIBLE LIVING SPACE AND MOVE-IN-READY STYLE! Every bedroom features its own connected bathroom, creating five private suites-including an impressive primary retreat with two separate bathrooms and a cozy private balcony overlooking the backyard. Designed for effortless everyday living and memorable entertaining, the open-concept great room, breakfast area and updated kitchen flow seamlessly together. A main-level office provides the perfect work-from-home space or the flexibility to serve as a sixth bedroom. The finished basement is ready for movie marathons, game nights, a home gym or additional living space. A convenient secondary staircase leads directly from the three-car garage to the basement, offering excellent potential for private in-law quarters or multigenerational living. Step outside to your own private backyard escape, surrounded by natural landscaping. Relax in the hot tub on the screened porch, fire up the grill or imagine the possibilities-there is plenty of room for a future pool, outdoor entertaining and pets to play. The neighborhood playground is just a hop, skip and a jump away! Foxcliff North Estates offers a resort-style community experience with lakes for boating and fishing, a clubhouse hosting community events, tennis courts and a golf course. The location is just as impressive-minutes from I-69 for an easy commute to Indianapolis or Bloomington and approximately 20 minutes from Indianapolis International Airport. Spacious, versatile and completely move-in ready, this exceptional home delivers the privacy of five bedroom suites, outstanding entertaining spaces and the lifestyle you have been waiting for.
- Houzeo last checked: 12 hours ago
- Listing updated: October 9, 2026 at 5:34 pm
- Listing Provided by: Michelle Chandler (317) 413-8352 , Bryan Williams | Keller Williams Indy Metro Partners (765) 342-5500
- Source: Metropolitan Indianapolis Board of REALTORS (MIBOR) MLS-IN | MLS#: 22119665

Property Details
Status
Active
Type
Single Family Residence
No. of Stories
-
County
City
Neighborhood
--
Year Built
1996
HOA Fees
$154.17/mo
Finished Area
4,341 sqft
Lot Size
23,217 sqft lot
Basement Area
- sqft
MLS Name
Metropolitan Indianapolis Board of REALTORS (MIBOR) MLS
MLS Number
22119665
MLS Status
Active
Days on Market
58
Cumulative Days on Market
47
Open House

Continue Your Journey in App
Find your dream home, receive real-time updates, and many more!
Download App
Continue Your Journey in App
Find your dream home, receive real-time updates, and many more!
Location
HOA Management
N/A
HOA Fees
$1,850/ Annually
Amenities
 Amenities and services may be covered by one or multiple associations and service providers.
 Snow Removal
 Security Guard
 Maintenance
 Park Playground
 Tennis
 Club House
 Trash Pickup
 Pool
Pool
 Entrance Common
Management
Association Home Owners
ParkPlayground
Disclaimer: Amenities are based on third-party information and may vary; buyers must independently verify all amenities, as information is deemed reliable but not guaranteed.
Facts & Features
Rooms
Bedrooms & bathrooms
Bedrooms: 5
Bathrooms: 6
Play Room
Level: Basement
Area: 675.00 Square Feet
Dimensions: 25x27
Bedroom 5
Level: Basement
Area: 273.00 Square Feet
Dimensions: 13x21
Laundry
Level: Upper
Area: 80.00 Square Feet
Dimensions: 8x10
Great Room
Level: Main
Area: 270.00 Square Feet
Dimensions: 18X15
Dining Room
Level: Main
Area: 132.00 Square Feet
Dimensions: 12X11
Bedroom 4
Level: Upper
Area: 143.00 Square Feet
Dimensions: 13X11
Bedroom 3
Level: Upper
Area: 180.00 Square Feet
Dimensions: 15X12
Bedroom 2
Level: Upper
Area: 338.00 Square Feet
Dimensions: 26X13
Office
Level: Main
Area: 143.00 Square Feet
Dimensions: 13x11
Master Bedroom
Level: Upper
Area: 345.00 Square Feet
Dimensions: 23X15
Kitchen
Level: Main
Area: 182.00 Square Feet
Dimensions: 13x14
Breakfast Room
Level: Main
Area: 120.00 Square Feet
Dimensions: 8x15
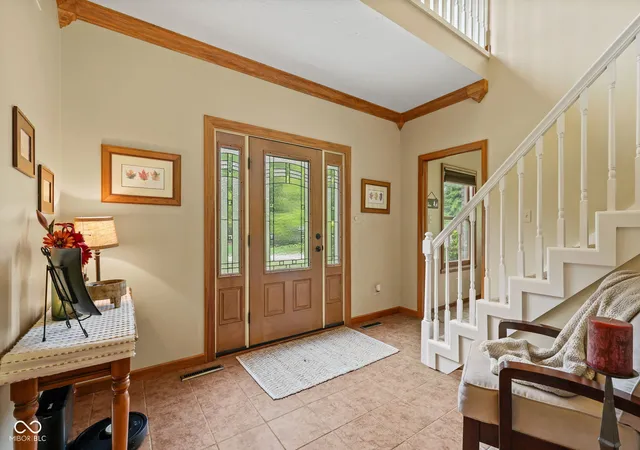
Foyer
Level: Main
Area: 144.00 Square Feet
Dimensions: 12x12
Interior
Interior Features
Breakfast Bar, Tray Ceiling(s), Vaulted Ceiling(s), Entrance Foyer, Paddle Fan, Hi Speed Internet Availbl, In Law Floorplan, Eat In Kitchen, Pantry, Walk In Closet(s)
Appliances
Dishwasher, Disposal, Gas Water Heater, Micro Hood, Gas Oven, Water Softener Owned
Window Features
Screens, Low Emissivity Windows
Exterior Features
Fire Pit, Tennis Court(s)
Flooring
Hardwood
Cooling
Central Air
Heating
Forced Air, Gas
Construction
Year Built
Year Built: 1996
Home type
Single Family Residence
Foundation Details
Concrete Perimeter
Architectural Style
Traditional
Construction Materials
Brick
Utilities & Energy
Water Source
Private
Laundry Features
Laundry Room, Upper Level
Fireplace Features
Gas Log, Great Room, Masonry
Utilities
Cable Available, Natural Gas Connected
Association Amenities
Clubhouse, Management, Playground, Pool, Tennis Court(s), Trash, Maintenance, Park, Security, Snow Removal
Basement
Finished, Finished Ceiling, Finished Walls, Full, Walk Out Access
Parking Features
Attached, Concrete, Garage Door Opener, Golf Cart Garage, Other
Other Features
Patio And Porch Features
Deck, Screened
Lot Features
Close To Clubhouse, Near Golf Course, Rural Subdivision, Mature Trees, Trees Small (under 20 Ft)
Subdivision Name
Foxcliff Estates North
Price History
| Date | Event | Price |
|---|---|---|
10/02/2026 Source: | Price Decreased | $600,000 -2.91% $138/sqft |
09/10/2026 Source: | Pending | $618,000 -1.12% $142/sqft |
08/14/2026 Source: | Listed for Sale | $625,000 +124.01% $144/sqft |
01/07/2013 Source: | Price Increased | $279,000 +5.28% $64/sqft |
01/07/2013 Source: | Sold | $265,000 $61/sqft |

Nearby Homes

Find Homes by Property Features in Martinsville, IN
Nearby New Homes For Sale

Based on information from MIBOR REALTOR® Association through Oct 09, 2026, 02:31PM. The Broker Listing Cooperative® listing service's Listing information is deemed reliable but is not guaranteed accurate by the Broker Listing Cooperative® listing service. All data is obtained from various sources and may not have been verified by broker or Broker Listing Cooperative listing service. Supplied Open House Information is subject to change without notice. All information should be independently reviewed and verified for accuracy. Properties may or may not be listed by the office/agent presenting the information.. All Rights Reserved. © 2026 MIBOR REALTOR® Association.
 Advertising Broker: Jonah Hartsburg | Hoosier Hub Realty