- Overview
- Description
- Property Details
- Location
- HOA Management
- Facts & Features
- Getting Around
- Nearby Homes
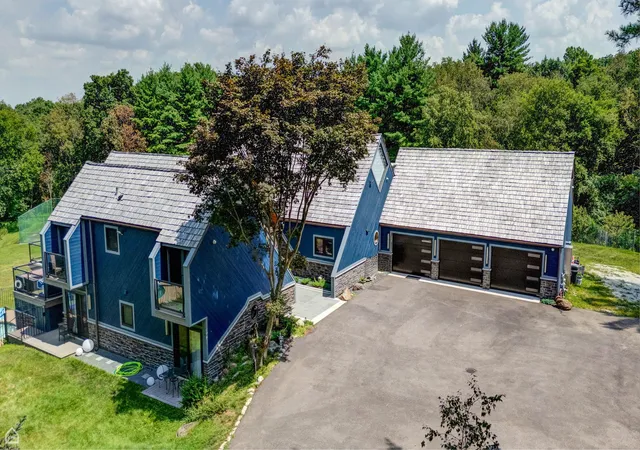

Street View
$1,850,000
Monthly Est:$9,208
 5 Beds
 6 Baths
4 full baths + 2 half baths
 5,564sqft
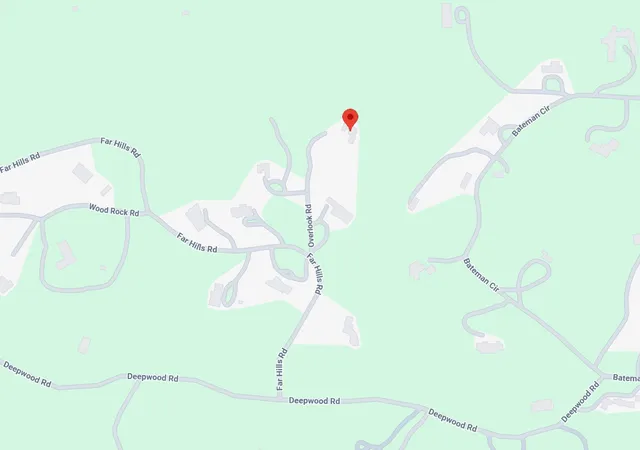
367 Overlook Rd, Barrington, IL 60010
$1,850,000
$9,208/moEst:
Get Pre-Approved
Single Family Residence
Built in 1975
$41.67/mo HOA
6.65 acres lot
$332/sq.ft
Description
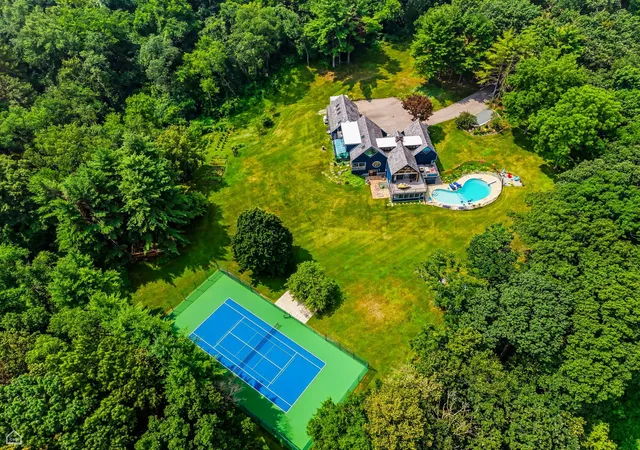
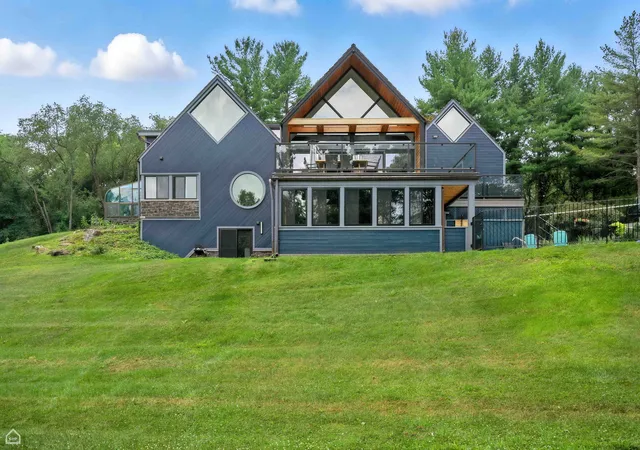
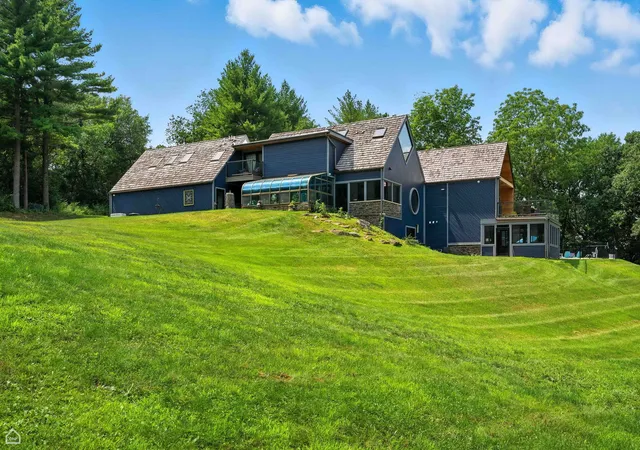
WELCOME TO A TRUE ARCHITECTURAL MASTERPIECE IN THE HEART OF BARRINGTON HILLS. Designed by acclaimed architect Dennis Blair, a student of Frank Lloyd Wright, this EXTRAORDINARY PRIVATE ESTATE blends TIMELESS ORGANIC DESIGN with MODERN LUXURY and RESORT-STYLE LIVING on 6.65 breathtaking acres at the END OF A PRIVATE ROAD. Surrounded by MATURE TREES, OPEN GREEN SPACE, and complete privacy, this one-of-a-kind residence offers a lifestyle rarely available in today's market. Thoughtfully reimagined from top to bottom, the home features 5 SPACIOUS BEDROOMS, 4 FULL BATHS, 2 HALF BATHS, and over five levels of beautifully curated living space designed for both elevated entertaining and everyday comfort. The moment you enter, you are welcomed by DRAMATIC ARCHITECTURAL LINES, SOARING CEILINGS, MASSIVE WALLS OF GLASS, and stunning natural light that seamlessly connects the indoors with the surrounding landscape. Every detail has been intentionally selected - from IMPORTED EUROPEAN DOORS AND WINDOWS to the CUSTOM DESIGNER KITCHEN featuring sleek cabinetry, premium finishes, oversized quartz island, radiant heated floors, and a sophisticated modern aesthetic. The GREAT ROOM is a true showpiece with soaring ceilings, architectural beams, panoramic nature views, and direct access to expansive outdoor entertaining spaces. The NEWLY DESIGNED BATHROOMS rival luxury spas, including a breathtaking primary bath with freestanding soaking tub, oversized walk-in shower, and tranquil tree-top views. Designed for buyers who value BOTH WELLNESS AND LIFESTYLE, the property includes: PRIVATE TENNIS / PICKLEBALL COURT RESORT-STYLE SWIMMING POOL SUNROOM WITH HEATED FLOORS SAUNA FITNESS ROOM WET BAR VEGETABLE GARDENS FRUIT TREES & 30 WINE TREES INVISIBLE PET FENCE ACROSS APPROX. THREE STORAGE SHEDS, ROOM FOR HORSES, STABLE & RIDING AREA This TURNKEY ESTATE also offers peace of mind with extensive infrastructure upgrades including: NEW ELECTRICAL SYSTEMS NEW LIGHTING & PLUMBING NEW FURNACES & A/C UNITS WHOLE-HOUSE GAS GENERATOR UPDATED POOL SYSTEMS REPAIRED & INSPECTED CEDAR SHAKE ROOF Located in prestigious BARRINGTON HILLS - known for its EQUESTRIAN LIFESTYLE, 5 acres ZONING, TOP-RATED BARRINGTON SCHOOLS, riding trails, and proximity to downtown Barrington, Metra, shopping, dining, and I-90 - this property delivers a rare combination of ARCHITECTURAL SIGNIFICANCE, PRIVACY, WELLNESS, and MODERN LUXURY. THIS IS MORE THAN A HOME - IT IS A PRIVATE LIFESTYLE RETREAT CREATED FOR THOSE WHO VALUE DESIGN, NATURE, PRIVACY, AND EXCEPTIONAL LIVING. Schedule your PRIVATE TOUR today.
- Houzeo last checked: 1 minute ago
- Listing updated: September 19, 2026 at 5:33 pm
- Listing Provided by: Jaroslaw Jastrzebski (312) 487-3366 | eXp Realty (888) 574-9405
- Source: MRED MLS-IL | MLS#: 12547600

Property Details
Status
Active Under Contract
Type
Single Family Residence
No. of Stories
-
County
City
Neighborhood
--
Year Built
1975
HOA Fees
$41.67/mo
Finished Area
5,564 sqft
Lot Size
6.65 acres lot
Basement Area
- sqft
MLS Name
MRED MLS
MLS Number
12547600
MLS Status
Contingent

Continue Your Journey in App
Find your dream home, receive real-time updates, and many more!
Download App
Continue Your Journey in App
Find your dream home, receive real-time updates, and many more!
Location
HOA Management
N/A
HOA Fees
$500/ Annually
Amenities
 Amenities and services may be covered by one or multiple associations and service providers.
 Other
Other
Disclaimer: Amenities are based on third-party information and may vary; buyers must independently verify all amenities, as information is deemed reliable but not guaranteed.
Facts & Features
Rooms
Bedrooms & bathrooms
Bedrooms: 5
Bathrooms: 6
Bedroom 5
Level: Third
Area: 132.00 Square Feet
Dimensions: 12X11
Deck
Level: Main
Area: 644.00 Square Feet
Dimensions: 28X23
Recreation Room
Level: Lower
Area: 736.00 Square Feet
Dimensions: 23X32
Heated Sun Room
Level: Main
Area: 160.00 Square Feet
Dimensions: 10X16
Study
Level: Fourth
Area: 297.00 Square Feet
Dimensions: 33X9
Walk In Closet
Level: Fourth
Area: 128.00 Square Feet
Dimensions: 8X16
Bonus Room
Level: Fourth
Area: 595.00 Square Feet
Dimensions: 17X35
Exercise Room
Level: Lower
Area: 238.00 Square Feet
Dimensions: 17X14
Enclosed Porch
Level: Lower
Area: 234.00 Square Feet
Dimensions: 18X13
Balcony/Porch/Lanai
Level: Fourth
Area: 56.00 Square Feet
Dimensions: 7X8
Bedroom 2
Level: Second
Area: 143.00 Square Feet
Dimensions: 13X11
Bedroom 3
Level: Second
Area: 132.00 Square Feet
Dimensions: 12X11
Bedroom 4
Level: Third
Area: 132.00 Square Feet
Dimensions: 12X11
Dining Room
Level: Main
Area: 180.00 Square Feet
Dimensions: 12X15
Kitchen
Level: Main
Area: 624.00 Square Feet
Dimensions: 26X24
Living Room
Level: Main
Area: 513.00 Square Feet
Dimensions: 19X27
Master Bedroom
Level: Fourth
Area: 504.00 Square Feet
Dimensions: 24X21
Interior
Sewer
Septic Tank
Exterior Features
Balcony, Other
Interior Features
Vaulted Ceiling(s), Cathedral Ceiling(s), Sauna, Wet Bar, Walk In Closet(s), Beamed Ceilings, Separate Dining Room
Window Features
Greenhouse Windows, Some Tilt In Windows
Cooling
Central Air, Zoned
Heating
Natural Gas, Forced Air, Radiant, Zoned, Radiant Floor
Appliances
Double Oven, Dishwasher, High End Refrigerator, Washer, Dryer, Stainless Steel Appliance(s), Wine Refrigerator, Cooktop, Oven, Range Hood, Water Purifier, Water Purifier Owned, Water Softener, Water Softener Owned, Electric Cooktop
Construction
Year Built
Year Built: 1975
Home type
Single Family Residence
Foundation Details
Concrete Perimeter
Architectural Style
Contemporary
Roof
Shake
Construction Materials
Cedar, Stone
Utilities & Energy
Basement
Finished, Exterior Entry, Rec/family Area, Walk Up Access, Daylight, Walk Out Access
Fireplace Features
Wood Burning
Electric
Circuit Breakers, Service 400 Amp Or Greater
Parking Features
Asphalt, Garage Door Opener, Yes, Attached, Garage
Water Source
Well
Laundry Features
Multiple Locations
Other Features
Lot Features
Wooded, Mature Trees
Community Features
Pool, Tennis Court(s), Stable(s), Horse Riding Area, Horse Riding Trails, Street Paved
Patio And Porch Features
Deck, Patio
Nearby Homes

Find Homes by Property Features in Barrington, IL
Nearby New Homes For Sale

This representation is based in whole or in part on data supplied by Midwest Real Estate Data, LLC through Oct 09, 2026, 07:30AM. Midwest Real Estate Data, LLC does not guarantee nor is it in any way responsible for its accuracy. Data maintained by Midwest Real Estate Data LLC may not reflect all real estate activity in the market. Based on information submitted to the MLS GRID as of Oct 09, 2026, 07:30AM. All data is obtained from various sources and has not been, and will not be, verified by broker or MLS GRID. Supplied Open House information is subject to change without notice. All information should be independently reviewed and verified for accuracy. Properties may or may not be listed by the office/agent presenting the information. This website may not include listings or property addresses of sellers who have directed their listing brokers to withhold their listing or their property address from display on the Internet. Some IDX listings have been excluded from this website. Information is provided exclusively for consumers’ personal non-commercial use. It may not be used for any purpose other than to identify prospective properties consumers may be interested in purchasing. The data is deemed reliable but is not guaranteed by MLS GRID, MRED or Houzeo. The use of the MLS GRID Data may be subject to an end user license agreement. Properties displayed may be listed or sold by various participants in the MLS, Listings courtesy of MRED as distributed by MLS GRID. ©2026 Midwest Real Estate Data LLC. All Rights Reserved
 Advertising Broker: Jorge Romero | Realty One Group Inc.