- Overview
- Description
- Property Details
- Location
- HOA Management
- Facts & Features
- Getting Around
- Nearby Homes

Street View
$849,000
Monthly Est:$4,226
 2 Beds
 3 Baths
2 full baths + 1 half bath
 2,160sqft
367 Wiley Oakley Dr, Gatlinburg, TN 37738
$849,000
$4,226/moEst:
Get Pre-Approved
Single Family Residence
Built in 2021
$46.92/mo HOA
0.5 acre lot
$393/sq.ft
Description
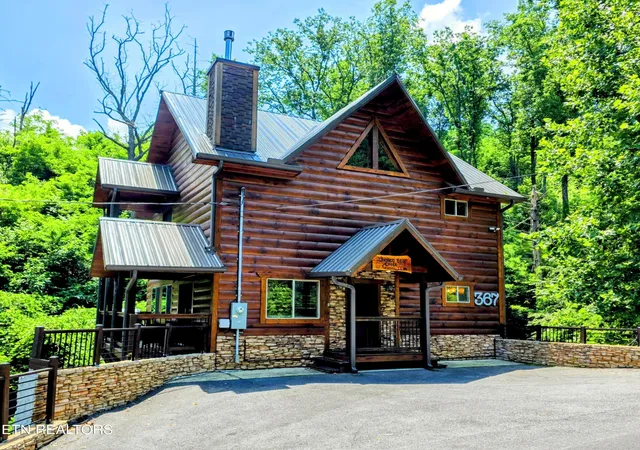
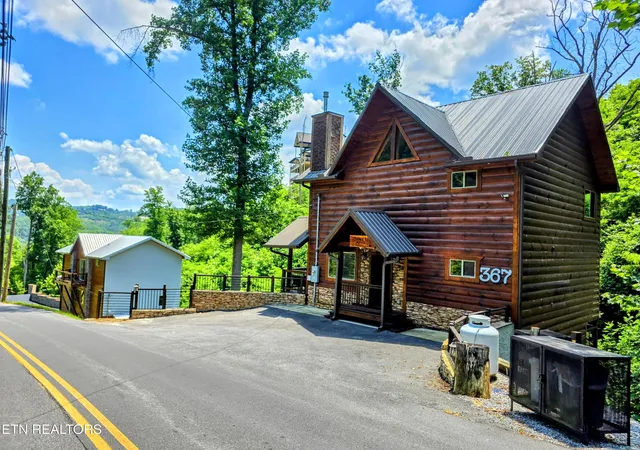
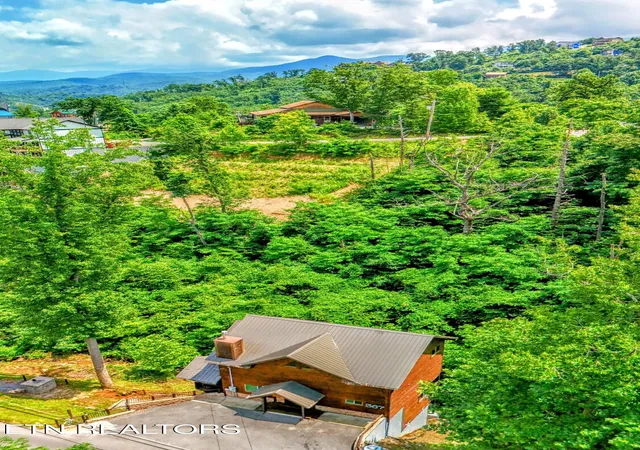
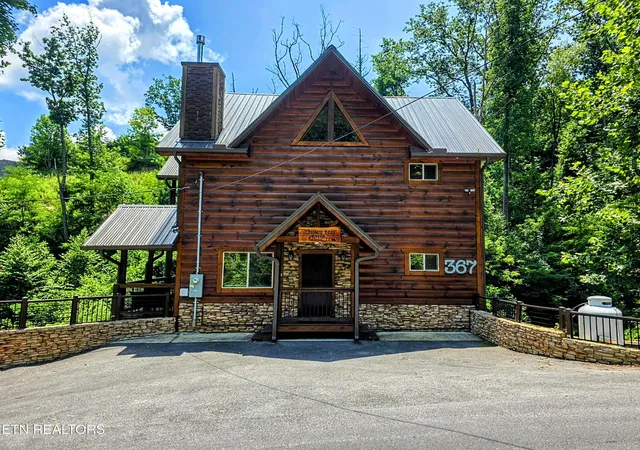
Welcome to Whiskey Bear Creek -- a luxury mountain retreat designed to impress from the moment you arrive! Tucked beside a peaceful babbling creek in highly sought-after Chalet Village North, this newly built cabin delivers the rare combination of privacy, premium amenities, and unbeatable convenience -- all less than one mile from the Gatlinburg Welcome Center and minutes to downtown Gatlinburg, Pigeon Forge, and the Great Smoky Mountains National Park!
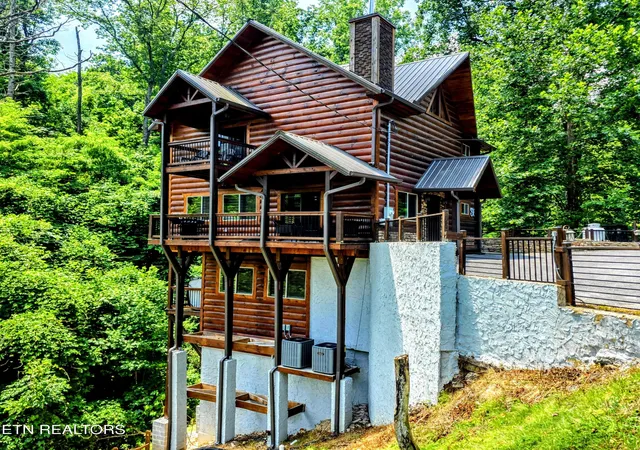
This stunning 2-bedroom + BONUS ROOM getaway was thoughtfully crafted for unforgettable experiences and exceptional rental performance. Expansive covered decks invite you to unwind with mountain views, soothing creek sounds, outdoor dining, and space to relax year-round. Inside, every detail feels elevated. The open-concept living space features upscale finishes throughout, a beautifully designed chef's kitchen, and luxurious modern bathrooms with oversized walk-in showers that feel straight out of a spa retreat. Downstairs, guests will find an incredible entertainment area complete with a game room and one of the home's standout features -- a massive private SAUNA that transforms every stay into a true luxury escape.
Whether searching for a high-performing short-term rental, a second home, or a personal mountain sanctuary, Whiskey Bear Creek checks every box:
• Prime Chalet Village location
• Creekside setting with mountain views
• Luxury finishes throughout
• Spacious entertainment areas
• Private sauna & game room
• Access to Chalet Village pools, clubhouses, and tennis courts
• Minutes to top Smoky Mountain attractions
Cabins with this level of design, location, and guest appeal rarely come available. Whiskey Bear Creek is more than a cabin -- it's an experience guests will book again and again!
- Houzeo last checked: 1 minute ago
- Listing updated: August 31, 2026 at 2:22 pm
- Listing Provided by: Josh Hughey (931) 580-0980 | Colonial Real Estate, Inc. (865) 453-3333
- Source: East Tennessee REALTORS® MLS-TN | MLS#: 1340509

Property Details
Status
Active
Type
Single Family Residence
No. of Stories
-
County
City
Neighborhood
--
Year Built
2021
HOA Fees
$46.92/mo
Finished Area
2,160 sqft
Lot Size
0.5 acre lot
Basement Area
- sqft
MLS Name
East Tennessee REALTORS® MLS
MLS Number
1340509
MLS Status
Active
Days on Market
176

Continue Your Journey in App
Find your dream home, receive real-time updates, and many more!
Continue Your Journey in App
Find your dream home, receive real-time updates, and many more!
Location
HOA Management
N/A
HOA Fees
$563/ Yearly
Amenities
 Amenities and services may be covered by one or multiple associations and service providers.
 Club House
 Tennis
 Pool
Disclaimer: Amenities are based on third-party information and may vary; buyers must independently verify all amenities, as information is deemed reliable but not guaranteed.
Facts & Features
Rooms
Bedrooms & bathrooms
Bedrooms: 2
Bathrooms: 3
Interior
Appliances
Dishwasher, Dryer, Microwave, Range, Refrigerator, Self Cleaning Oven, Washer
Exterior Features
Balcony
Sewer
Septic Tank
Cooling
Central Cooling
Heating
Central, Propane
Interior Features
Cathedral Ceiling(s)
Construction
Year Built
Year Built: 2021
Home type
Single Family Residence
Architectural Style
Cabin, Log, Chalet
Construction Materials
Stone, Log, Block, Frame
Utilities & Energy
Fireplace Features
Gas Log
Security Features
Smoke Detector
Association Amenities
Swimming Pool, Tennis Courts, Club House
Basement
Finished
Water Source
Private
Parking Features
Main Level
Other Features
Patio And Porch Features
Porch Covered, Deck
Lot Features
Creek
Subdivision Name
Chalet Village North
Price History
| Date | Event | Price |
|---|---|---|
07/22/2026 Source: | Price Decreased | $849,000 -5.66% $393/sqft |
05/12/2026 Source: | Price Increased | $899,900 +2.27% $417/sqft |
05/12/2026 Source: | Price Increased | $879,900 +3.64% $407/sqft |
05/08/2026 Source: | Listed for Sale | $849,000 +2553.12% $393/sqft |
02/15/2019 Source: | Sold | $32,000 +23.08% $15/sqft |


Show more
Nearby Homes










Find Homes by Property Features in Gatlinburg, TN
Nearby New Homes For Sale

Based on information from the Knoxville Area Association of REALTORS MLS through Nov 04, 2026, 09:30PM. Information is provided exclusively for consumers’ personal, non-commercial use. It may not be used for any purpose other than to identify prospective properties that consumers may be interested in purchasing. The data is deemed reliable but is not guaranteed accurate by the MLS. This website may not include listings or property addresses of sellers who have directed their listing brokers to withhold their listing or their property address from display on the Internet. © 2026 Knoxville Area Association of REALTORS® MLS. All Rights Reserved. Angela Fowler Real Estate, LLC | 423.320.4620 | afowler@catt.com Mailing Address: 452 Kailors Cove Cir, Ringgold, GA 30736
 Advertising Broker: Angela Fowler | Angela Fowler Real Estate, LLC.
