- Overview
- Description
- Property Details
- Location
- Facts & Features
- Getting Around
- Nearby Homes
 New Construction

Street View
$1,100,000
Monthly Est:$5,475
 4 Beds
 4 Baths
3 full baths + 1 half bath
 2,600sqft
3670 Hilton Dr, Johns Island, SC 29455
$1,100,000
$5,475/moEst:
Get Pre-Approved
Single Family Residence
Built in 2026
$-- HOA
0.34 acre lot
$423/sq.ft
Description
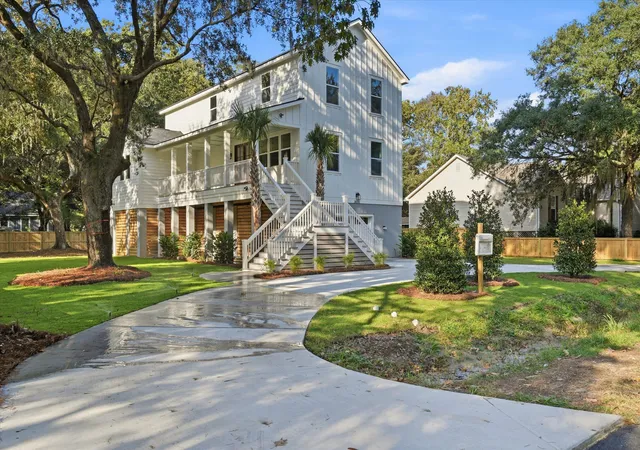
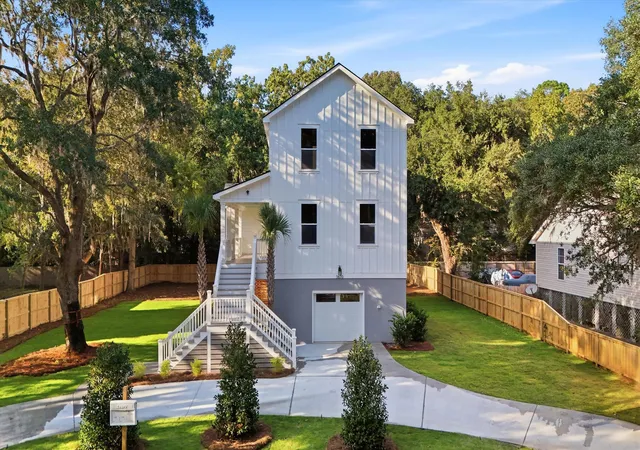
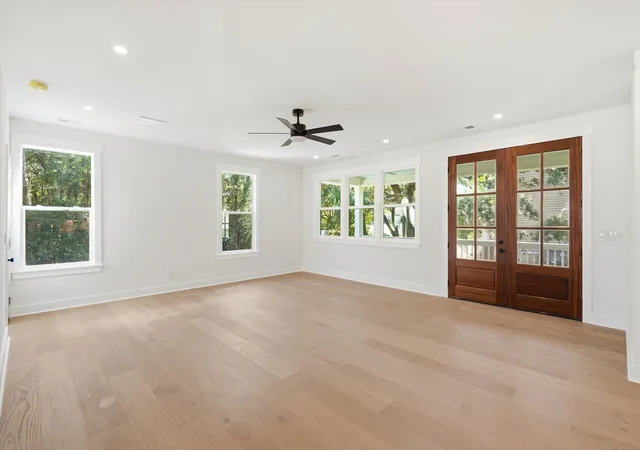
Welcome to 3670 Hilton Drive, where modern luxury meets exceptional craftsmanship! This stunning BRAND-NEW CUSTOM-BUILT HOME offers approximately 2,600 square feet of thoughtfully designed living space, featuring 4 bedrooms, 3.5 bathrooms, and a spacious 0.33-acre lot with NO HOA!One of the home's most desirable features is its TWO PRIMARY SUITES, including a convenient FIRST-FLOOR PRIMARY SUITE, offering exceptional flexibility for multigenerational living, overnight guests, or those seeking the convenience of main-level living.Step inside and discover beautiful engineered hardwood flooring, elegant quartz countertops, and thoughtfully designed living spaces that seamlessly blend sophistication with everyday comfort. At the heart of the home is a stunning kitchen featuring a LARGEWelcome to 3670 Hilton Drive, where modern luxury meets exceptional craftsmanship! This stunning BRAND-NEW CUSTOM-BUILT HOME offers approximately 2,600 square feet of thoughtfully designed living space, featuring 4 bedrooms, 3.5 bathrooms, and a spacious 0.33-acre lot with NO HOA!
One of the home's most desirable features is its TWO PRIMARY SUITES, including a convenient FIRST-FLOOR PRIMARY SUITE, offering exceptional flexibility for multigenerational living, overnight guests, or those seeking the convenience of main-level living.
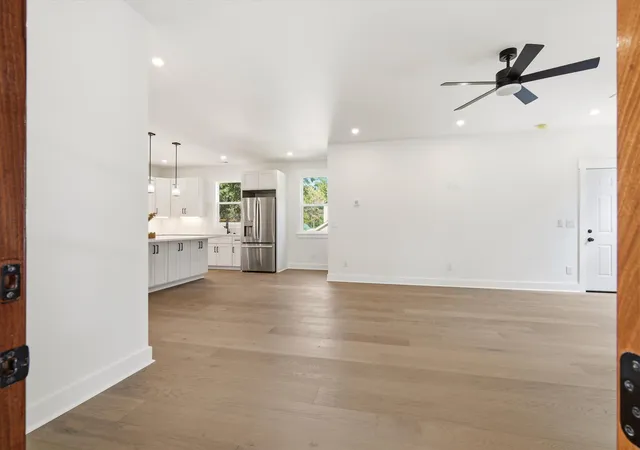
Step inside and discover beautiful engineered hardwood flooring, elegant quartz countertops, and thoughtfully designed living spaces that seamlessly blend sophistication with everyday comfort. At the heart of the home is a stunning kitchen featuring a LARGE CENTER ISLAND, perfect for gathering, entertaining, and everyday dining. Complementing the kitchen is an impressive oversized butler's kitchen, providing additional space for meal preparation, storage, and hosting.
Every detail of this custom-built home has been thoughtfully considered to create a beautiful balance of style, comfort, and functionality.
Step outside and enjoy the possibilities of the generous 0.33-acre lot, complete with an irrigation system and an existing shed offering potential for future conversion into an accessory dwelling unit (ADU), subject to applicable zoning requirements and approvals.
Situated on Johns Island, this exceptional new construction home offers the perfect combination of luxury, versatility, and Lowcountry charm.
With TWO PRIMARY SUITES, a spacious kitchen designed for entertaining, beautiful modern finishes, and NO HOA, this home is truly a standout! Schedule your private showing today and experience everything 3670 Hilton Drive has to offer!
- Houzeo last checked: 12 hours ago
- Listing updated: October 18, 2026 at 5:33 pm
- Listing Provided by: Estefani Paredes-duran | EXP Realty LLC
- Source: CHS Regional MLS | MLS#: 26028624

Property Details
Status
Active
Type
Single Family Residence
No. of Stories
2
County
City
Neighborhood
--
Year Built
2026
HOA Fees
-
Finished Area
2,600 sqft
Lot Size
0.34 acre lot
Basement Area
- sqft
MLS Name
CHS Regional MLS
MLS Number
26028624
MLS Status
Active
Days on Market
17

Continue Your Journey in App
Find your dream home, receive real-time updates, and many more!
Continue Your Journey in App
Find your dream home, receive real-time updates, and many more!
Location
Facts & Features
Rooms
Bedrooms & bathrooms
Bedrooms: 4
Bathrooms: 4
Interior
Cooling
Central Air
Exterior Features
Lawn Irrigation
Heating
Central
Sewer
Public Sewer
Interior Features
High Ceilings, Eat In Kitchen, Living/dining Combo, Pantry
Flooring
Other
Construction
Year Built
Year Built: 2026
Home type
Single Family Residence
Foundation Details
Raised
Roof
Architectural
Utilities & Energy
Parking Features
Off Street, 1 Car Garage
Water Source
Public
Laundry Features
Laundry Room
Utilities
Berkeley Elect Co Op, Charleston Water Service
Other Features
Patio And Porch Features
Front Porch
Subdivision Name
Westfield Place
Lot Features
0 .5 Acre
Price History
| Date | Event | Price |
|---|---|---|
10/18/2026 Source: | Listed for Sale | $1,100,000 +633.33% $423/sqft |
09/02/2025 Source: | Off Market | $150,000 $58/sqft |

Nearby Homes










Find Homes by Property Features in Johns Island, SC
Nearby New Homes For Sale

This representation is based in whole or in part on information supplied by the Charleston Trident Association of REALTORS® or its Multiple Listing Service through Nov 02, 2026, 02:15PM. Information is provided exclusively for personal, non-commercial use, and may not be used for any purpose other than to identify prospective properties consumers may be interested in purchasing.This website may not include listings or property addresses of sellers who have directed their listing brokers to withhold their listing or their property address from display on the Internet. All information deemed reliable but not guaranteed. Charleston Trident Multiple Listing Service, Inc. makes no representation or warranty regarding the accuracy of the data. ©2026 Charleston Trident MLS CTMLS. All rights reserved.
 Advertising Broker: Nicholas Huscroft | Chosen Realty
