- Overview
- Description
- Property Details
- Location
- HOA Management
- Facts & Features
- Getting Around
- Nearby Homes

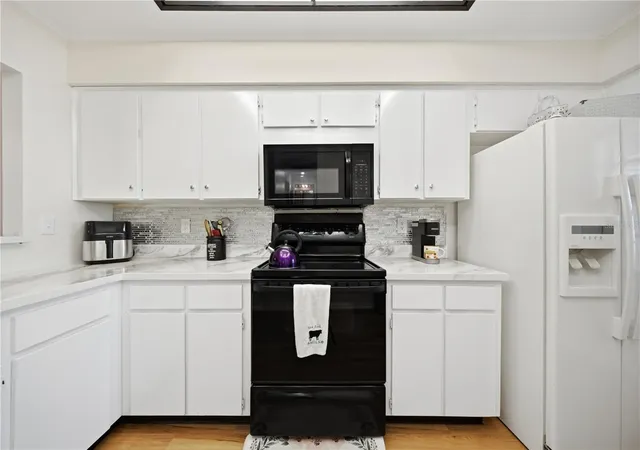


$349,700
Monthly Est:$1,741
 2 Beds
 2 Baths
2 full baths
 1,380sqft
3670 Imperial Ridge Pkwy, Palm Harbor, FL 34684
$349,700
$1,741/moEst:
Get Pre-Approved
Villa
Built in 1985
$485.75/mo HOA
3,812 sqft lot
$253/sq.ft
Description
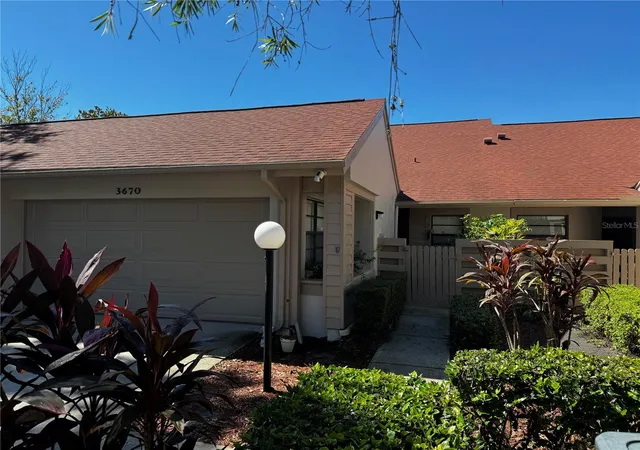
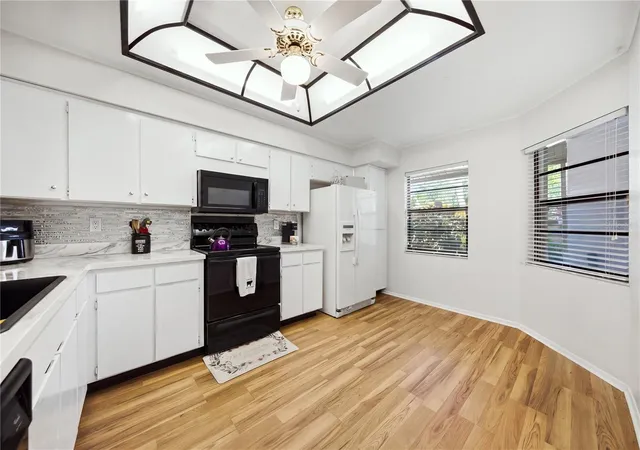
HUGE PRICE ADJUSTMENT***MOVE-IN READY with BRAND-NEW LAMINATE FLOORING and a HARD-TO-FIND 2-CAR GARAGE! This well maintained Imperial Ridge villa offers the big ticket updates buyers are looking for, including a 2023 ROOF, HVAC APPROX. 3 YEARS OLD, fresh interior paint, gorgeous new kitchen countertops and brand-new laminate flooring in the kitchen, living room and primary bedroom! Move in and start enjoying your new home without a long list of projects waiting for you!
Located beneath beautiful mature oaks in sought-after Countryside North, Imperial Ridge is an intimate community of just 42 one-story villas where homes rarely become available.
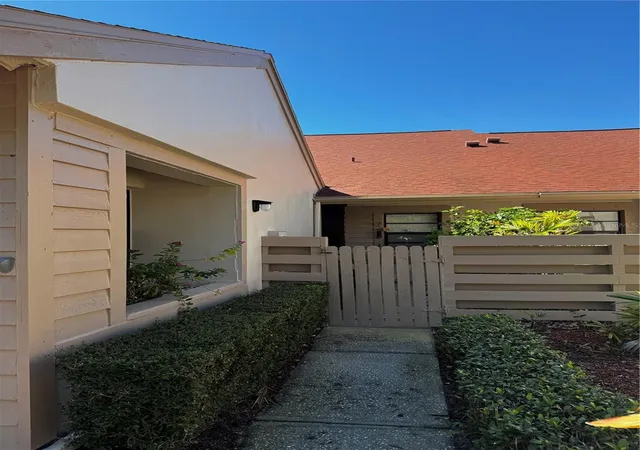
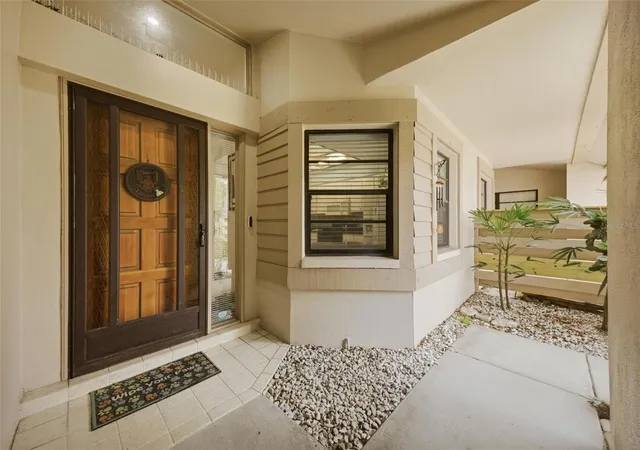
Step through the private fenced courtyard and covered front porch into a bright, open home with vaulted ceilings, abundant natural light and a desirable split-bedroom floor plan. The spacious primary suite features an oversized walk-in closet and large ensuite bath, while the kitchen offers generous cabinetry, new countertops, breakfast bar, eat-in dining and large windows that fill the space with sunshine.
One of the home's standout features is the expansive HEATED AND COOLED FLORIDA ROOM, providing valuable additional living space with endless possibilities. Create a home office, den, art studio, fitness room, guest retreat or additional entertaining space.
You'll also appreciate the 2-CAR GARAGE with storage cabinets, whole-home surge protector, and a dedicated indoor laundry room with utility sink.
Outside, enjoy a sparkling community pool and cabana, peaceful oak-lined streets and beautifully maintained surroundings. Freshly painted exteriors and new vinyl fencing continue to enhance the community, and the newest extension of the Pinellas Trail is directly across from the neighborhood entrance. FLOOD ZONE X - NO FLOOD INSURANCE REQUIRED!!!
All of this in an incredibly convenient Clearwater location near shopping, dining, parks, Mease Countryside Hospital, airports, schools and the Gulf beaches.
Come see what makes this charming North Countryside community stand out!
- Houzeo last checked: 6 hours ago
- Listing updated: September 27, 2026 at 7:06 pm
- Listing Provided by: Traci Pearson (253) 318-4756 | KELLER WILLIAMS REALTY PORTFOLIO COLLECTION (727) 489-0800
- Source: Stellar MLS-FL | MLS#: TB8518578

Property Details
Status
Active
Type
Single Family Residence
No. of Stories
1
County
City
Neighborhood
--
Year Built
1985
HOA Fees
$485.75/mo
Finished Area
1,380 sqft
Lot Size
3,812 sqft lot
Basement Area
- sqft
MLS Name
Stellar MLS
MLS Number
TB8518578
MLS Status
Active
Days on Market
118
Cumulative Days on Market
61

Continue Your Journey in App
Find your dream home, receive real-time updates, and many more!
Download App
Continue Your Journey in App
Find your dream home, receive real-time updates, and many more!
Location
HOA Management
Angela Johnson
HOA Fees
$472/ Monthly
Elite Property Management Services
HOA Fees
$165/ Annually
Amenities
 Amenities and services may be covered by one or multiple associations and service providers.
 Cable TV
 Maintenance
 Trash Pickup
 Pool
Pool
 Internet
 Escrow Reserves Fund
Private Road
Common Area Taxes
Disclaimer: Amenities are based on third-party information and may vary; buyers must independently verify all amenities, as information is deemed reliable but not guaranteed.
Facts & Features
Rooms
Bedrooms & bathrooms
Bedrooms: 2
Bathrooms: 2
Primary Bedroom
Level: First
Area: 221.00 Square Feet
Dimensions: 17x13
Bedroom 2
Level: First
Area: 132.00 Square Feet
Dimensions: 12x11
Kitchen
Level: First
Area: 150.00 Square Feet
Dimensions: 15x10
Living Room
Level: First
Area: 323.00 Square Feet
Dimensions: 19x17
Interior
Sewer
Public Sewer
Cooling
Central Air
Flooring
Laminate
Interior Features
Cathedral Ceiling(s), Ceiling Fans(s), Eat In Kitchen, Living Room/dining Room Combo
Heating
Central
Appliances
Dishwasher, Disposal, Dryer, Electric Water Heater, Microwave, Range, Refrigerator, Washer
Exterior Features
Courtyard
Construction
Year Built
Year Built: 1985
Home type
Villa
Roof
Shingle
Construction Materials
Block
Foundation Details
Slab
Utilities & Energy
Water Source
Public
Security Features
Security System
Laundry Features
Laundry Room
Utilities
Cable Connected, Electricity Connected, Sewer Connected
Other Features
Community Features
Pool
Patio And Porch Features
Covered, Enclosed, Front Porch, Screened
Subdivision Name
Countryside North
Vegetation
Mature Landscaping, Oak Trees, Trees/landscaped
Price History
| Date | Event | Price |
|---|---|---|
08/26/2026 Source: | Listed for Sale | $359,900 +2.92% $261/sqft |
08/26/2026 Source: | Price Decreased | $349,700 -5.46% $253/sqft |
07/18/2026 Source: | Listing Removed | $369,900 $268/sqft |
06/25/2026 Source: | Listed for Sale | $369,900 +32065.22% $268/sqft |
05/01/2021 Source: | Listing Removed | $1,150 -99.28% $1/sqft |

Show more
Nearby Homes
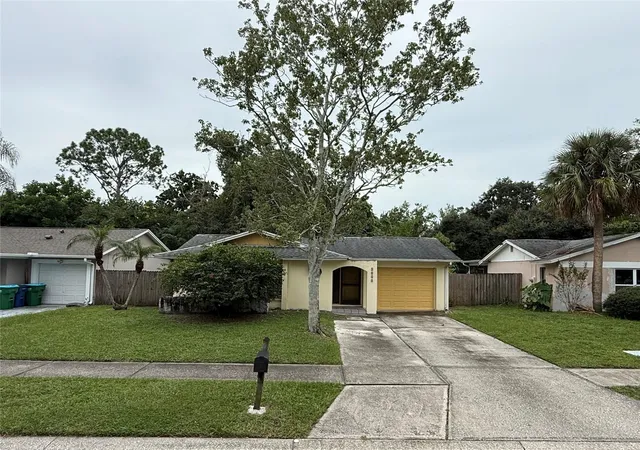
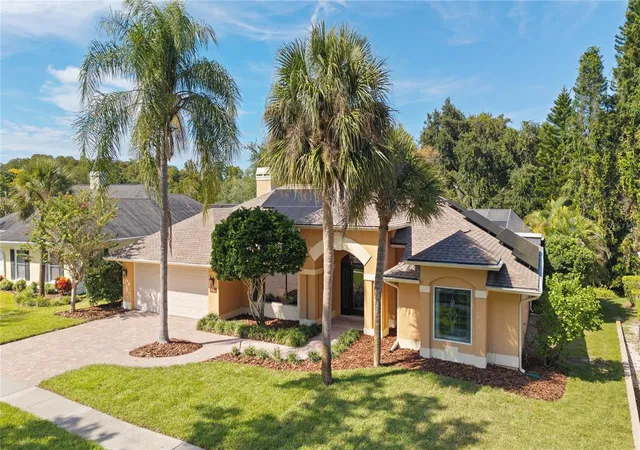
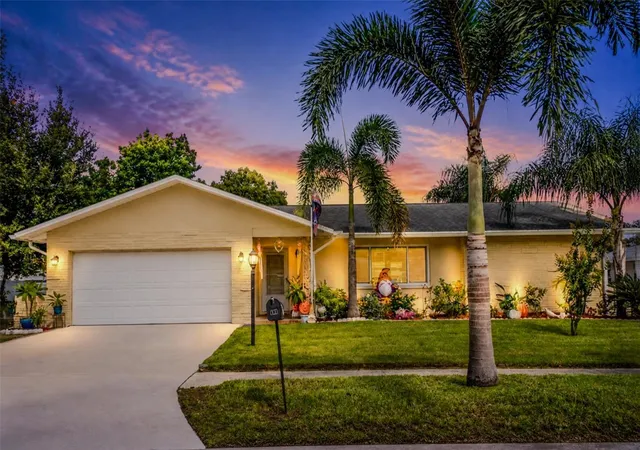
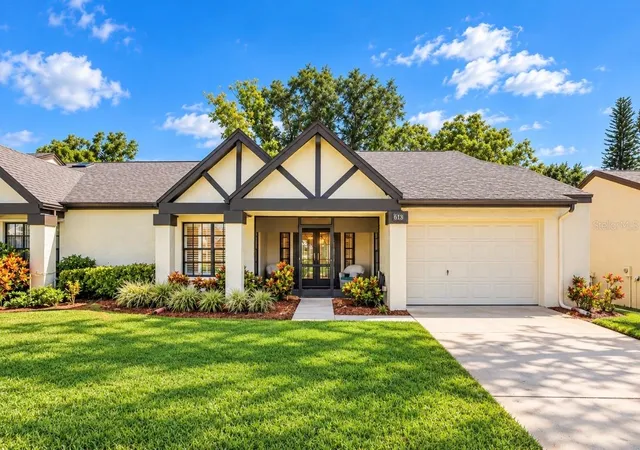
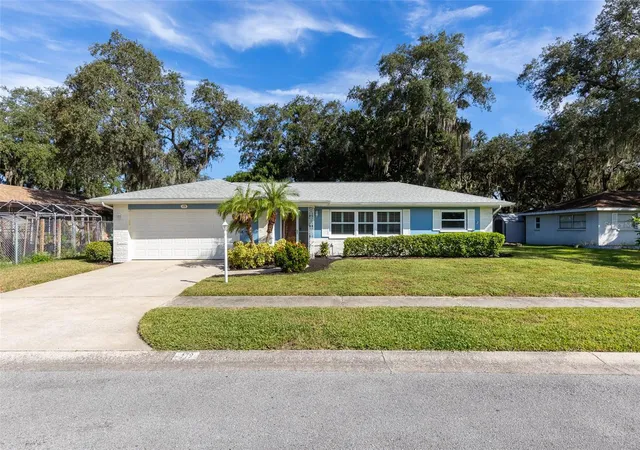
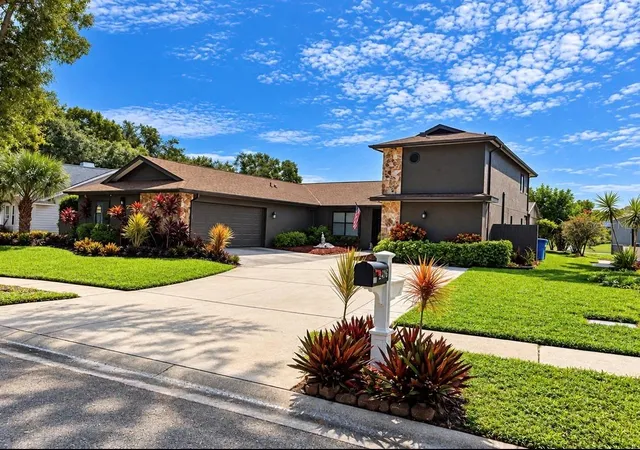
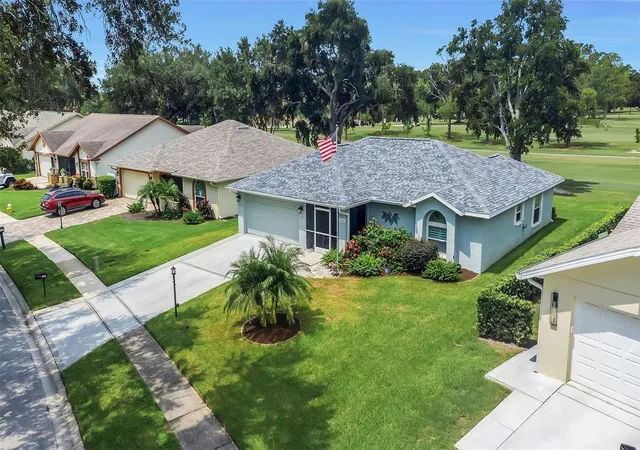
Find Homes by Property Features in Palm Harbor, FL

Based on information from Stellar MLS® through Oct 08, 2026, 11:00AM as submitted to and distributed by MLS GRID. All data is obtained from various sources and may not have been verified by the broker or MLS GRID. Supplied Open House Information is subject to change without notice. All information should be independently reviewed and verified for accuracy. Properties may or may not be listed by the office/agent presenting the information. IDX information is provided exclusively for consumers’ personal non-commercial use. It may not be used for any purpose other than to identify prospective properties consumers may be interested in purchasing. The data is deemed reliable but is not guaranteed by MLS GRID. The use of the MLS GRID Data may be subject to an end-user license agreement prescribed by the Member Participant’s applicable MLS, if any, and as amended from time to time. © 2026 Stellar MLS. All Rights Reserved.
 Advertising Broker: Fred McGill | Simple Showing, Inc