Realty Solution
Powered by 
- 19
- Overview
- Description
- Property Details
- Location
- Facts & Features
- Getting Around
- Nearby Homes




Listed by: Goran Forss (951) 302-1492 DRE #01711806, Daniel Jarvis DRE #01907257 | Team Forss Realty Group (951) 289-3122
$3,750,000
Monthly Est:$18,665
 4 Beds
 4 Baths
3 full baths + 1 half bath
 5,595sqft
36736 Pauba Rd, Temecula, CA 92592
$3,750,000
$18,665/moEst:
Get Pre-Approved
Single Family Residence
Built in 2009
$-- HOA
9.6 acres lot
$670/sq.ft
Description
RARE OPPORTUNITY TO TAKE ADVANTAGE OF A LOW LOW RATE VA ASSUMABLE LOAN OPTION ** OR ASK ABOUT SELLER FINANCING THAT'S AVAILABLE! A Rare 10 Acre Temecula Wine Country Estate with Vineyard, Olive Grove and Winery Potential
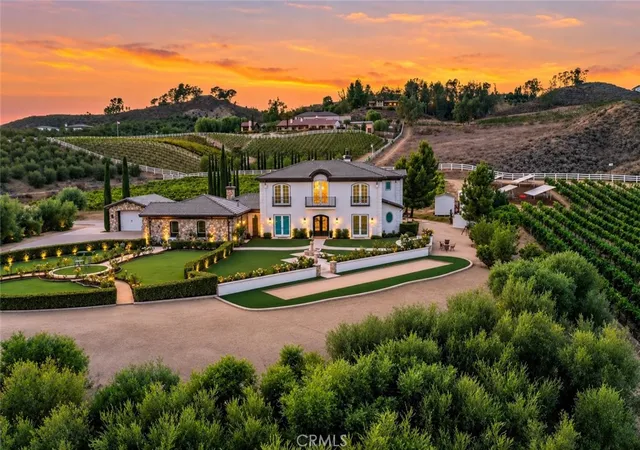
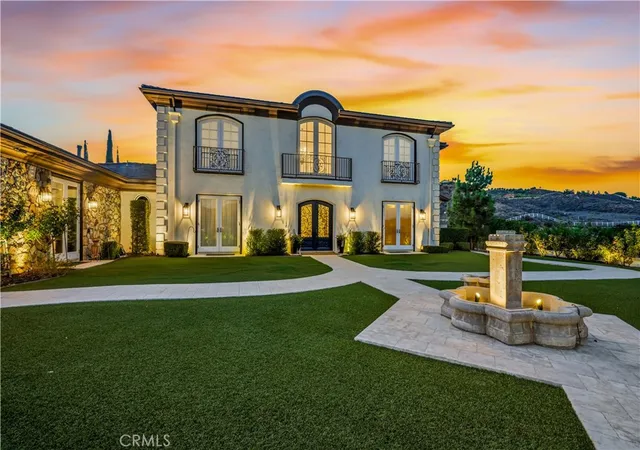
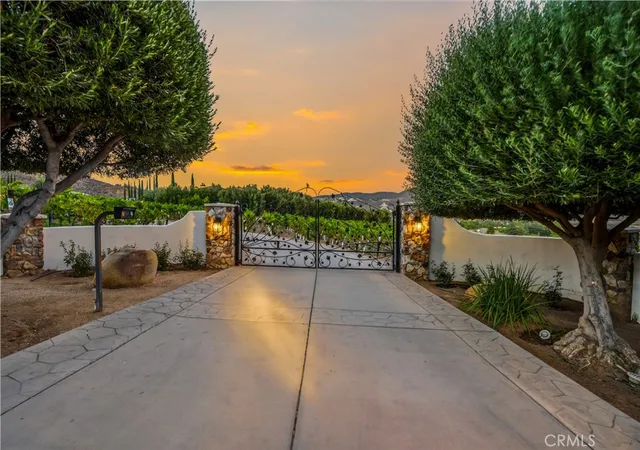
Welcome to one of Temecula Wine Country’s most captivating luxury estates, an ultra private 10 acre Mediterranean Tuscan retreat with panoramic vineyard and equestrian views and rare income producing potential.
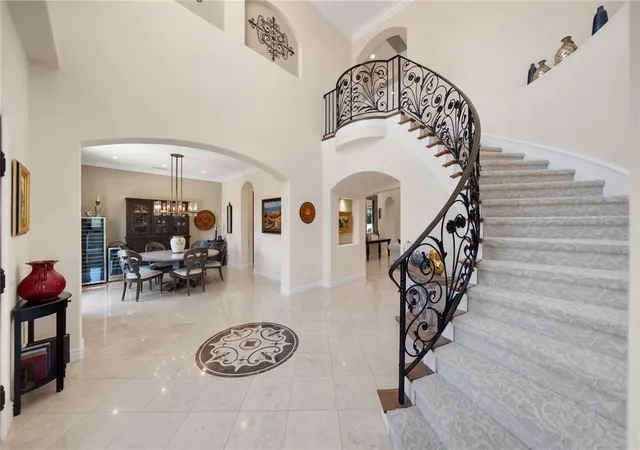
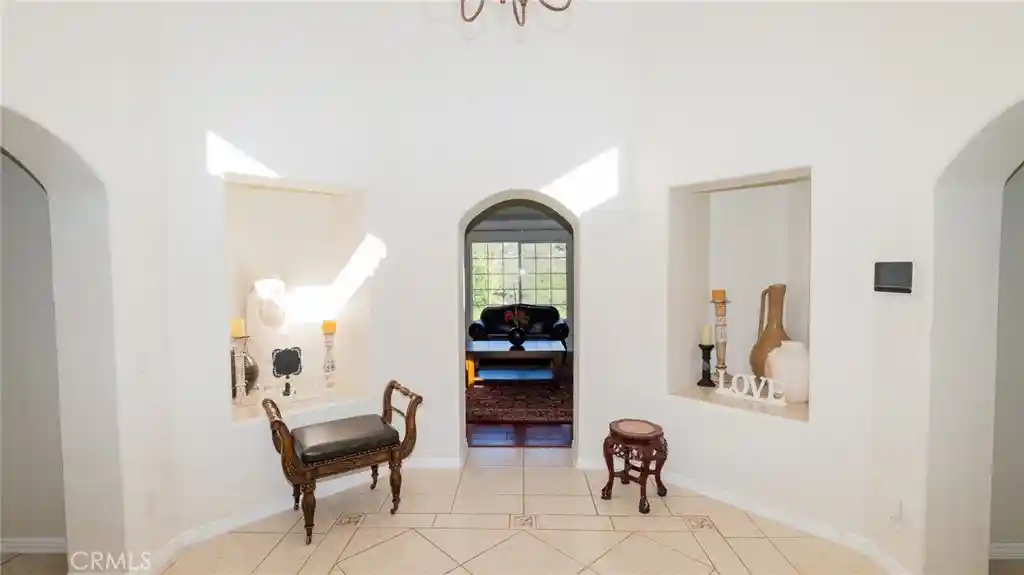
A grand double door entry opens to soaring cathedral ceilings and a light filled interior where every window frames breathtaking scenery. The home blends timeless architecture with elevated finishes, offering formal dining, a custom executive office with built ins, and a butler’s prep area that flows seamlessly into a walk in wine cellar, perfect for entertaining at scale.
The kitchen is a true showpiece, designed for both the culinary enthusiast and the entertainer. Rich, custom crafted cabinetry with intricate detailing is paired with expansive granite surfaces, a built in Viking refrigerator, and a dedicated coffee station. The oversized layout offers generous prep space and effortless flow, while the sunlit eat in dining area overlooks the grounds, creating a warm, inviting space that is both functional and striking.
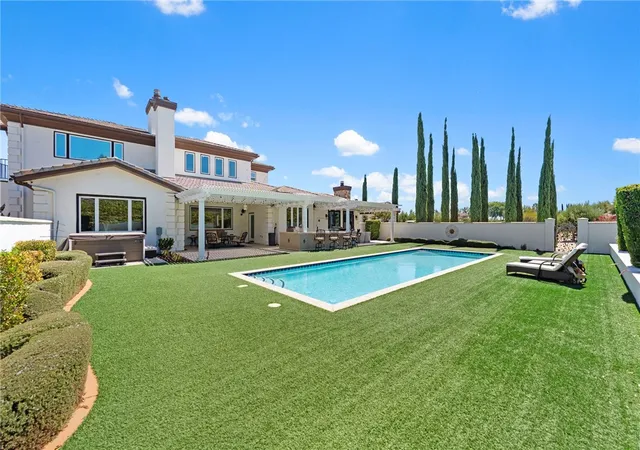
Lives like a single level with a main floor primary suite overlooking the resort style pool, while three oversized upstairs bedrooms provide flexibility for guests, office, or gym. The outdoor experience rivals a private resort, complete with a custom BBQ island featuring a Traeger, kegerator, and refrigerator, a bocce ball court, stone walkways through a charming orchard, and curated lighting throughout.
Approximately 7 acres of producing vines including Viognier, Zinfandel, and Cabernet and 1.5 acres of olive trees enhance both lifestyle and value. Grandfathered C/V zoning allows potential for a Class I winery tasting room, B and B, or Country Inn. Additional highlights include PAID OFF NEM 2.0 solar, full smart home integration including Alexa, Nest, Lutron, and Ring, and RV pad with 50 amp hookup, all just minutes from Temecula’s top wineries and dining, Blue Ribbon Schools and vibrant night life of Pechanga Resort and Old Town Temecula. FULL DETAILS @ https://calilookbook.aryeo.com/sites/emoywopk/unbranded
- Houzeo last checked: 1 minute ago
- Listing updated: October 12, 2026 at 10:02 pm
- Source: California Regional MLS-CA | MLS#: SW26194961

Property Details
Status
Active
Type
Single Family Residence
No. of Stories
2
County
City
Neighborhood
--
Year Built
2009
HOA Fees
-
Finished Area
5,595 sqft
Lot Size
9.6 acres lot
Basement Area
- sqft
MLS Name
California Regional MLS
MLS Number
SW26194961
MLS Status
Active
Days on Market
59
Cumulative Days on Market
37

Continue Your Journey in App
Find your dream home, receive real-time updates, and many more!
Continue Your Journey in App
Find your dream home, receive real-time updates, and many more!
Location
Facts & Features
Rooms
Bedrooms & bathrooms
Bedrooms: 4
Bathrooms: 4
Interior
Flooring
Carpet, Stone
Appliances
Built In Range, Dishwasher, Microwave, Propane Range, Refrigerator, Range Hood
Interior Features
Built In Features, Balcony, Cathedral Ceilings, Separate Formal Dining Room, Eat In Kitchen, Granite Counters, High Ceilings, See Remarks, Storage, Smart Home, Entrance Foyer, Jack And Jill Bath, Main Level Primary, Primary Suite, Wine Cellar, Walk In Closets
Sewer
Septic Tank
Cooling
Central Air, Whole House Fan
Heating
Central, Fireplaces, Propane, Solar
Exterior Features
Lighting
Construction
Year Built
Year Built: 2009
Home type
Single Family Residence
Architectural Style
Mediterranean
Property Condition
Updated Remodeled, Turnkey
Roof
Concrete
Utilities & Energy
Water Source
Public
Laundry Features
Inside, Laundry Room
Parking Features
Direct Access, Driveway, Driveway Up Slope From Street, Garage, Gated, Rv Hook Ups, Rv Potential, Rv Access Parking, Unpaved
Pool Features
In Ground, Private
Fireplace Features
Family Room, Living Room, Primary Bedroom, Outside
Utilities
Electricity Connected, Propane, Phone Available, Water Connected
Security Features
Security System, Security Gate
Other Features
Lot Features
Agricultural, Corners Marked, Drip Irrigation Bubblers, Gentle Sloping, Horse Property, Lot Over40000sqft, Landscaped, Orchards
Patio And Porch Features
Rear Porch, Covered, Patio, Stone
Community Features
Biking, Foothills, Horse Trails, Rural
Price History
| Date | Event | Price |
|---|---|---|
09/05/2026 Source: | Listed for Sale | $3,750,000 +66.67% $670/sqft |
11/20/2020 Source: | Price Increased | $2,250,000 +4.65% $402/sqft |
06/21/2016 Source: | Sold | $2,150,000 $384/sqft |

Nearby Homes









Find Homes by Property Features in Temecula, CA
Nearby New Homes For Sale


Based on information from California Regional Multiple Listing Service, Inc. as of Nov 04, 2026, 09:00AM and /or other sources. All data, including all measurements and calculations of area, is obtained from various sources and has not been, and will not be, verified by broker or MLS. All information should be independently reviewed and verified for accuracy. Properties may or may not be listed by the office/agent presenting the information. Information being provided is for consumers’ personal, non-commercial use and may not be used for any purpose other than to identify prospective properties consumers may be interested in purchasing. This website may not include listings or property addresses of sellers who have directed their listing brokers to withhold their listing or their property address from display on the Internet. © 2026 California Regional Multiple Listing Service. All Rights Reserved.
 Advertising Broker: William Johnson DRE #01463271 | William Johnson Brokerage
