- Overview
- Description
- Property Details
- Location
- HOA Management
- Facts & Features
- Getting Around
- Nearby Homes


$495,000
Monthly Est:$2,464
 3 Beds
 2 Baths
2 full baths
 1,660sqft
36750 Us Hwy 19 N #04239, Palm Harbor, FL 34684
$495,000
$2,464/moEst:
Get Pre-Approved
Condominium
Built in 1971
$985.33/mo HOA
-- sqft lot
$298/sq.ft
Description
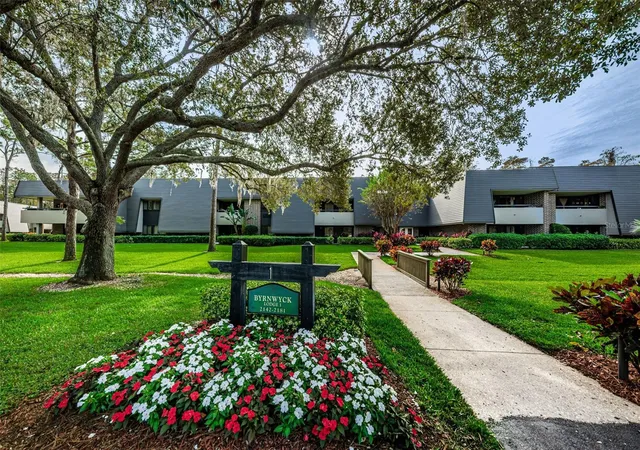
Deluxe-Three Bedroom/Two Bath “D” Unit: Elegantly updated and desirable location next door to the Island Clubhouse, pool, hot tub, and Turnberry Pub. You will enjoy the privacy of the top floor of the two-story end of Canterbury lodge with a soft view from your large balcony, of nature and Cypress trees.
Bright kitchen with open breakfast bar features stainless steel appliances, with built-in microwave, wine rack and Quartz counter tops, offering plenty of storage with contemporary style cabinets and hardware.
The Master bedroom has been updated to participate in the Resort's Rental Pool program (see listing agent for details) and showcases soft tones of grey, painted walls, crown moldings, separate entrance with a door to the lodge hallway, separate wall A/C unit, plantation shutters and two Queen pillow-top beds. The two Guest bedrooms have quality carpet flooring with one providing two Twin size pillow-top beds and the other with a Queen size pillow-top bed, and both are directly across the hall from the Guest bathroom, which is beautiful with granite counters and a walk-in shower. Great location adjacent to a clubhouse, pool as well as Lake Innisbrook for fishing or evening strolls.
Several levels of club memberships are available for purchase to participate in the Innisbrook amenities. Innisbrook condo owners have the option to participate in the Resort’s optional Rental Pool program (condos in lodges 1-24 only).
Situated on 800 wooded acres of rolling hills and 70 acres of lakes, Innisbrook, A Salamander Golf and Spa Resort is located just 25 minutes from Tampa International Airport. Innisbrook features sixty-three holes of golf, including the PGA’s Valspar Championship Copperhead course, 280 spacious guest suites and rooms, 5 restaurants and 3 bars including the FAIRWAYS COFFEE AND WINE BAR featuring STARBUCKS coffee, 10 Har-Tru TENNIS courts, 4 Hard-court PICKLEBALL Courts, 3 Indoor RACQUETBALL courts, a full-service Salamander SPA with 12 treatment rooms and Fitness Center, 6 Swimming POOL Complexes, and 2 Conference halls.
- Houzeo last checked: 12 hours ago
- Listing updated: October 8, 2026 at 7:09 pm
- Listing Provided by: Debbie Nobile (727) 942-5210 , Donna Lindner | GOLF HOST SECURITIES INC (727) 942-5210
- Source: Stellar MLS-FL | MLS#: U8206973

This condo is in:
 Golf Course / Putting Green
 Pickleball Court
 Racquetball Court
 Tennis Court
 Hot Tub / Spa
 Sauna / Steam Room
 Clubhouse
 Basketball Court
 Fitness Center
 Recreation Facilities
Property Details
Status
Active
Type
Condominium
No. of Stories
3
County
City
Neighborhood
--
Year Built
1971
HOA Fees
$985.33/mo
Finished Area
1,660 sqft
Lot Size
-- sqft lot
Basement Area
- sqft
MLS Name
Stellar MLS
MLS Number
U8206973
MLS Status
Active
Days on Market
1194
Cumulative Days on Market
1171

Continue Your Journey in App
Find your dream home, receive real-time updates, and many more!
Download App
Continue Your Journey in App
Find your dream home, receive real-time updates, and many more!
Location
HOA Management
Shane Vaporis
HOA Fees
$2,955.52/ Quarterly
Amenities
 Amenities and services may be covered by one or multiple associations and service providers.
 Pest Control
 Sewer
 Security Gate
 Cable TV
 Maintenance
 Laundry
 Trash Pickup
 Internet
 Security Guard
 Water
 Management
Common Area Taxes
Escrow Reserves Fund
Private Road
Disclaimer: Amenities are based on third-party information and may vary; buyers must independently verify all amenities, as information is deemed reliable but not guaranteed.
Facts & Features
Rooms
Bedrooms & bathrooms
Bedrooms: 3
Bathrooms: 2
Dining Room
Level: First
Area: 143.00 Square Feet
Dimensions: 11x13
Living Room
Level: First
Area: 320.00 Square Feet
Dimensions: 20x16
Bedroom 2
Level: First
Area: 143.00 Square Feet
Dimensions: 11x13
Primary Bedroom
Level: First
Area: 247.00 Square Feet
Dimensions: 13x19
Bedroom 3
Level: First
Area: 132.00 Square Feet
Dimensions: 11x12
Kitchen
Level: First
Area: 80.00 Square Feet
Dimensions: 10x8
Interior
Cooling
Central Air
Appliances
Dishwasher, Disposal
Window Features
Window Treatments
Sewer
Public Sewer
Flooring
Carpet, Ceramic Tile
Heating
Central
Interior Features
Window Treatments
Construction
Year Built
Year Built: 1971
Home type
Condominium
Roof
Built Up
Foundation Details
Block
Construction Materials
Block
Utilities & Energy
Association Amenities
Gated, Laundry, Security
Water Source
None
Laundry Features
Corridor Access
Parking Features
Guest, Open
Security Features
Gated Community, Security Gate
Utilities
Public
Other Features
Community Features
Buyer Approval Required, Deed Restrictions, Gated Community Guard, Golf, Irrigation Reclaimed Water, Playground, Pool, Racquetball, Restaurant, Special Community Restrictions, Tennis Court(s)
Subdivision Name
Innisbrook 04 Condo
Vegetation
Mature Landscaping, Trees/landscaped
Patio And Porch Features
Covered
Price History
| Date | Event | Price |
|---|---|---|
07/29/2026 Source: | Price Decreased | $519,000 -8.79% $313/sqft |
06/03/2026 Source: | Listed for Sale | $569,000 +14.95% $343/sqft |
06/03/2026 Source: | Price Decreased | $495,000 -13.01% $298/sqft |
06/01/2026 Source: | Listing Removed | $569,000 $343/sqft |

Nearby Homes
Find Homes by Property Features in Palm Harbor, FL

Based on information from Stellar MLS® through Oct 23, 2026, 01:30PM as submitted to and distributed by MLS GRID. All data is obtained from various sources and may not have been verified by the broker or MLS GRID. Supplied Open House Information is subject to change without notice. All information should be independently reviewed and verified for accuracy. Properties may or may not be listed by the office/agent presenting the information. IDX information is provided exclusively for consumers’ personal non-commercial use. It may not be used for any purpose other than to identify prospective properties consumers may be interested in purchasing. The data is deemed reliable but is not guaranteed by MLS GRID. The use of the MLS GRID Data may be subject to an end-user license agreement prescribed by the Member Participant’s applicable MLS, if any, and as amended from time to time. © 2026 Stellar MLS. All Rights Reserved.
 Advertising Broker: Fred McGill | Simple Showing, Inc
