- Overview
- Description
- Property Details
- Location
- HOA Management
- Facts & Features
- Getting Around
- Nearby Homes
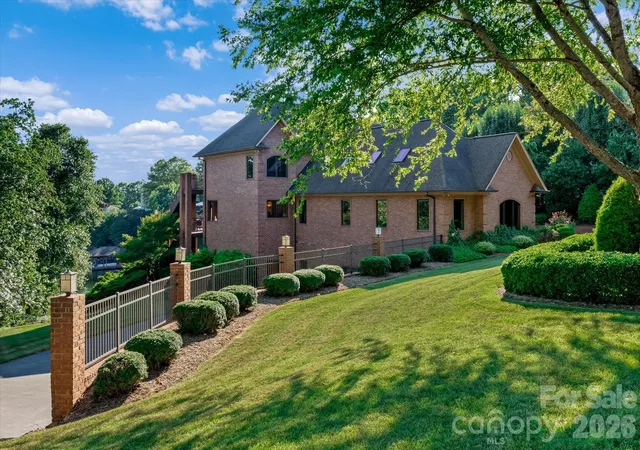

Street View
$2,190,000
Monthly Est:$10,900
 5 Beds
 8 Baths
5 full baths + 3 half baths
 7,433sqft
368 Players Ridge Rd, Hickory, NC 28601
$2,190,000
$10,900/moEst:
Get Pre-Approved
Single Family Residence
Built in 2004
$35/mo HOA
0.8 acre lot
$295/sq.ft
Description
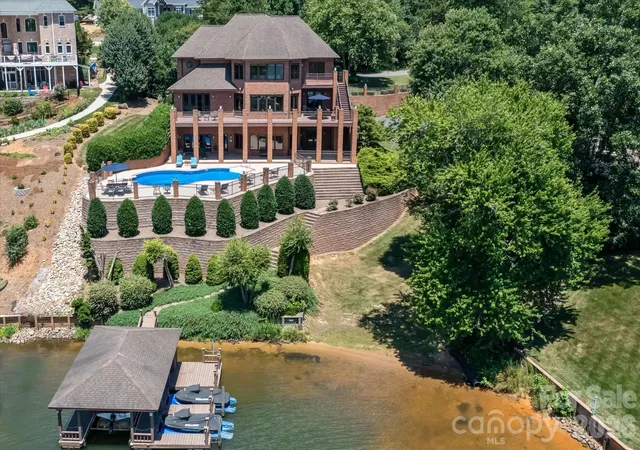
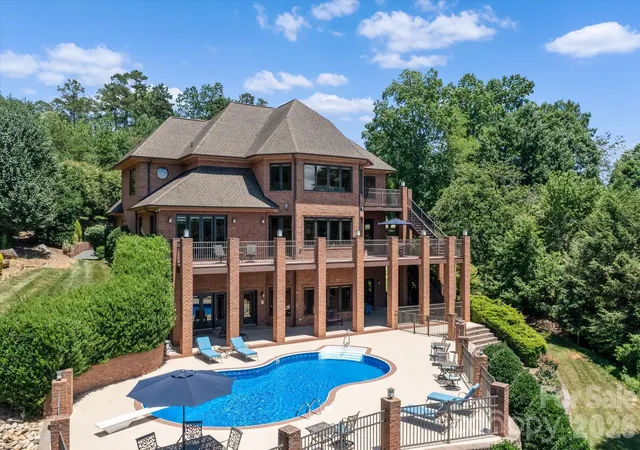
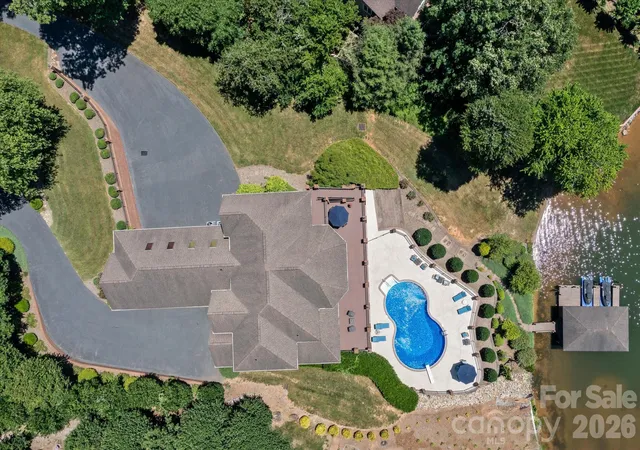
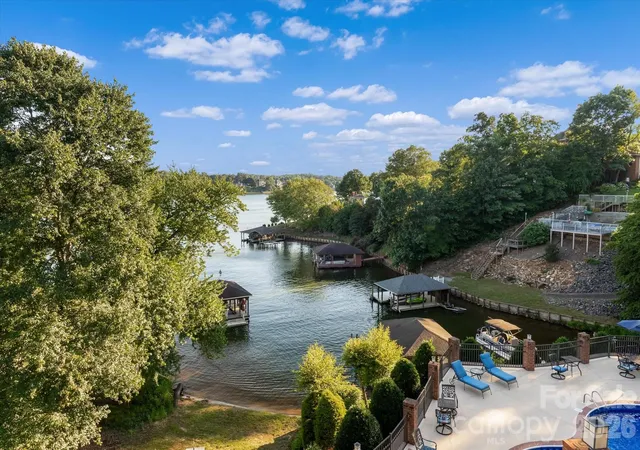
Incredible lakefront estate in the coveted Olivers Landing golf community. Custom built home designed to enjoy and relax in a luxurious environment offering spacious gathering areas and lovely retreats throughout the spacious 7400 square foot immaculately maintained home on three levels with year round views of Lake Hickory from each level. The main level has an exquisite private owners suite, complete with a spa-like bathroom with soaking tub, separate shower, double vanities and generous size walk-in closet/dressing room. The home chef will love the kitchen complete with custom made cabinetry, oversized gas range, commercial sized refrigerator, two sinks, and large center island. Gather and entertain in the eat-in kitchen, formal dining room, expansive upper deck and pool deck/patio area. This prestigious home is nestled on a cove lot where you have year round views of Lake Hickory and in the evenings can capture the beauty of the sun setting over the water. The upper level of the home is the perfect place for hosting friends and extended family, with three en-suite bedrooms, separate living area, billiards room, and home theater with projection screen. The lower level features a great flex space with wet bar, sunny den/family room with easy pool access. Did I mention the lake views? Also on the lower level is an exercise room/home gym area and additional extra spacious bedroom and full bath Another perfect place for overnight guests. Lake Hickory is a spectacular 4200 acre lake with over 100 miles of shoreline. The lake can be seen from most rooms of the home. The in-ground pool overlooks the lake and offers easy access to the boathouse (with covered storage as well as other docking areas for additional small crafts and jetskis). Amazing times and wonderful memories to be made for both you and your guests! A wonderful opportunity to make this one-of-a-kind yours. Olivers Landing is Hickory's premier golf and lake community, offering an 18-hole, par-72 course, pro shop, driving range, club house, restaurant, and shared boat slips. It is conveniently located 20 minutes to Downtown Hickory and less than 1.5 hours to Charlotte or Asheville.
- Houzeo last checked: 10 minutes ago
- Listing updated: September 2, 2026 at 1:56 pm
- Listing Provided by: Maureen Smith (828) 777-9458 | Nest Realty Asheville (828) 318-8313
- Source: Canopy MLS | MLS#: 4365846

Property Details
Status
Active
Type
Single Family Residence
No. of Stories
-
County
City
Neighborhood
--
Year Built
2004
HOA Fees
$35/mo
Finished Area
7,433 sqft
Lot Size
0.8 acre lot
Basement Area
- sqft
MLS Name
Canopy MLS
MLS Number
4365846
MLS Status
Active
Days on Market
186
Cumulative Days on Market
148

Continue Your Journey in App
Find your dream home, receive real-time updates, and many more!
Download App
Continue Your Journey in App
Find your dream home, receive real-time updates, and many more!
Location
HOA Management
N/A
HOA Fees
$420/ Annually
Disclaimer: Amenities are based on third-party information and may vary; buyers must independently verify all amenities, as information is deemed reliable but not guaranteed.
Facts & Features
Rooms
Bedrooms & bathrooms
Bedrooms: 5
Bathrooms: 8
Interior
Sewer
Public Sewer
Interior Features
Breakfast Bar, Built In Features, Entrance Foyer, Garden Tub, Kitchen Island, Open Floorplan, Pantry, Split Bedroom, Storage, Walk In Closet(s), Walk In Pantry
Window Features
Insulated Window(s), Window Treatments
Cooling
Ceiling Fan(s), Central Air, Heat Pump, Zoned
Flooring
Carpet, Tile, Wood
Heating
Central, Forced Air, Heat Pump, Natural Gas, Zoned
Exterior Features
Dock Floating
Appliances
Convection Microwave, Dishwasher, Disposal, Dryer, Exhaust Fan, Exhaust Hood, Gas Oven, Gas Range, Gas Water Heater, Ice Maker, Microwave, Refrigerator, Self Cleaning Oven, Wall Oven, Warming Drawer, Washer
Construction
Year Built
Year Built: 2004
Home type
Single Family Residence
Architectural Style
Traditional
Foundation Details
Basement
Construction Materials
Brick Full
Utilities & Energy
Laundry Features
Mud Room, Laundry Room, Main Level
Water Source
City
Basement
Basement Garage Door, Bath/stubbed, Exterior Entry, Finished, Interior Entry, Storage Space, Walk Out Access
Utilities
Natural Gas, Underground Power Lines, Underground Utilities
Pool Features
Fenced, In Ground
Security Features
Carbon Monoxide Detector(s), Security System, Smoke Detector(s)
Fireplace Features
Gas Log, Living Room, Primary Bedroom
Parking Features
Basement, Driveway, Attached Garage, Garage Door Opener, Garage Faces Side, Keypad Entry
Other Features
Subdivision Name
Olivers Landing
Lot Features
Sloped, Wooded, Views, Waterfront
Patio And Porch Features
Covered, Deck, Patio
Community Features
Clubhouse, Gated, Golf, Lake Access
Price History
| Date | Event | Price |
|---|---|---|
04/07/2026 Source: | Listed for Sale | $2,390,000 +9.13% $322/sqft |
04/07/2026 Source: | Price Decreased | $2,190,000 -8.37% $295/sqft |
01/22/2026 Source: | Listing Removed | $2,390,000 $322/sqft |

Nearby Homes
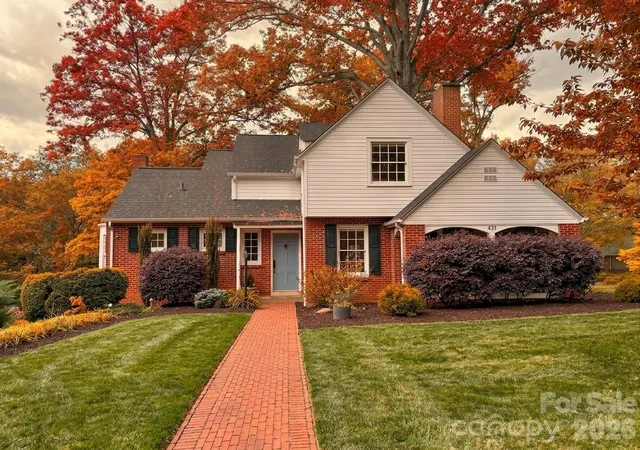
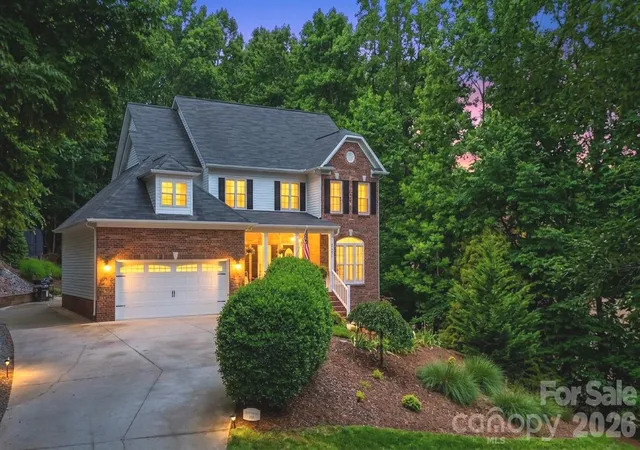
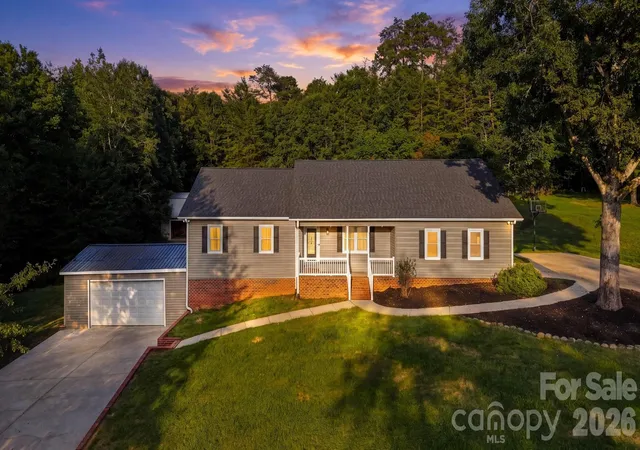
Find Homes by Property Features in Hickory, NC
Nearby New Homes For Sale

Based on information submitted to the MLS GRID from Canopy MLS through Oct 10, 2026, 09:30PM. All data is obtained from various sources and may not have been verified by the broker or MLS GRID. Supplied Open House Information is subject to change without notice. All information should be independently reviewed and verified for accuracy. Properties may or may not be listed by the office/agent presenting the information. IDX information is provided exclusively for consumers’ personal, noncommercial use. It may not be used for any purpose other than to identify prospective properties which the consumers may be interested in purchasing. The data is deemed reliable but is not guaranteed by MLS GRID. The use of the MLS GRID Data may be subject to an end-user license agreement prescribed by the Member Participant’s applicable MLS, if any, and as amended from time to time. ©2026 Canopy MLS. All Rights Reserved.
 Advertising Broker: Nicholas Huscroft | Chosen Realty