- Overview
- Description
- Property Details
- Location
- Facts & Features
- Getting Around
- Nearby Homes



$419,000
Monthly Est:$2,086
 3 Beds
 2 Baths
2 full baths
 1,939sqft
3691 Sesame St, North Port, FL 34287
$419,000
$2,086/moEst:
Get Pre-Approved
Single Family Residence
Built in 2003
$-- HOA
12,366 sqft lot
$216/sq.ft
Description
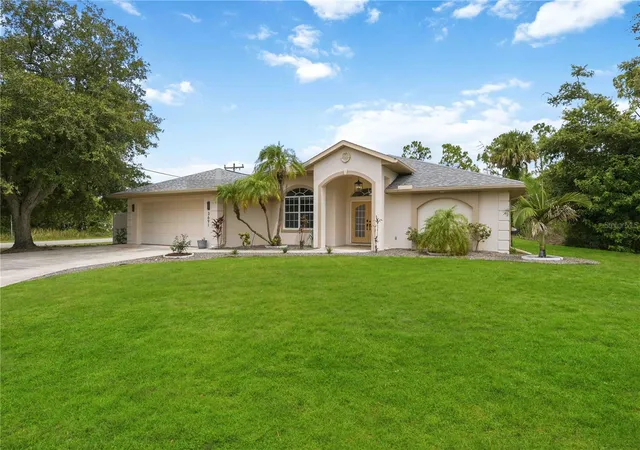
TENANT-OCCUPIED INVESTMENT OPPORTUNITY NEAR THE NEW HOSPITAL, THIS HOME FEATURES A FENCED-IN OVERSIZED CORNER LOT SURROUNDED BY BEAUTIFUL MATURE TREES Nearly 2,000 sq. ft. of Florida living awaits in this beautiful 3-bedroom, 2-bath, 2-car garage home situated on a superb oversized corner lot of approximately .28 acres, backing to a greenbelt for exceptional privacy. Located in a quiet North Port neighborhood, you'll enjoy convenient access to shopping, dining, schools, I-75, Cocoplum Village Shops, and the upcoming new hospital, all within minutes.
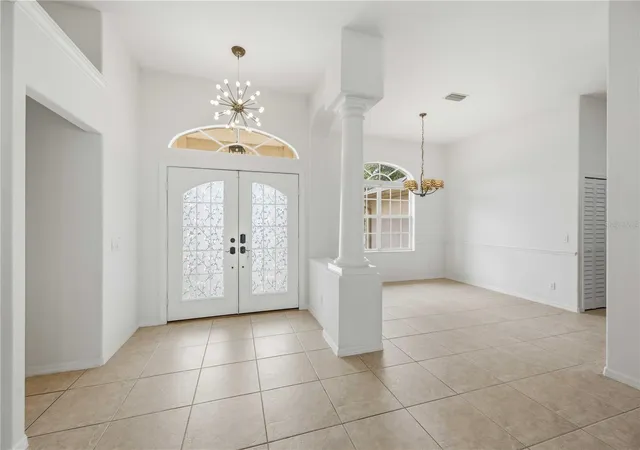
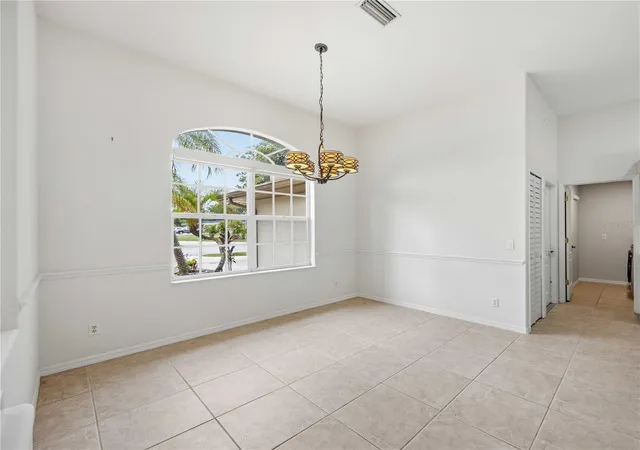
A grand front entry with double doors, elegant sunburst windows, soaring vaulted ceilings, rounded corners, and abundant natural light create an inviting first impression. The spacious split-bedroom floor plan offers a formal dining room, breakfast nook, and tile flooring throughout the main living areas.
The beautifully updated kitchen features stylish cabinetry with crown molding, newer appliances, breakfast bar, pantry, and ample workspace for everyday living and entertaining. Samsung washer and dryer are included. Additional upgrades include a 4-year-old roof, 3-year-old water heater, and Ecobee smart thermostat.
The impressive 24' x 13' primary suite offers dual walk-in closets, private lanai access, and an en-suite bath with dual vanities, garden tub, walk-in shower, and linen closet. A convenient pool bath provides easy access to the backyard should you choose to add a pool.
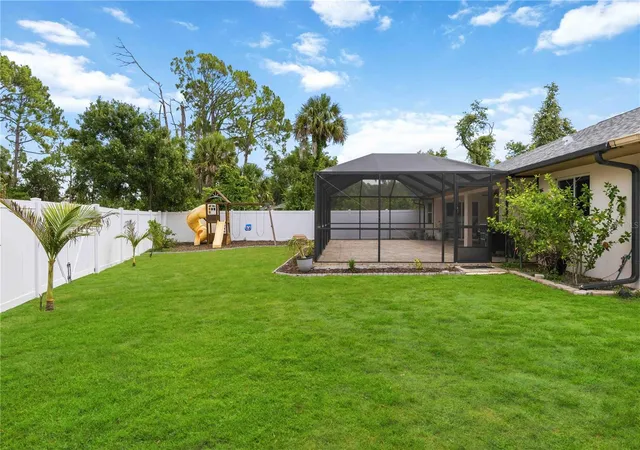
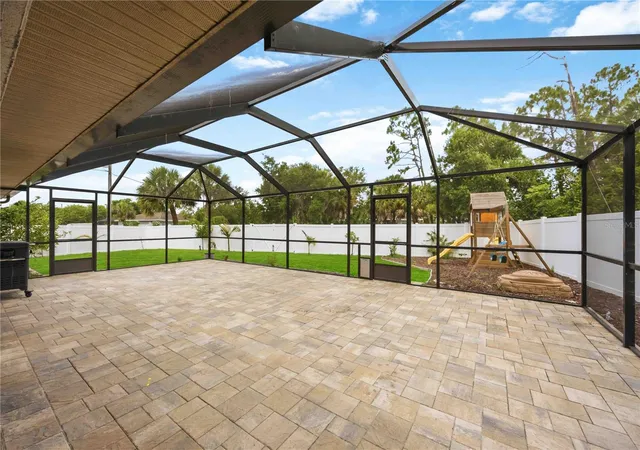
Enjoy Florida outdoor living on the expansive 26' x 12' screened and tiled lanai, plus an additional open-air brick paver patio overlooking the peaceful backyard. A large luxury vinyl fence adds backyard privacy, while the greenbelt beyond creates an even more secluded setting. The backyard also includes a swing set for little ones and plenty of room to play, garden, or entertain.
Additional features include city water and city sewer, inside laundry with utility sink, a shaded driveway beneath a beautiful mature oak tree, and desirable southern exposure that fills the home with natural light throughout the day.
Conveniently located near golf courses, shopping, dining, parks, the North Port Aquatic Center, and the George Mullen Activity Center, this move-in-ready home offers the space, privacy, and location buyers have been searching for. Don't miss this opportunity to enjoy the Florida lifestyle you've been dreaming of!
- Houzeo last checked: 12 hours ago
- Listing updated: August 13, 2026 at 2:46 pm
- Listing Provided by: David Griffin (361) 815-3193 , Christy Griffin | KELLER WILLIAMS ISLAND LIFE REAL ESTATE (941) 254-6467
- Source: Stellar MLS-FL as distributed by MLS GRID | MLS#: A4696348

Property Details
Status
Active
Type
Single Family Residence
No. of Stories
-
County
City
Neighborhood
--
Year Built
2003
HOA Fees
-
Finished Area
1,939 sqft
Lot Size
12,366 sqft lot
Basement Area
- sqft
MLS Name
Stellar MLS
MLS Number
A4696348
MLS Status
Active
Days on Market
145
Cumulative Days on Market
64

Continue Your Journey in App
Find your dream home, receive real-time updates, and many more!
Continue Your Journey in App
Find your dream home, receive real-time updates, and many more!
Location
Facts & Features
Rooms
Bedrooms & bathrooms
Bedrooms: 3
Bathrooms: 2
Kitchen
Level: First
Area: 165.00 Square Feet
Dimensions: 15x11
Dining Room
Level: First
Area: 144.00 Square Feet
Dimensions: 12x12
Living Room
Level: First
Area: 256.00 Square Feet
Dimensions: 16x16
Primary Bedroom
Level: First
Area: 312.00 Square Feet
Dimensions: 24x13
Primary Bathroom
Level: First
Bedroom 3
Level: First
Area: 132.00 Square Feet
Dimensions: 12x11
Bedroom 2
Level: First
Area: 143.00 Square Feet
Dimensions: 13x11
Dinette
Level: First
Area: 90.00 Square Feet
Dimensions: 10x9
Balcony/Porch/Lanai
Level: First
Area: 312.00 Square Feet
Dimensions: 26x12
Interior
Flooring
Carpet, Ceramic Tile
Sewer
Public Sewer
Cooling
Central Air
Exterior Features
Rain Gutters
Appliances
Dishwasher, Dryer, Range, Refrigerator, Washer
Heating
Electric
Interior Features
Ceiling Fans(s), Eat In Kitchen, High Ceilings, Primary Bedroom Main Floor, Stone Counters, Walk In Closet(s)
Construction
Year Built
Year Built: 2003
Home type
Single Family Residence
Roof
Shingle
Property Condition
Completed
Foundation Details
Slab
Construction Materials
Block, Stucco
Utilities & Energy
Water Source
Public
Laundry Features
Laundry Room
Utilities
Electricity Connected
Other Features
Lot Features
Corner Lot, Greenbelt, Oversized Lot
Subdivision Name
Port Charlotte Sub 52
Price History
| Date | Event | Price |
|---|---|---|
06/10/2026 Source: #MFRA4696348 | Listed for Sale | $419,000 +11.73% $216/sqft |
04/29/2022 Source: | Sold | $375,000 -2.60% $193/sqft |
04/29/2022 Source: | Price Increased | $385,000 +79.07% $199/sqft |
03/16/2017 Source: | Price Increased | $215,000 +35.22% $111/sqft |
03/01/2011 Source: | Listing Removed | $159,000 $82/sqft |

Nearby Homes
Find Homes by Property Features in North Port, FL
Nearby New Homes For Sale

Based on information from Stellar MLS® through Nov 02, 2026, 02:15PM as submitted to and distributed by MLS GRID. All data is obtained from various sources and may not have been verified by the broker or MLS GRID. Supplied Open House Information is subject to change without notice. All information should be independently reviewed and verified for accuracy. Properties may or may not be listed by the office/agent presenting the information. IDX information is provided exclusively for consumers’ personal non-commercial use. It may not be used for any purpose other than to identify prospective properties consumers may be interested in purchasing. The data is deemed reliable but is not guaranteed by MLS GRID. The use of the MLS GRID Data may be subject to an end-user license agreement prescribed by the Member Participant’s applicable MLS, if any, and as amended from time to time. © 2026 Stellar MLS. All Rights Reserved.
 Advertising Broker: Fred McGill | Simple Showing, Inc
