
- Overview
- Description
- Property Details
- Location
- Facts & Features
- Getting Around
- Nearby Homes
 3D Tour

$934,900
Monthly Est:$4,653
 3 Beds

3 full baths + 1 half bath
 4,030sqft
3691 W Pawnee D Dr, La Porte, IN 46350
$934,900
$4,653/moEst:
Manufactured On Land
Built in 1995
$-- HOA
3 acres lot
$232/sq.ft
Description
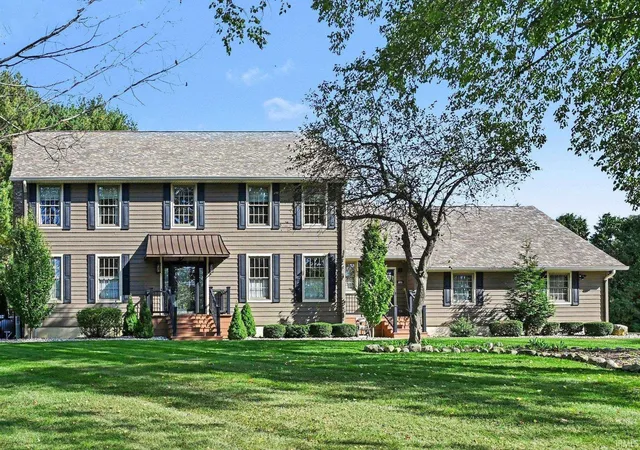
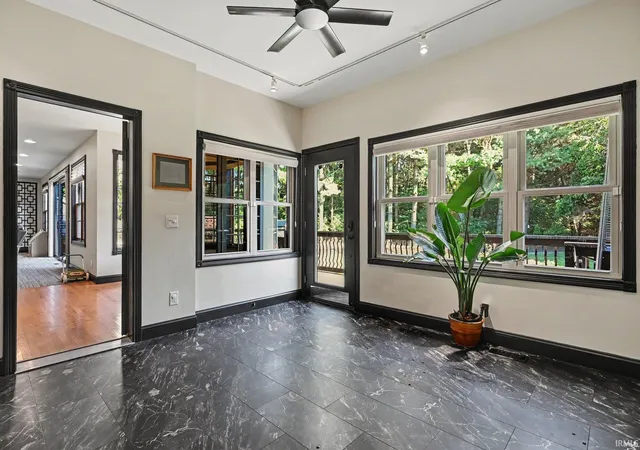
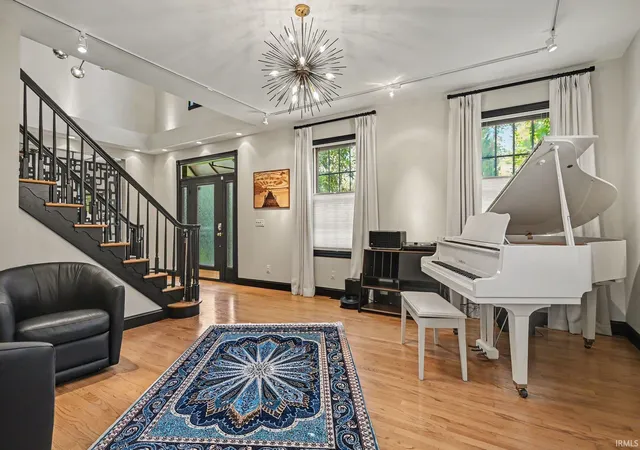
AN EXTRAORDINARY PRIVATE ESTATE STYLE HOME WHERE TIMELESS ELEGANCE MEETS RESORT-INSPIRED LIVING! desirable open concept floor plan that flows seamlessly from room to room on all floors of this captivating home. The attention to details are endless as you tour this home. This residence offers its new owners 3 serene picturesque acres that are meticulously maintained with mature specimen trees, multiple perennial flower gardens. A 20X40 heated pool ,with New electric cover and a spacious newly remodeled pool house that is air conditioned with a lounging area , kitchen/wet bar space and 1/2 bathroom/changing room. As you enter the residence you will be met with a stunning 2 story foyer with a grand staircase and sitting area. A spacious main hallway leads you to a artful powder room, lounge/ wet bar area great for gatherings.The gourmet style kitchen offers walls of cabinets, built in and walk in pantries, large prep island and beverage cooler.The breakfast bay eating area offers panoramic views of the multi level decks, yard and pool. The spacious family room offers media/ lounging area w/ fireplace.The upper level offers a substantial primary suite with a expansive walk in closet /custom built in Cabinetry that provide extensive storage .The primary bathroom offers walk in shower,double vanity and large therapeutic style tub with multiple jets,integrated seating with padded neck and head rests perfect for relaxing soaks after a long day. The 2nd and 3 rd bedroom are joined with a redesigned bathroom A pocket door system keeps these rooms separate from the primary suite. The lower level offers a large recreation area, media area ,3/4 bath, large flex space, home gym space,office area and finished storage room w/ cabinets and counters and separate utility sink room. The extra large 3 plus car attached heated garage. ***Schedule Your private tour today! this sunning property wont last***
- Houzeo last checked: 1 minute ago (November 22, 2026 at 1:15 am)
- Listing updated: November 11, 2026 at 5:00 pm
- Listing Provided by: Jay Tenuta (219) 393-9163 | Coldwell Banker 1st Choice
- Source: Indiana Regional MLS-IN | MLS#:

Property Details
Status
Active
Type
Manufactured Mobile Home
No. of Stories
-
County
--
City
Neighborhood
--
Year Built
1995
HOA Fees
-
Finished Area
4,030 sqft
Lot Size
3 acres lot
Basement Area
- sqft
MLS Name
Indiana Regional MLS
MLS Number
202646267
MLS Status
Active
Days on Market
11
Continue Your Journey in App
Find your dream home, receive real-time updates, and many more!
Location
Facts & Features
Rooms
Bedrooms & bathrooms
Bedrooms: 3
Bathrooms: 4
Interior
Heating
Baseboard
Flooring
Hardwood, Carpet, Laminate, Ceramic Tile
Cooling
Central Air
Appliances
Dishwasher, Microwave, Refrigerator, Washer, Window Treatments, Dryer Gas, Gas Oven, Pool Equipment, Gas Range, Sump Pump, Gas Water Heater, Water Softener Owned, Window Treatment Blinds
Sewer
Septic Tank
Construction
Year Built
Year Built: 1995
Home type
Manufactured On Land
Roof
Shingle
Foundation Details
Concrete Perimeter
Architectural Style
Colonial
Construction Materials
Cedar
Utilities & Energy
Basement
Full
Parking Features
Concrete
Water Source
Well
Fireplace Features
Family Room
Other Features
Lot Features
Partially Wooded, Rolling Slope
Subdivision Name
Woodland Hills


Find Homes by Property Features in La Porte, IN
Nearby New Homes For Sale


IDX information is provided exclusively for consumer's personal, non-commercial use and may not be used for any purpose other than to identify prospective properties that consumers may be interested in purchasing. Data is deemed reliable but is not guaranteed accurate by the MLS.
 Advertising Broker: Jonah Hartsburg | Hoosier Hub Realty