- Overview
- Description
- Property Details
- Location
- Facts & Features
- Getting Around
- Nearby Homes

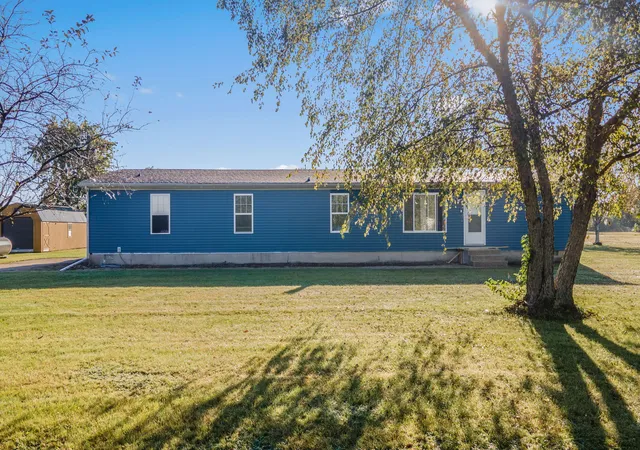
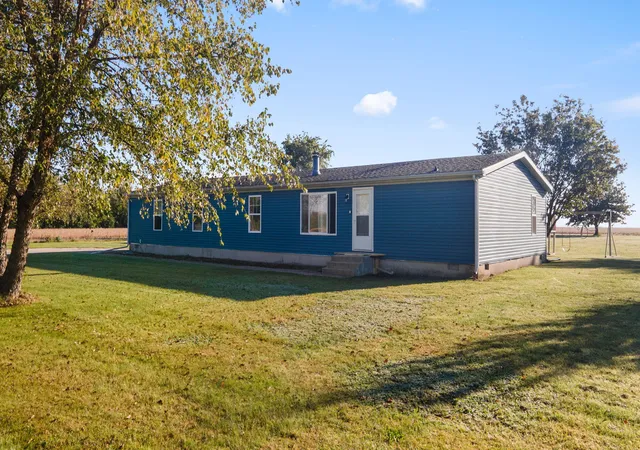
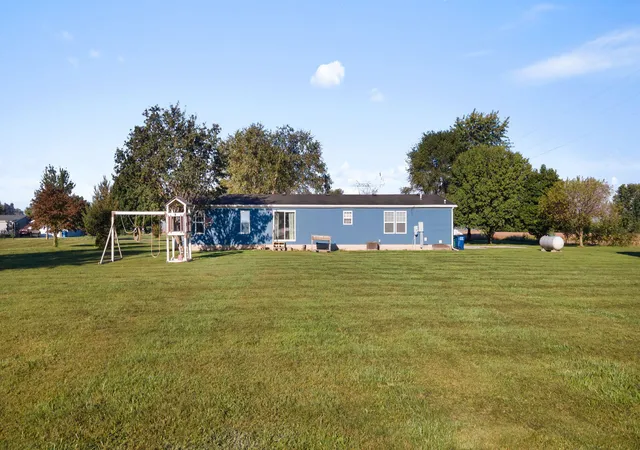
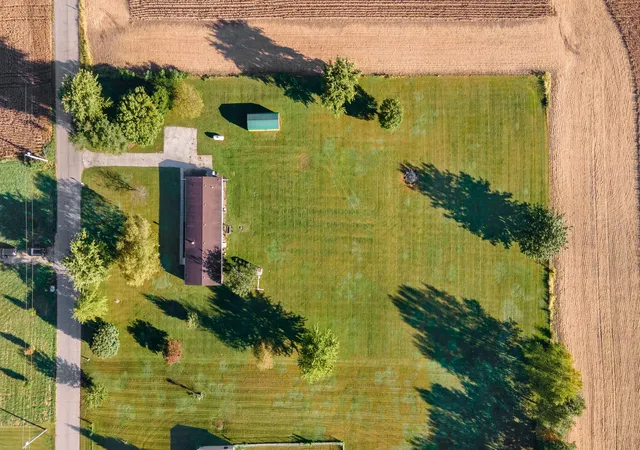
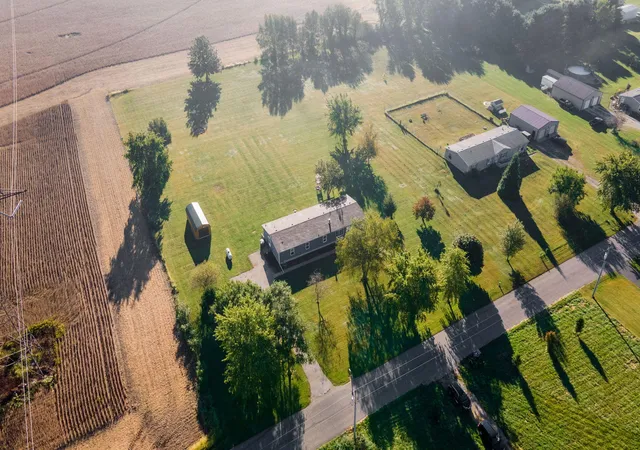

Street View
$249,900
Monthly Est:$1,244
 4 Beds
 2 Baths
1 full bath
 1,742sqft
4841 S 200 East, La Porte, IN 46350
$249,900
$1,244/moEst:
Get Pre-Approved
Manufactured Home
Built in 2002
$-- HOA
2 acres lot
$143/sq.ft
Description
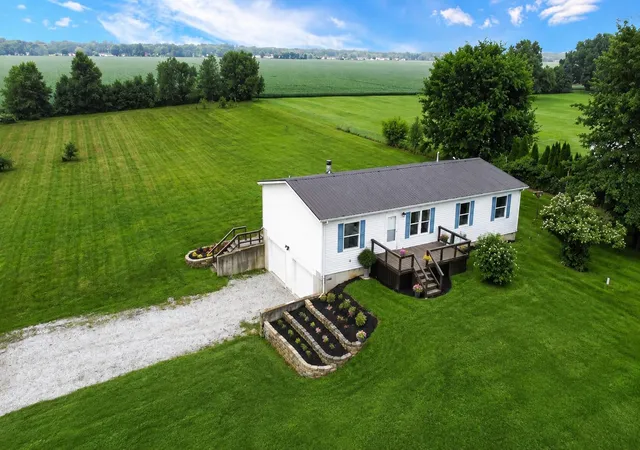
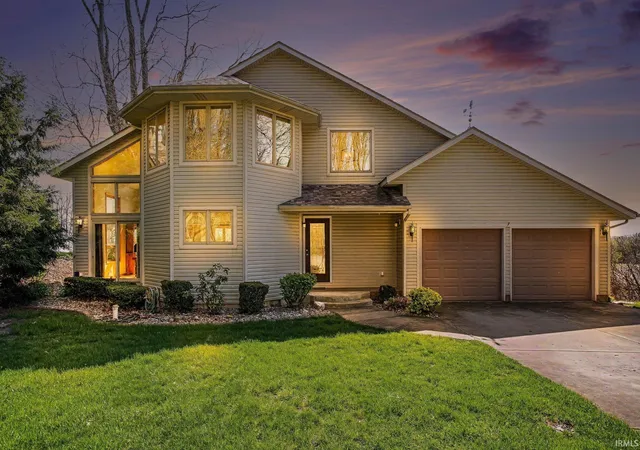
Where Space, Freedom, and Possibility Come Together! Welcome to a wonderful opportunity to enjoy the best of both worlds--peaceful rural living with the convenience of being close to many popular destinations. Situated on 2 sprawling acres, this newer, very spacious double-wide manufactured home offers an inviting setting with plenty of room to spread out, relax, and create the lifestyle you've been looking for. Inside, you'll find generous living spaces and a flexible layout offering many possibilities for comfortable everyday living, entertaining, hobbies, home office needs, or simply having room for everyone to enjoy. Outside, the expansive acreage provides endless opportunities for gardening, recreation, outdoor gatherings, or creating your own personal retreat. While you'll appreciate the tranquility and open space of the property, you're still conveniently located within easy reach of shopping, dining, recreation, and vibrant downtown areas. Spacious, versatile, and full of possibilities--this is an opportunity to enjoy more space, more freedom, and a wonderful place to call HOME.
- Houzeo last checked: 15 minutes ago
- Listing updated: October 5, 2026 at 11:02 pm
- Listing Provided by: Liliana Ake (219) 363-3275 | Coldwell Banker 1st Choice (219) 324-2121
- Source: Northwest Indiana REALTORS® Association MLS-IN | MLS#: 846334

Property Details
Status
Active
Type
Manufactured Mobile Home
No. of Stories
-
County
City
Neighborhood
--
Year Built
2002
HOA Fees
-
Finished Area
1,742 sqft
Lot Size
2 acres lot
Basement Area
- sqft
MLS Name
Northwest Indiana REALTORS® Association MLS
MLS Number
846334
MLS Status
Active
Days on Market
3

Continue Your Journey in App
Find your dream home, receive real-time updates, and many more!
Download App
Continue Your Journey in App
Find your dream home, receive real-time updates, and many more!
Location
Facts & Features
Rooms
Bedrooms & bathrooms
Bedrooms: 4
Bathrooms: 2
Interior
Exterior Features
Private Yard, Storage, Rain Gutters
Sewer
Septic Tank
Interior Features
High Ceilings, Walk In Closet(s), Soaking Tub, Other, Open Floorplan, Laminate Counters, Kitchen Island
Heating
Propane
Appliances
Dryer, Washer, Refrigerator
Utilities & Energy
Basement
Crawl Space
Water Source
Well
Utilities
Propane
Laundry Features
Laundry Room, Main Level
Fireplace Features
Other
Parking Features
Off Street, Paved, Driveway, Asphalt, Additional Parking
Pool Features
None
Security Features
Carbon Monoxide Detector(s), Security System, Security Lights, Smoke Detector(s)
Electric
200+ Amp Service
Other Features
Lot Features
Back Yard, Rectangular Lot, Paved, Landscaped, Front Yard
Subdivision Name
Pce W Sd
Patio And Porch Features
Other
Price History
| Date | Event | Price |
|---|---|---|
10/05/2026 Source: | Listed for Sale | $249,900 $143/sqft |

Nearby Homes


Find Homes by Property Features in La Porte, IN

Based on information provided by the Northwest Indiana REALTORS® Association, Inc. Multiple Listing Service through Oct 08, 2026, 09:31PM as submitted to and distributed by MLS GRID. Information Deemed Reliable But Not Guaranteed. All data is obtained from various sources and may not have been verified by broker or MLS GRID. Supplied Open House Information is subject to change without notice. All information is provided exclusively for personal, non-commercial use, and may not be used for any purpose other than to identify prospective properties consumers may be interested in purchasing. All information should be independently reviewed and verified for accuracy. Properties may or may not be listed by the office/agent presenting the information. © 2026 Northwest Indiana REALTORS® Association, Inc. Multiple Listing Service. All rights reserved.
 Advertising Broker: Donna Mink | Mink Realty