- 0
- 7
- Overview
- Description
- Property Details
- Location
- HOA Management
- Facts & Features
- Getting Around
- Nearby Homes

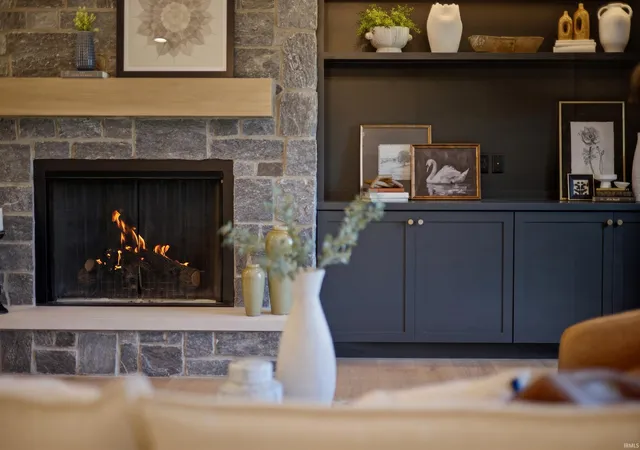


$1,375,000
Monthly Est:$6,844
 5 Beds
 4 Baths
3 full baths + 1 half bath
 3,031sqft
6861 N Nature Ln, La Porte, IN 46350
$1,375,000
$6,844/moEst:
Get Pre-Approved
Manufactured On Land
Built in 2026
$-- HOA
1.56 acres lot
$454/sq.ft
Description
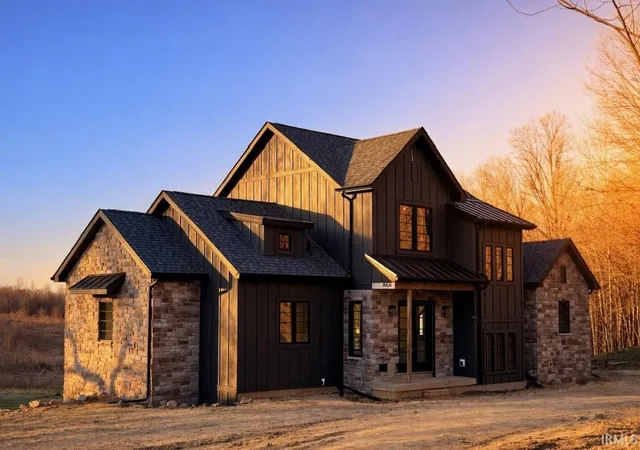
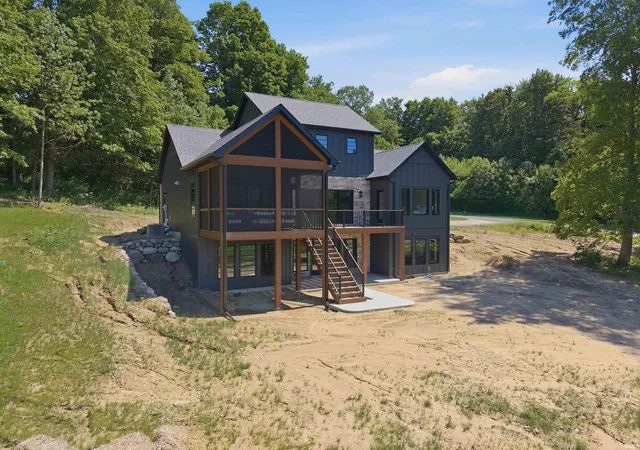
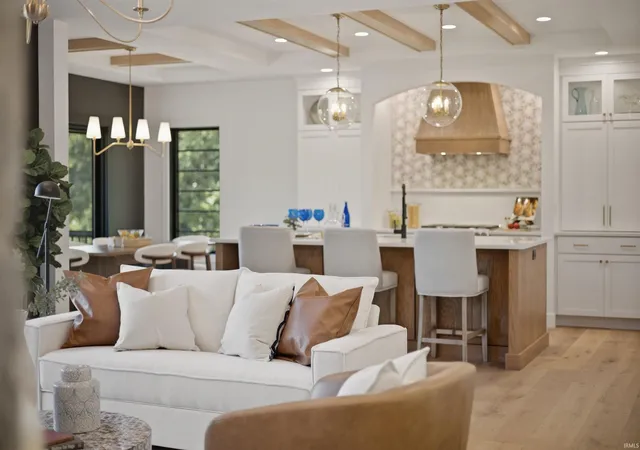
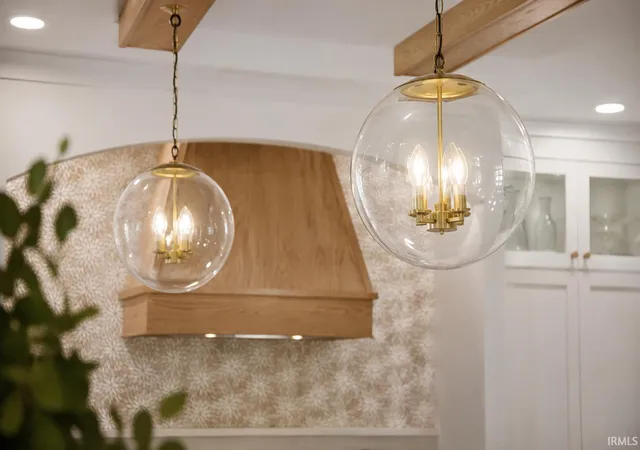
Custom Built New Construction: Where thoughtful design, elevated finishes and remarkable natural surroundings come together inside one of La Porte County's few gated residential communities. A private retreat, designed around the views, and set on 1.56 acres overlooking the landscape, the 5-bedroom, 3.5-bath residence offers more than 3,000 finished square feet with an effortless connection between indoors and out. The chefs eat-in kitchen features Café appliances and opens into light-filled living spaces finished with engineered white oak flooring, porcelain tile and carefully selected details throughout. A main-level primary suite and laundry create easy everyday living...
Continue Reading- Houzeo last checked: 1 minute ago (September 23, 2026 at 4:17 pm)
- Listing updated: August 29, 2026 at 1:17 am
- Listing Provided by: Elisha Taylor (574) 514-6759 | @properties | Christie's International Real Estate
- Source: Indiana Regional MLS-IN | MLS#: 202635574

Property Details
Status
Active
Type
Manufactured Mobile Home
No. of Stories
-
County
--
City
Neighborhood
--
Year Built
2026
HOA Fees
-
Finished Area
3,031 sqft
Lot Size
1.56 acres lot
Basement Area
- sqft
MLS Name
Indiana Regional MLS
MLS Number
202635574
MLS Status
Active
Days on Market
25

Continue Your Journey in App
Find your dream home, receive real-time updates, and many more!
Download App
Continue Your Journey in App
Find your dream home, receive real-time updates, and many more!
Location
HOA Management
N/A
HOA Fees
$200/
Disclaimer: Amenities are based on third-party information and may vary; buyers must independently verify all amenities, as information is deemed reliable but not guaranteed.
Facts & Features
Rooms
Bedrooms & bathrooms
Bedrooms: 5
Bathrooms: 4
Interior
Appliances
Dishwasher, Refrigerator, Exhaust Fan, Oven Built In, Gas Oven
Interior Features
Bar, Bookcases, Built In Entertainment Ct, Cable Available, High Ceilings, Tray Ceiling(s), Ceiling Fan(s), Beamed Ceilings, Closet(s) Walk In, Stone Counters, Deck Covered, Deck Open, Dryer Hook Up Gas/elec, Eat In Kitchen, Entrance Foyer, Kitchen Island, Near Walking Trail, Open Floorplan, Pantry Walk In, Patio Covered, Pocket Doors, Porch Screened, Twin Sink Vanity, Wet Bar, Tub And Separate Shower, Tub/shower Combination, Main Level Bedroom Suite, Great Room, Main Floor Laundry, Custom Cabinetry, Jack & Jill Bath
Sewer
Septic Tank
Heating
Forced Air
Flooring
Carpet, Tile, Vinyl
Cooling
Central Air
Construction
Year Built
Year Built: 2026
Home type
Manufactured On Land
Roof
Asphalt, Shingle
Construction Materials
Stone, Vinyl Siding
Architectural Style
Contemporary, Craftsman
Foundation Details
Concrete Perimeter
Utilities & Energy
Water Source
Well
Basement
Slab, Daylight, Walk Out Access, Partially Finished
Parking Features
Gravel
Fireplace Features
Great Room, Gas Starter
Other Features
Subdivision Name
Other
Lot Features
Rolling Slope
Price History
| Date | Event | Price |
|---|---|---|
11/01/2010 Source: | Listing Removed | $135,000 $42/sqft |

Nearby Homes





Find Homes by Property Features in La Porte, IN
Nearby New Homes For Sale
Nearby Pre-Owned Homes For Sale


IDX information is provided exclusively for consumer's personal, non-commercial use and may not be used for any purpose other than to identify prospective properties that consumers may be interested in purchasing. Data is deemed reliable but is not guaranteed accurate by the MLS.
 Advertising Broker: Jonah Hartsburg | Hoosier Hub Realty


