- Overview
- Description
- Property Details
- Location
- Facts & Features
- Getting Around
- Nearby Homes



$490,000
Monthly Est:$2,439
 4 Beds
 4 Baths
3 full baths + 1 half bath
 3,332sqft
2524 S 350 West, La Porte, IN 46350
$490,000
$2,439/moEst:
Get Pre-Approved
Manufactured On Land
Built in 1995
$-- HOA
41,818 sqft lot
$147/sq.ft
Description
DIVE IN BEFORE IT'S GONE, WEEKEND SPLASH SALE!!
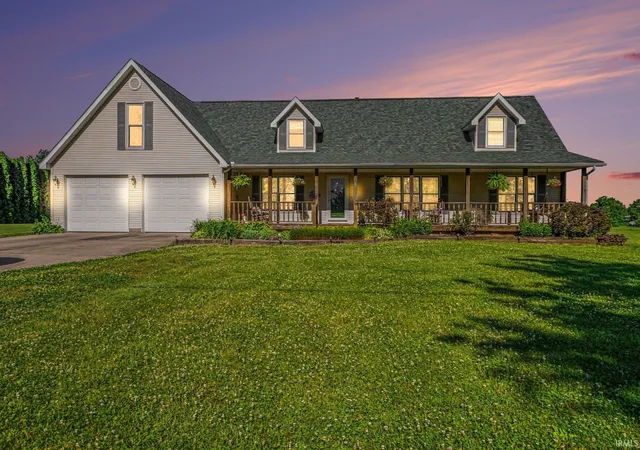
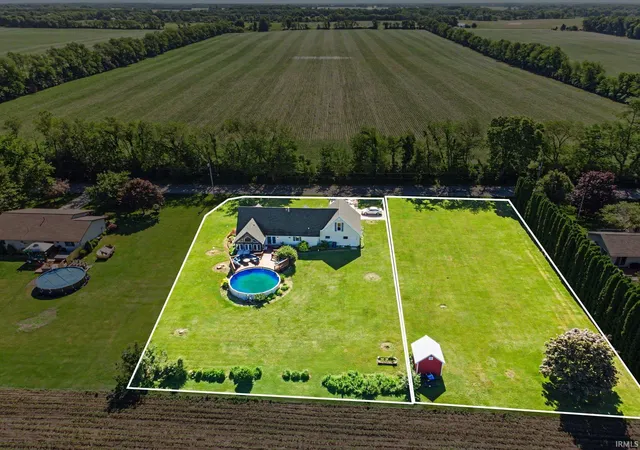
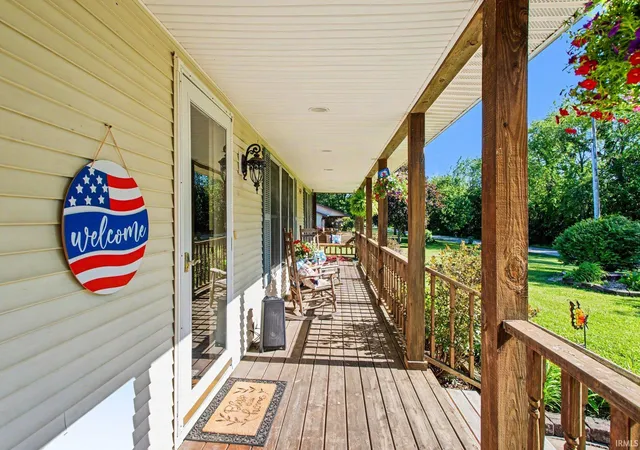
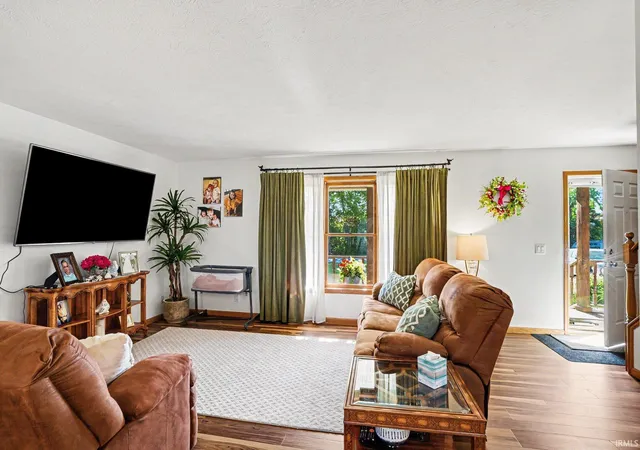
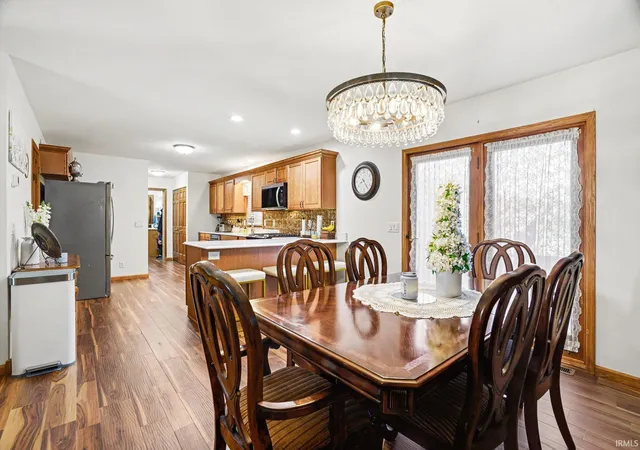
Are you chasing your dreams? You'll find them here. Nestled in a peaceful country setting on nearly an acre, this beautifully updated 4-bedroom, 3½-bath home offers the perfect blend of modern comfort and rural charm. Begin each day with breathtaking sunrises from the covered front porch and end your evenings watching spectacular sunsets from the back deck. This is more than a home—it's a lifestyle you'll love coming home to. Every detail has been thoughtfully updated to create a truly move-in-ready property. The stunning new kitchen features custom cabinetry, quartz countertops, new flooring, updated lighting, and fresh professional paint throughout. The main-level primary suite offers the convenience of one-level living and includes a beautifully remodeled bath with a spacious custom walk-in shower, while the main-floor laundry adds everyday convenience. The newly remodeled lower level is designed for entertaining and everyday enjoyment, featuring a spacious great room with two egress windows, a custom built fireplace, a convenient kitchenette, and an additional half bath. Upstairs, you'll find two generously sized bedrooms and a full bath, providing comfortable space for family or guests. Relax in the inviting three-season room, cool off in the above-ground pool during the summer months, and appreciate the oversized two-car garage along with a storage shed for all your outdoor equipment. The additional lot provides endless possibilities—whether you envision a pole barn, workshop, garden, or simply more room to roam. With a roof that's only three years old and countless updates already completed, this exceptional property is ready for its next owner. Don't miss your opportunity to make this country retreat your forever home!
- Houzeo last checked: 10 minutes ago (November 8, 2026 at 5:00 am)
- Listing updated: October 25, 2026 at 2:54 pm
- Listing Provided by: Rita Beaty (574) 654-8584 | Coldwell Banker 1st Choice
- Source: Indiana Regional MLS-IN | MLS#: 202624376

Property Details
Status
Active
Type
Manufactured Mobile Home
No. of Stories
-
County
--
City
Neighborhood
--
Year Built
1995
HOA Fees
-
Finished Area
3,332 sqft
Lot Size
41,818 sqft lot
Basement Area
- sqft
MLS Name
Indiana Regional MLS
MLS Number
202624376
MLS Status
Active
Days on Market
140

Continue Your Journey in App
Find your dream home, receive real-time updates, and many more!
Continue Your Journey in App
Find your dream home, receive real-time updates, and many more!
Location
Facts & Features
Rooms
Bedrooms & bathrooms
Bedrooms: 4
Bathrooms: 4
Interior
Heating
Natural Gas, Forced Air
Interior Features
Deck Open, Garage Door Opener, Landscaped, Porch Covered, Main Level Bedroom Suite, Main Floor Laundry
Appliances
Dishwasher, Microwave, Refrigerator, Gas Range, Gas Water Heater, Water Softener Owned
Cooling
Central Air
Flooring
Carpet, Laminate
Sewer
Septic Tank
Construction
Year Built
Year Built: 1995
Home type
Manufactured On Land
Architectural Style
Traditional
Foundation Details
Concrete Perimeter
Roof
Shingle
Construction Materials
Vinyl Siding
Utilities & Energy
Water Source
Well
Basement
Full, Partially Finished
Fireplace Features
Family Room, Basement
Parking Features
Concrete
Other Features
Lot Features
Level, 0 2.9999
Subdivision Name
None
Price History
| Date | Event | Price |
|---|---|---|
09/30/2026 Source: | Price Decreased | $490,000 -1.01% $128/sqft |
07/24/2026 Source: | Price Decreased | $495,000 -5.71% $130/sqft |
07/09/2026 Source: | Price Decreased | $525,000 -4.37% $137/sqft |
06/28/2026 Source: | Price Decreased | $549,000 -2.83% $144/sqft |
06/18/2026 Source: | Price Increased | $565,000 +14.14% $148/sqft |

Nearby Homes

Find Homes by Property Features in La Porte, IN
Nearby New Homes For Sale
Nearby Pre-Owned Homes For Sale


IDX information is provided exclusively for consumer's personal, non-commercial use and may not be used for any purpose other than to identify prospective properties that consumers may be interested in purchasing. Data is deemed reliable but is not guaranteed accurate by the MLS.
 Advertising Broker: Jonah Hartsburg | Hoosier Hub Realty
