- Overview
- Description
- Property Details
- Location
- Facts & Features
- Getting Around
- Nearby Homes



$525,000
Monthly Est:$2,613
 4 Beds
 2 Baths
2 full baths
 2,441sqft
3695 Depew St, Wheat Ridge, CO 80212
$525,000
$2,613/moEst:
Get Pre-Approved
Single Family Residence
Built in 1917
$-- HOA
9,017 sqft lot
$215/sq.ft
Description
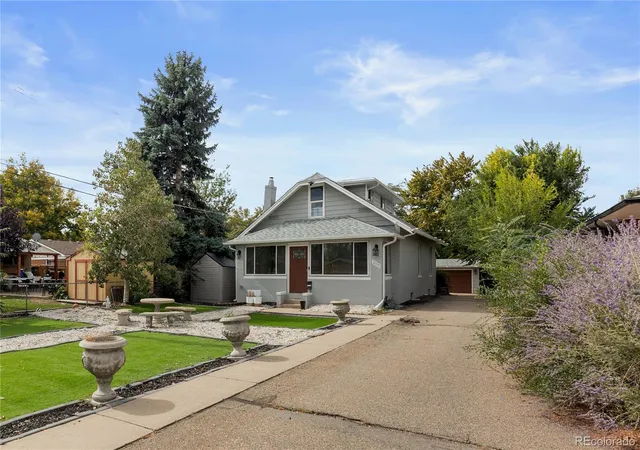
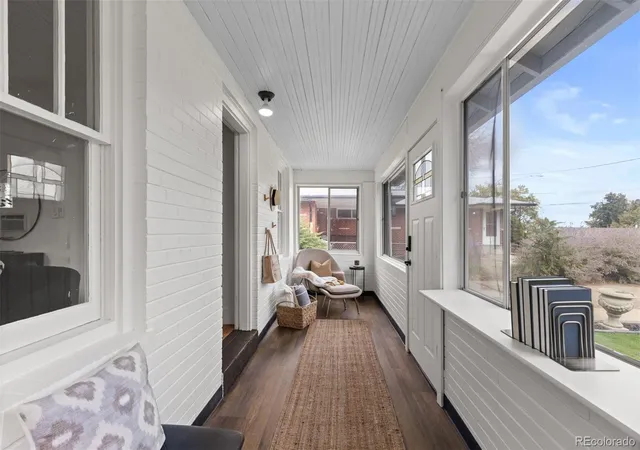
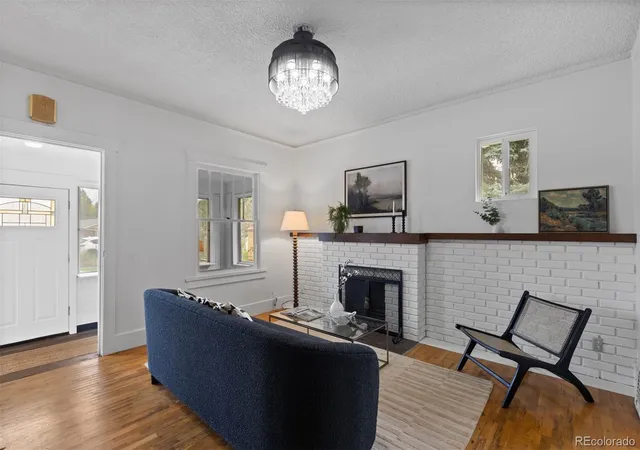
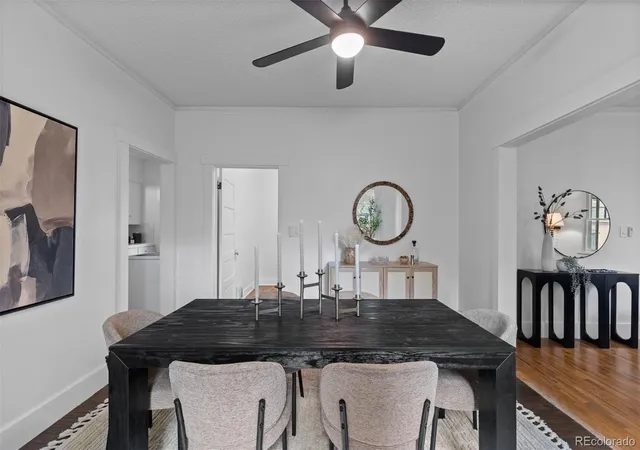
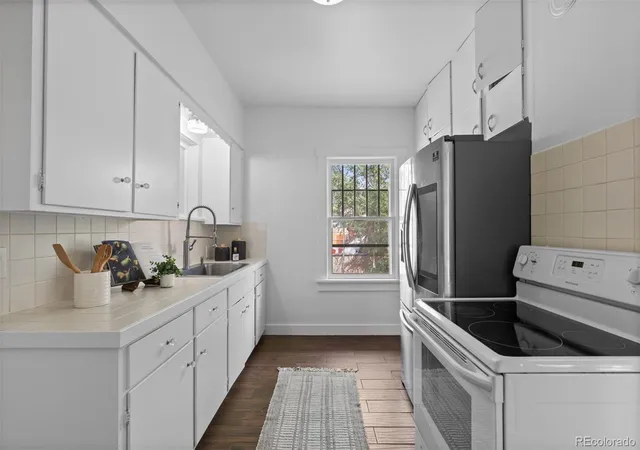
A 9,300-square-foot lot, more than 2,200 finished square feet, two bathrooms, a detached two-car garage + carport, all in desirable Wheat Ridge at an attainable price. Dating to 1917, and rumored to have once been part of an original Wheat Ridge apple farm, this charming home offers a little local history alongside a compelling opportunity to build equity over time. Inside, the main floor features two bedrooms with original hardwood floors, a full bathroom, a proper dining room, a spacious living room with fireplace and a charming vintage kitchen. Upstairs, a versatile suite reflects the property's history of two independent living spaces. Once accessed by its own exterior entrance, the upper level includes a bedroom, full bathroom and kitchenette. Of note this property has two gas meters, two electric meters and two sewer lines. Today, the home functions comfortably as a single residence, while the upstairs configuration offers flexibility for a variety of needs and possibilities worth exploring. The approximately 880-square-foot basement includes laundry, additional living space and potential for a fifth bedroom and third bathroom. Set well back from the street, the home enjoys spacious front and back yards and an extensive driveway offering exceptional off-street parking, including room for an RV, boat or additional vehicles if desired. The detached two-car garage and carport are situated toward the rear of the property, leaving plenty of options for how the generous lot can be enjoyed and utilized. The location adds another layer of appeal, with easy access to Edgewater, Sloan's Lake, the shops and restaurants along 44th and Tennyson, local Wheat Ridge favorites and I-70 for a quick start toward the mountains. Comfortably livable today with meaningful potential for tomorrow, 3695 Depew offers a compelling combination of square footage, land, parking and versatility. An opportunity to own a piece of Wheat Ridge history while creating something uniquely your own.
- Houzeo last checked: 7 minutes ago
- Listing updated: October 27, 2026 at 5:06 pm
- Listing Provided by: Kylie Russell (303) 521-7165 | LIV Sotheby's International Realty (303) 893-3200
- Source: DENVER (RE COLORADO) MLS-CO as distributed by MLS GRID | MLS#: 7351550

Property Details
Status
Active Under Contract
Type
Single Family Residence
No. of Stories
-
County
City
Neighborhood
--
Year Built
1917
HOA Fees
-
Finished Area
2,441 sqft
Lot Size
9,017 sqft lot
Basement Area
- sqft
MLS Name
DENVER (RE COLORADO) MLS
MLS Number
7351550
MLS Status
Pending
Days on Market
15

Continue Your Journey in App
Find your dream home, receive real-time updates, and many more!
Continue Your Journey in App
Find your dream home, receive real-time updates, and many more!
Location
Facts & Features
Rooms
Bedrooms & bathrooms
Bedrooms: 4
Bathrooms: 2
Sun Room
Level: Main
Area: Square Feet
Dimensions: 115.50
Living Room
Level: Main
Area: Square Feet
Dimensions: 175.36
Dining Room
Level: Main
Area: Square Feet
Dimensions: 152.10
Kitchen
Level: Main
Area: Square Feet
Dimensions: 107.90
Bathroom Full
Level: Main
Bedroom
Level: Main
Area: Square Feet
Dimensions: 99.51
Bedroom
Level: Main
Area: Square Feet
Dimensions: 105.09
Bedroom
Level: Upper
Area: Square Feet
Dimensions: 151.32
Bathroom Full
Level: Upper
Bedroom
Level: Basement
Family Room
Level: Basement
Game Room
Level: Basement
Laundry
Level: Basement
Interior
Appliances
Microwave, Oven, Range
Heating
Forced Air
Flooring
Carpet, Vinyl, Wood
Cooling
Air Conditioning Room
Interior Features
Entrance Foyer, Primary Suite
Exterior Features
Garden, Private Yard
Sewer
Public Sewer
Construction
Year Built
Year Built: 1917
Home type
Single Family Residence
Construction Materials
Brick, Frame
Architectural Style
Bungalow
Roof
Composition
Utilities & Energy
Parking Features
Gravel
Basement
Finished, Full
Laundry Features
In Unit
Fireplace Features
Family Room, Living Room
Water Source
Public
Security Features
Smart Locks
Other Features
Subdivision Name
Wheat Ridge
Patio And Porch Features
Front Porch
Price History
| Date | Event | Price |
|---|---|---|
10/27/2026 Source: | Contingent (Active Under Contract) | $525,000 $237/sqft |
10/16/2026 Source: | Listed for Sale | $525,000 $237/sqft |

Nearby Homes
Find Homes by Property Features in Wheat Ridge, CO

Based on information from REcolorado®, Inc.through Nov 01, 2026, 08:15PM. Not all properties were listed and/or closed by Company. This representation is based in whole or in part on content supplied by REcolorado®, Inc. REcolorado®, Inc. does not guarantee nor is it in any way responsible for its accuracy. Content maintained by REcolorado®, Inc. may not reflect all real estate activity in the market. Some IDX listings have been excluded from this website. Any use search of data on the website, other than by a consumer looking to purchase real estate, is prohibited. If Houzeo suspect “scraping” of the data has occurred, the suspicion and any evidence will be reported to the MLS. IDX information is provided exclusively for consumers' personal non-commercial use. It may not be used for any purpose other than to identify prospective properties consumers may be interested in purchasing. The data is deemed reliable but is not guaranteed by REcolorado®. The use of the IDX Data may be subject to an end user license agreement prescribed by REcolorado® as amended from time to time.
Based on information submitted to the MLS GRID as of Nov 01, 2026, 08:15PM. All data is obtained from various sources and may not have been verified by broker or MLS GRID. Supplied Open House information is subject to change without notice. All information should be independently reviewed and verified for accuracy. Properties may or may not be listed by the office/agent presenting the information. ©2026 REcolorado®, Inc. All Rights Reserved.
 Advertising Broker: Albert Gollas | Gollas and Company, Inc.
