- Overview
- Description
- Property Details
- Location
- Facts & Features
- Getting Around
- Nearby Homes


$109,900
Monthly Est:$547
 4 Beds
 2 Baths
1 full bath + 1 half bath
 2,774sqft
3698 Frew Ml Rd, Slippery Rock Twp, PA 16101
$109,900
$547/moEst:
Get Pre-Approved
Single Family Residence
Built in 1834
$-- HOA
2.65 acres lot
$40/sq.ft
Description
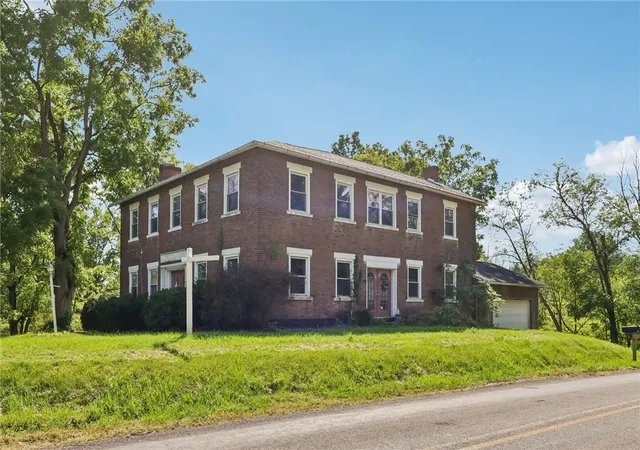
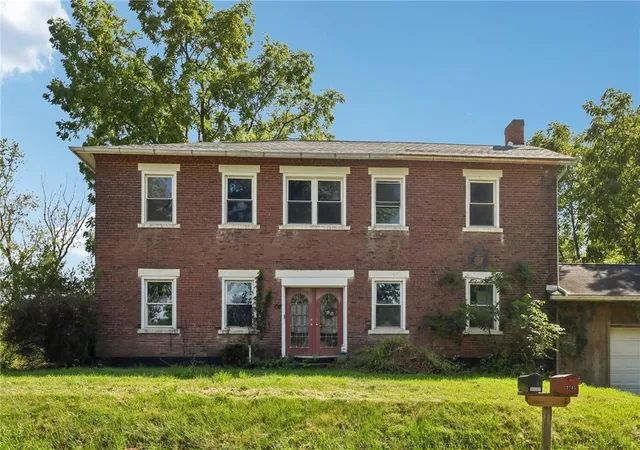
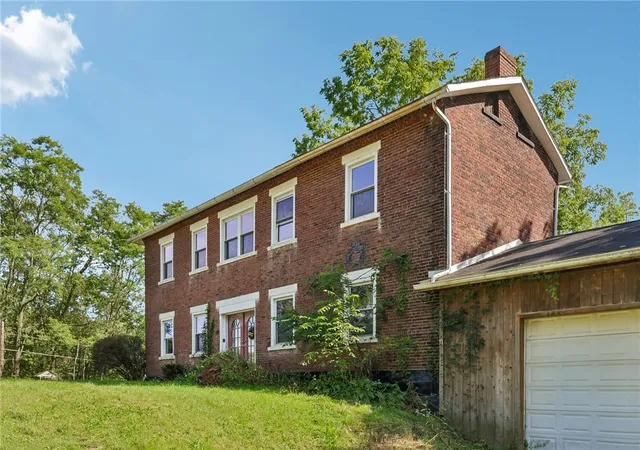
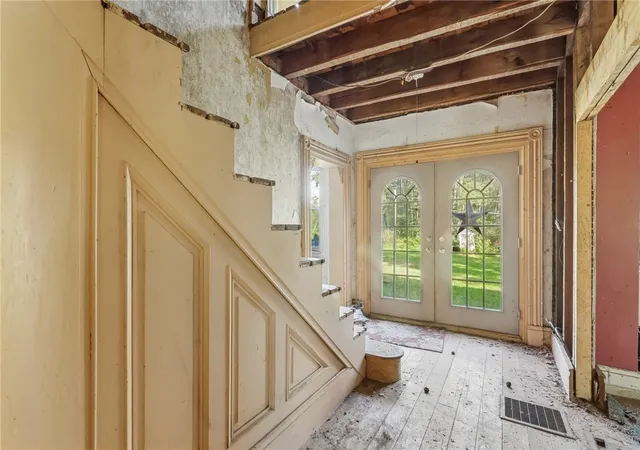
Have you been waiting for a historic property worthy of a true transformation? Circa 1834 and known as the old Andrew Fox farm, this storied Slippery Rock Township residence presents a remarkable opportunity to revive nearly two centuries of local history. Andrew Fox, an early owner of the property, was a farmer and also operated a grist mill on Slippery Rock Creek at nearby Kennedy’s Mills, further tying this remarkable home to the early history of the township. Commanding attention with its stately solid-brick exterior, this enduring country landmark rests on over 2½ picturesque acres framed by mature trees and a peaceful rural backdrop. The interior requires extensive renovation and completion, yet behind the unfinished spaces remains an extraordinary collection of period character just waiting to be brought back to life. Soaring ceilings, original wood floors, exposed brick, multiple fireplaces, substantial millwork and built-ins, an impressive open staircase, and a private rear staircase are reminders of the craftsmanship and grandeur of another era. Generously proportioned rooms span two levels, offering tremendous flexibility for a thoughtful restoration that honors the home’s history while introducing today’s comforts. A covered rear porch and attached garage complement the setting. This is not simply a renovation project, it is an opportunity to preserve, reimagine and write the next chapter of one of Slippery Rock Township’s distinctive historic homes. Bring your vision, creativity and appreciation for irreplaceable architecture and return this grand 1834 residence to the showplace it was meant to be. Walking distance to Kennedy's Mills, Slippery Rock Creek and minutes to Routes 19, 422 & I-79.
- Houzeo last checked: 12 hours ago
- Listing updated: September 18, 2026 at 3:00 am
- Listing Provided by: Renee Dean (724) 654-5555 DRE #AB069131 | HOWARD HANNA REAL ESTATE SERVICES (724) 654-5555
- Source: West Penn MLS-PA | MLS#: 1775152

Property Details
Status
Active
Type
Single Family Residence
No. of Stories
2
County
City
Neighborhood
--
Year Built
1834
HOA Fees
-
Finished Area
2,774 sqft
Lot Size
2.65 acres lot
Basement Area
- sqft
MLS Name
West Penn MLS
MLS Number
1775152
MLS Status
Active
Days on Market
46

Continue Your Journey in App
Find your dream home, receive real-time updates, and many more!
Continue Your Journey in App
Find your dream home, receive real-time updates, and many more!
Location
Facts & Features
Rooms
Bedrooms & bathrooms
Bedrooms: 4
Bathrooms: 2
Den
Level: Main
Area: 192.00 Square Feet
Dimensions: 16x12
Bedroom4
Level: Upper
Area: 210.00 Square Feet
Dimensions: 15x14
Bedroom3
Level: Upper
Area: 195.00 Square Feet
Dimensions: 15x13
Bedroom2
Level: Upper
Area: 195.00 Square Feet
Dimensions: 15x13
PrimaryBedroom
Level: Upper
Area: 225.00 Square Feet
Dimensions: 15x15
EntryFoyer
Level: Main
Area: 28.00 Square Feet
Dimensions: 7x4
Kitchen
Level: Main
Area: 168.00 Square Feet
Dimensions: 14x12
DiningRoom
Level: Main
Area: 210.00 Square Feet
Dimensions: 15x14
LivingRoom
Level: Main
Area: 225.00 Square Feet
Dimensions: 15x15
Interior
Flooring
Hardwood, Vinyl
Heating
Forced Air, Gas
Sewer
Septic Tank
Construction
Year Built
Year Built: 1834
Home type
Single Family Residence
Construction Materials
Brick
Architectural Style
Colonial, Two Story
Property Condition
Resale
Roof
Asphalt
Utilities & Energy
Parking Features
Attached, Garage
Pool Features
None
Basement
Partial, Walk Out Access
Water Source
Well
Price History
| Date | Event | Price |
|---|---|---|
09/17/2026 Source: | Price Decreased | $109,900 -9.10% $40/sqft |
06/26/2026 Source: | Price Decreased | $120,900 -3.20% $44/sqft |
05/20/2026 Source: | Price Decreased | $124,900 -3.85% $45/sqft |
04/10/2026 Source: | Listed for Sale | $129,900 +7.44% $47/sqft |
03/09/2026 Source: | Off Market | $120,900 -10.38% $44/sqft |

Show more
Nearby Homes
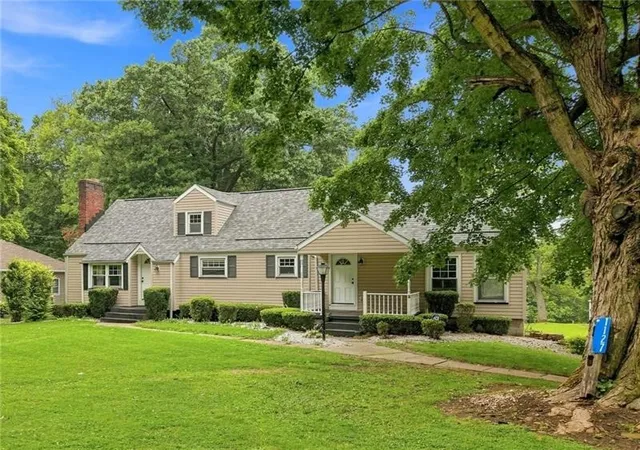
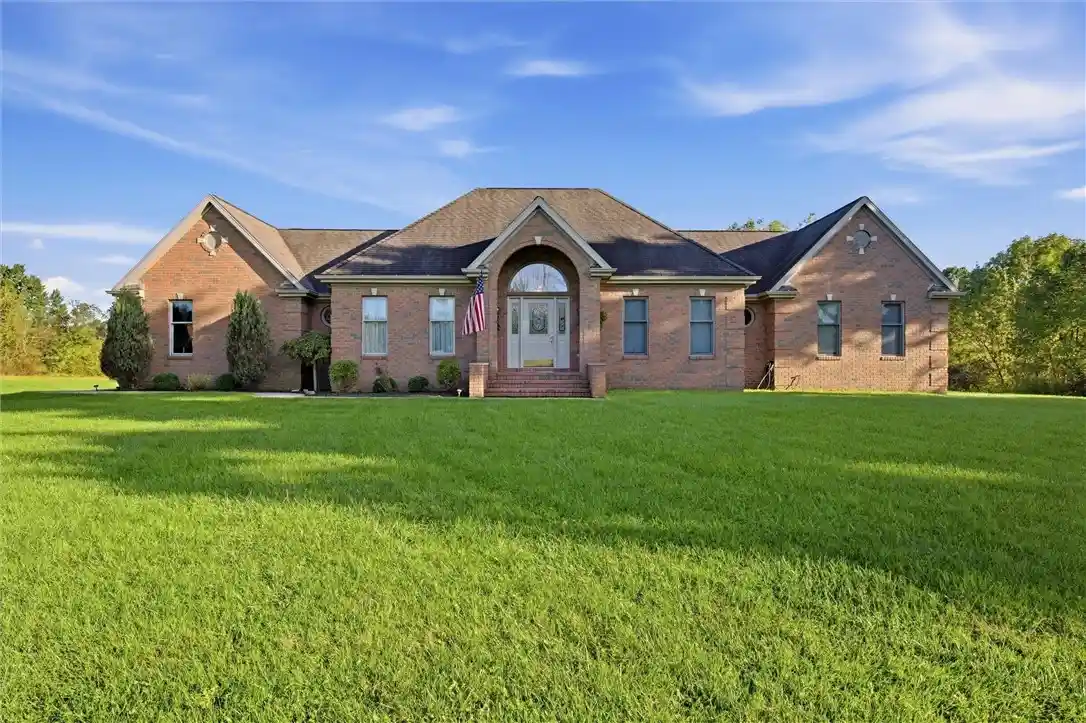
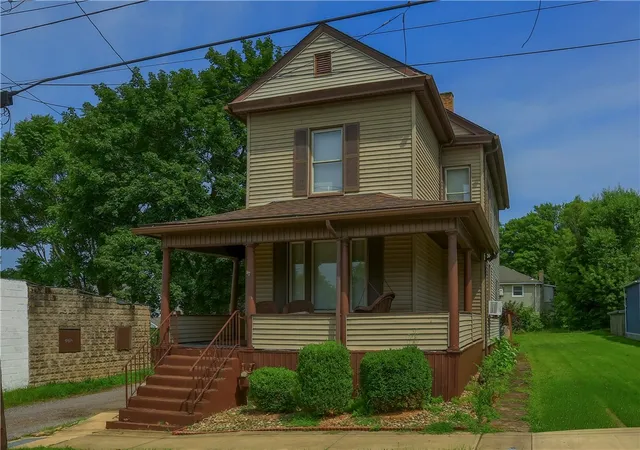
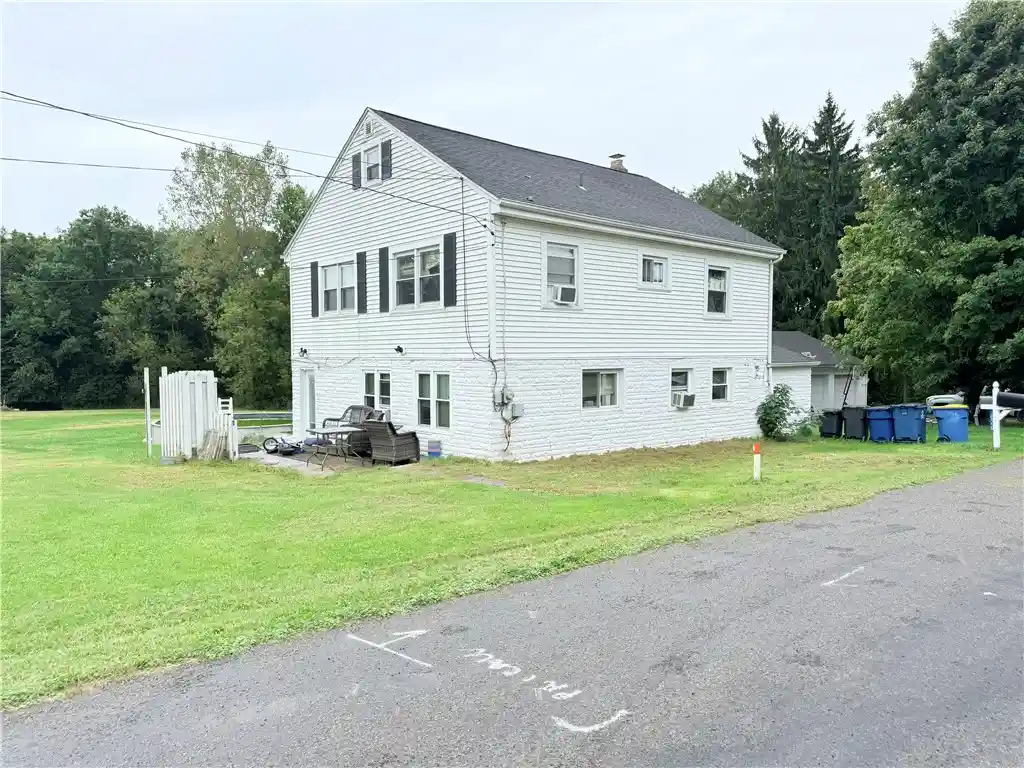
Find Homes by Property Features in Slippery Rock Twp, PA
Nearby New Homes For Sale

Based on information from the West Penn Mutli-List, INC through Nov 02, 2026, 02:15PM. Information is provided exclusively for consumers’ personal, non-commercial use and may not be used for any purpose other than to identify prospective properties consumers may be interested in purchasing. Information is deemed reliable but not guaranteed. © 2026 West Penn Multi-List, Inc. All Rights Reserved.
 Advertising Broker: Daniel Demers | Sell Your Home Services
