- Overview
- Description
- Property Details
- Location
- HOA Management
- Facts & Features
- Getting Around
- Nearby Homes


$650,000
Monthly Est:$3,235
 4 Beds
 3 Baths
2 full baths + 1 half bath
 2,760sqft
37 Abby Rd, Avondale, PA 19311
$650,000
$3,235/moEst:
Get Pre-Approved
Single Family Residence
Built in 2015
$27/mo HOA
9,195 sqft lot
$236/sq.ft
Description
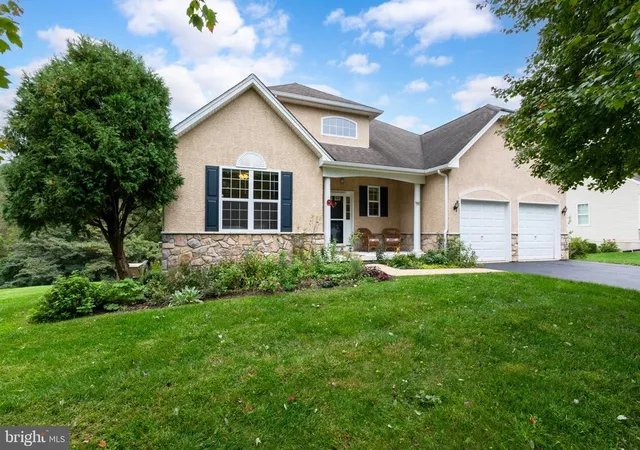
Welcome to this beautiful, turnkey 4-bedroom, 2.5-bath home in the sought-after Hills of London Grove community in Avondale! Built in 2015, this inviting home features bright, open spaces, modern finishes, and a thoughtfully designed floor plan offering plenty of room to live, work, and entertain.
The main level welcomes you with an elegant formal dining room, a spacious family room, and a well-appointed kitchen featuring stainless steel appliances and a center island—perfect for casual meals, snacking, or a place to study. The adjoining eat-in kitchen area provides additional dining space and convenient access to the deck, making indoor-outdoor living a breeze. Just steps away, the adjacent living room offers a comfortable place to unwind by the fireplace, complemented by recessed lighting that adds a warm, inviting touch. A versatile flex room provides even more possibilities, whether you envision a home office, potential additional bedroom, or recreation space to suit your needs.
Venture upstairs to find four spacious bedrooms, including a private primary suite designed for relaxation. The ensuite bathroom features dual vanities, a separate stand-up shower, and a soaking tub—perfect for unwinding at the end of the day. Two large walk-in closets provide exceptional storage and organization.
The walkout lower-level basement offers a blank canvas ready for your vision. Leave it as is for additional storage or transform it into the dream space you've always wanted, whether a recreation room, home gym, hobby area, or additional living space.
Additional highlights include an attached two-car garage, extra driveway parking, and energy-efficient systems for added comfort and convenience. Located in the desirable Hills of London Grove community, residents can enjoy community walking trails, wooded backdrops, and open green spaces. With its flexible living areas, spacious bedrooms, and inviting layout, this home offers a wonderful opportunity to enjoy comfortable living in Avondale.
- Houzeo last checked: 13 minutes ago
- Listing updated: October 22, 2026 at 2:11 pm
- Listing Provided by: Rebecca Lynne Richmond (240) 565-2052 | Redfin Corporation (484) 962-0034
- Source: Bright MLS-NJ | MLS#: P2137626

Property Details
Status
Active
Type
Single Family Residence
No. of Stories
-
County
City
Neighborhood
--
Year Built
2015
HOA Fees
$27/mo
Finished Area
2,760 sqft
Lot Size
9,195 sqft lot
Basement Area
- sqft
MLS Name
Bright MLS
MLS Number
P2137626
MLS Status
ACTIVE-BRIGHT
Days on Market
1

Continue Your Journey in App
Find your dream home, receive real-time updates, and many more!
Continue Your Journey in App
Find your dream home, receive real-time updates, and many more!
Location
HOA Management
HILLS OF LONDON GROVE HOA
HOA Fees
$27/ Monthly
Amenities
 Amenities and services may be covered by one or multiple associations and service providers.
 Trash Pickup
 Snow Removal
 Lawn Maintenance
Disclaimer: Amenities are based on third-party information and may vary; buyers must independently verify all amenities, as information is deemed reliable but not guaranteed.
Facts & Features
Rooms
Bedrooms & bathrooms
Bedrooms: 4
Bathrooms: 3
Interior
Sewer
Public Sewer
Heating
Central, Hot Water
Interior Features
Ceiling Fan(s), Dining Area, Kitchen Eat In, Kitchen Island, Pantry, Recessed Lighting, Walk In Closet(s)
Appliances
Built In Range, Cooktop, Dishwasher, Energy Efficient Appliances, Microwave, Refrigerator, Oven Self Cleaning, Stainless Steel Appliances
Cooling
Central A/c
Construction
Year Built
Year Built: 2015
Home type
Single Family Residence
Foundation Details
Slab
Construction Materials
Aluminum Siding, Stone
Roof
Shingle
Architectural Style
Traditional
Utilities & Energy
Water Source
Public
Fireplace Features
Electric
Basement
Unfinished, Full
Other Features
Subdivision Name
London Grove Twp
Price History
| Date | Event | Price |
|---|---|---|
10/22/2026 Source: | Listed for Sale | $650,000 $236/sqft |
10/20/2026 Source: | Coming Soon | $650,000 +36.52% $236/sqft |
05/06/2016 Source: | Sold | $476,119 $173/sqft |

Nearby Homes


Find Homes by Property Features in Avondale, PA
Nearby New Homes For Sale


Based on information from Bright MLS through Nov 09, 2026, 08:30AM. Listing information is from various brokers who participate in the Bright MLS IDX program and not all listings may be visible on the site. The property information being provided on or through the website is for the personal, non-commercial use of consumers and such information may not be used for any purpose other than to identify prospective properties consumers may be interested in purchasing. Some properties which appear for sale on the website may no longer be available because they are for instance, under contract, sold or are no longer being offered for sale. Property information displayed is deemed reliable but is not guaranteed. IDX information is provided exclusively for personal, non-commercial use, and may not be used for any purpose other than to identify prospective properties consumers may be interested in purchasing. Information is deemed reliable but not guaranteed. © 2026 Bright MLS, Inc. All Rights Reserved. Click here for more information
 Advertising Broker: Joe Hawkins | Hawkins Real Estate Services
