- Overview
- Description
- Property Details
- Location
- HOA Management
- Facts & Features
- Getting Around
- Nearby Homes


$759,900
Monthly Est:$3,782
 4 Beds
 3 Baths
2 full baths + 1 half bath
 3,871sqft
809 Hammersmith Ct, Avondale, PA 19311
$759,900
$3,782/moEst:
Get Pre-Approved
Single Family Residence
Built in 2004
$75/mo HOA
13,116 sqft lot
$196/sq.ft
Description
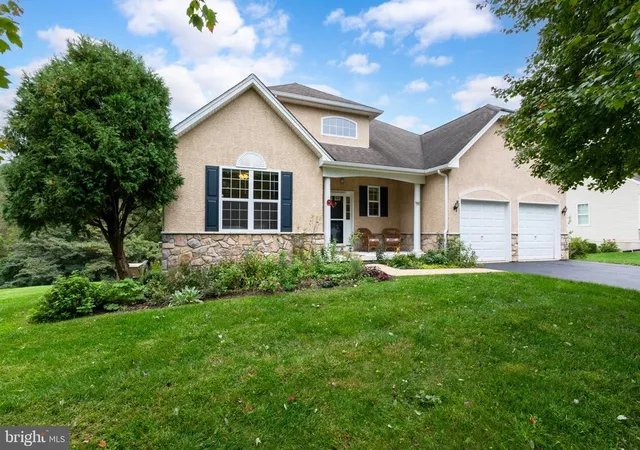
Welcome to 809 Hammersmith Ct, where refined craftsmanship meets an extraordinary lifestyle designed for both seamless entertaining and everyday comfort. From the moment you arrive, the stone and stucco facade creates an inviting curb appeal, setting the tone for the light-filled interiors within. The main floor features nine-foot ceilings, recessed lighting, and rich hardwood floors that fluidly connect the primary living spaces. At the heart of the home, a dramatic two-story family room centers around a cozy wood-burning fireplace with a raised marble hearth, flanked by stacked windows topped with half-round transoms that flood the room with warm natural light. Culinary enthusiasts will adore the gourmet kitchen, complete with granite countertops, a large center island with seating, a Wolf gas cooktop, stainless steel GE double wall ovens, a Bosch dishwasher, and a dedicated built-in desk area. Nearby, a sunlit morning room showcasing a striking Palladian-style window array opens directly onto the spacious pergola-covered deck—an ideal venue for hosting summer barbecues or enjoying quiet morning coffee with serene open-space views. A formal dining room, private study, front living room, powder room, and a functional butler’s pantry/laundry room complete this exceptional main level.
Upstairs, a sweeping open balcony overlook leads to the primary suite—a true sanctuary featuring a vaulted ceiling, dedicated sitting room, dual walk-in closets, and a spa-like bath with a Kohler corner soaking tub surrounded by windows, a separate tiled shower, and a double bowl vanity. Three additional spacious bedrooms with plush new carpeting and a well-appointed hall bath offer ideal accommodations for family and overnight guests.
The fully finished walk-out lower level takes host-worthy entertainment to an entirely new level. Featuring warm hardwood flooring, an electric fireplace, shiplap accent walls, and a built-in wall dedicated to wine storage, this level is set up for game nights around the pool table or relaxed evening lounge sessions. Glass double doors transition into a secondary lounge space with cabinetry, a sink, and a wine refrigerator. Step through the sliding glass doors to discover your private outdoor resort: a sheltered lower-level paver patio featuring a hot tub nestled under cover, allowing for year-round soaking while taking in peaceful views of the surrounding open space. With direct access to a nearby walking trail right next to the property, this extraordinary home provides the ultimate blend of luxury, comfort, and active outdoor living.
*Please see uploaded disclosure for full list of upgrades and furniture included in sale.
- Houzeo last checked: 12 minutes ago
- Listing updated: November 3, 2026 at 2:42 pm
- Listing Provided by: Janet C. Patrick (484) 883-4532 , Scott Patrick (302) 218-5059 | Compass (302) 202-9855
- Source: Bright MLS-NJ | MLS#: P2138154

Property Details
Status
Active
Type
Single Family Residence
No. of Stories
-
County
City
Neighborhood
--
Year Built
2004
HOA Fees
$75/mo
Finished Area
3,871 sqft
Lot Size
13,116 sqft lot
Basement Area
- sqft
MLS Name
Bright MLS
MLS Number
P2138154
MLS Status
ACTIVE-BRIGHT
Days on Market
12

Continue Your Journey in App
Find your dream home, receive real-time updates, and many more!
Continue Your Journey in App
Find your dream home, receive real-time updates, and many more!
Location
HOA Management
KEY PA PROPERTY MANAGEMENT
HOA Fees
$225/ Quarterly
Amenities
 Amenities and services may be covered by one or multiple associations and service providers.
 Trash Pickup
 Snow Removal
Disclaimer: Amenities are based on third-party information and may vary; buyers must independently verify all amenities, as information is deemed reliable but not guaranteed.
Facts & Features
Rooms
Bedrooms & bathrooms
Bedrooms: 4
Bathrooms: 3
Interior
Sewer
Public Sewer
Heating
90% Forced Air
Cooling
Central A/c
Construction
Year Built
Year Built: 2004
Home type
Single Family Residence
Foundation Details
Concrete Perimeter
Construction Materials
Stucco, Stone, Vinyl Siding
Architectural Style
Traditional
Utilities & Energy
Water Source
Public
Basement
Fully Finished, Walkout Level
Other Features
Subdivision Name
London Croft
Price History
| Date | Event | Price |
|---|---|---|
10/23/2026 Source: | Listed for Sale | $759,900 $196/sqft |
10/19/2026 Source: | Coming Soon | $759,900 $196/sqft |

Nearby Homes


Find Homes by Property Features in Avondale, PA
Nearby New Homes For Sale


Based on information from Bright MLS through Nov 09, 2026, 08:30AM. Listing information is from various brokers who participate in the Bright MLS IDX program and not all listings may be visible on the site. The property information being provided on or through the website is for the personal, non-commercial use of consumers and such information may not be used for any purpose other than to identify prospective properties consumers may be interested in purchasing. Some properties which appear for sale on the website may no longer be available because they are for instance, under contract, sold or are no longer being offered for sale. Property information displayed is deemed reliable but is not guaranteed. IDX information is provided exclusively for personal, non-commercial use, and may not be used for any purpose other than to identify prospective properties consumers may be interested in purchasing. Information is deemed reliable but not guaranteed. © 2026 Bright MLS, Inc. All Rights Reserved. Click here for more information
 Advertising Broker: Joe Hawkins | Hawkins Real Estate Services
