- Overview
- Description
- Property Details
- Location
- HOA Management
- Facts & Features
- Getting Around
- Nearby Homes
 Hot


Street View
$750,000
Monthly Est:$3,733
 5 Beds
 3 Baths
3 full baths
 2,686sqft
37 Frost Ln, Albrightsville, PA 18210
$750,000
$3,733/moEst:
Get Pre-Approved
Single Family Residence
Built in 2021
$105.83/mo HOA
19,994 sqft lot
$279/sq.ft
Description
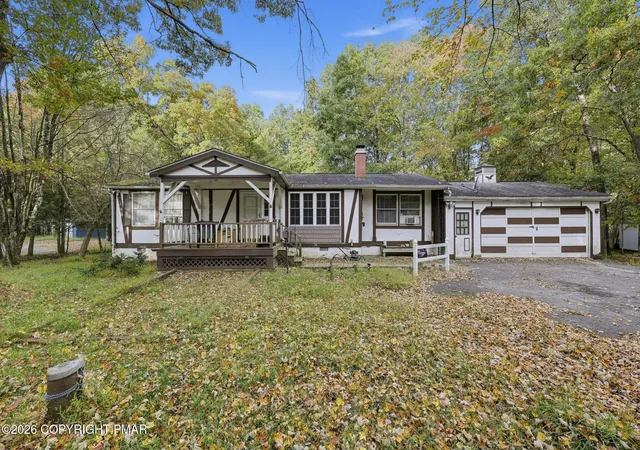
A lake lover's dream awaits at 37 Frost Street in the beautiful Towamensing Trails Community. Where rustic cabin meets modern amenities, this chalet-style home built in 2022 offers over 2,600 square feet of living space across 5 bedrooms and 3 baths. With plenty of natural lighting throughout the entire home, an updated kitchen with granite countertops and stainless steel appliances, an open dining space leading to a living room with floor to ceiling stone and a gas fireplace, this home is truly a cozy oasis. Perfect for a vacation home or short-term rental property and filled with amenities galore from billiards and foosball to a 7-person hot tub and plenty of outdoor deck and living space. In addition, the community offers a 190-acre lake for fishing and kayaking, a private beach, community pool, basketball, tennis and pickleball courts, walking trails, a community center and so much more. Easy access to major highways, premium outlet shopping, Camelback, Jack Frost & Big Boulder, Kalahari and Mt Airy, this property makes it easy to experience all the Poconos has to offer!
- Houzeo last checked: 41 minutes ago
- Listing updated: October 21, 2026 at 4:40 pm
- Listing Provided by: Shannon M. Lefevre (610) 390-1527 , Robert Inselmann | IronValley RE of Lehigh Valley (610) 766-7200
- Source: Greater Lehigh Valley MLS-PA | MLS#: 777156

Property Details
Status
Pending
Type
Single Family Residence
No. of Stories
3
County
City
Neighborhood
--
Year Built
2021
HOA Fees
$105.83/mo
Finished Area
2,686 sqft
Lot Size
19,994 sqft lot
Basement Area
- sqft
MLS Name
Greater Lehigh Valley MLS
MLS Number
777156
MLS Status
Pending
Days on Market
153

Continue Your Journey in App
Find your dream home, receive real-time updates, and many more!
Download App
Continue Your Journey in App
Find your dream home, receive real-time updates, and many more!
Location
HOA Management
N/A
HOA Fees
$1,270/ Annually
Disclaimer: Amenities are based on third-party information and may vary; buyers must independently verify all amenities, as information is deemed reliable but not guaranteed.
Facts & Features
Rooms
Bedrooms & bathrooms
Bedrooms: 5
Bathrooms: 3
FullBath
Level: Third
Area: 42.00 Square Feet
Dimensions: 6.00 x 7.00
Bedroom
Level: Third
Area: 170.00 Square Feet
Dimensions: 17.00 x 10.00
Bedroom
Level: Third
Area: 180.00 Square Feet
Dimensions: 15.00 x 12.00
FamilyRoom
Level: Third
Area: 286.00 Square Feet
Dimensions: 26.00 x 11.00
FullBath
Level: Second
Area: 120.00 Square Feet
Dimensions: 12.00 x 10.00
PrimaryBedroom
Level: Second
Area: 182.00 Square Feet
Dimensions: 14.00 x 13.00
Kitchen
Level: Second
Area: 120.00 Square Feet
Dimensions: 12.00 x 10.00
DiningRoom
Level: Second
Area: 170.00 Square Feet
Dimensions: 17.00 x 10.00
LivingRoom
Level: Second
Area: 204.00 Square Feet
Dimensions: 17.00 x 12.00
FullBath
Level: First
Area: 42.00 Square Feet
Dimensions: 7.00 x 6.00
Bedroom
Level: First
Area: 165.00 Square Feet
Dimensions: 15.00 x 11.00
Bedroom
Level: First
Area: 171.00 Square Feet
Dimensions: 19.00 x 9.00
Recreation
Level: First
Area: 300.00 Square Feet
Dimensions: 20.00 x 15.00
Interior
Appliances
Dishwasher, Electric Water Heater, Refrigerator
Interior Features
Cathedral Ceilings, Dining Area, Game Room, High Ceilings, Kitchen Island, Family Room Main Level, Vaulted Ceilings
Heating
Baseboard, Ductless, Heat Pump, Zoned
Cooling
Central Air, Ceiling Fans, Ductless
Sewer
Septic Tank
Exterior Features
Deck, Hot Tub Spa, Porch
Flooring
Vinyl
Construction
Year Built
Year Built: 2021
Home type
Single Family Residence
Construction Materials
Wood Siding
Foundation Details
Slab
Architectural Style
Chalet Alpine
Roof
Asphalt, Fiberglass
Property Condition
New Construction
Utilities & Energy
Fireplace Features
Living Room
Parking Features
No Garage
Water Source
Well
Other Features
Lot Features
Flat
Patio And Porch Features
Deck, Porch
Subdivision Name
Towamensing Trails
Price History
| Date | Event | Price |
|---|---|---|
10/21/2026 Source: | Pending | $750,000 $279/sqft |
09/20/2026 Source: | Listed for Sale | $750,000 -1.32% $279/sqft |
09/02/2026 Source: | Price Decreased | $760,000 -1.94% $283/sqft |
07/22/2026 Source: | Price Decreased | $775,000 -0.64% $289/sqft |
06/29/2026 Source: | Price Decreased | $780,000 -1.27% $290/sqft |

Show more
Nearby Homes





Find Homes by Property Features in Albrightsville, PA
Nearby New Homes For Sale


Based on information from the Greater Lehigh Valley Realtors, Inc. (GLVR) from the Multiple Listing Service through Oct 22, 2026, 03:47PM. MLS Listing Information has not been verified and is not guaranteed by MLS. Information is provided exclusively for consumers’ personal, non-commercial use, it may not be used for any purpose other than to identify prospective properties consumers may be interested in purchasing. The data is deemed reliable but is not guaranteed to be accurate by the MLS. This website may not include listings or property addresses of sellers who have directed their listing brokers to withhold their listing or their property address from display on the Internet. The data relating to real estate for sale on this website comes in part from the IDX program of the GLVR MLS. Real estate listings held by brokerage firms other than Sell Your Home Services.com include the name of the listing broker. © 2026 Greater Lehigh Valley REALTORS® Multiple Listing Service - All Rights Reserved.
 Advertising Broker: Daniel Demers | Sell Your Home Services
