- Overview
- Description
- Property Details
- Location
- HOA Management
- Facts & Features
- Getting Around
- Nearby Homes



$189,900
Monthly Est:$945
 2 Beds
 2 Baths
2 full baths
 1,101sqft
37 Gordon Ct, Leesburg, FL 34788
$189,900
$945/moEst:
Get Pre-Approved
Single Family Residence
Built in 1986
$220/mo HOA
8,072 sqft lot
$172/sq.ft
Description
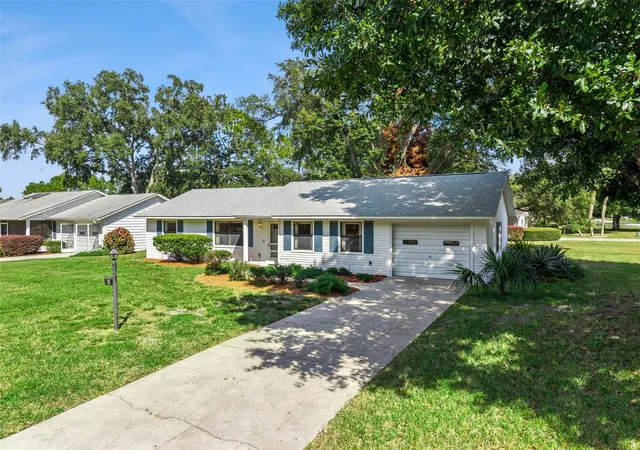
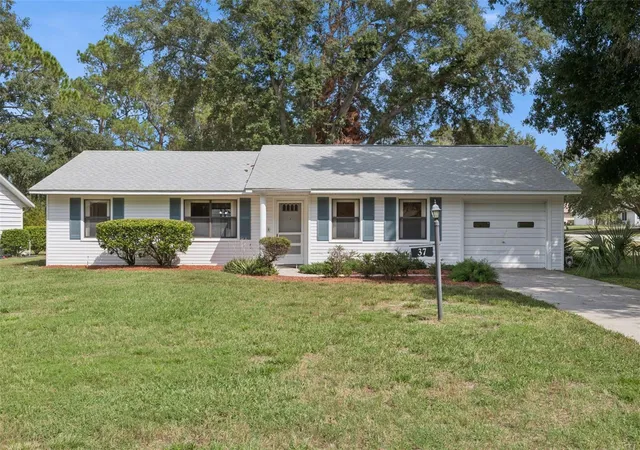
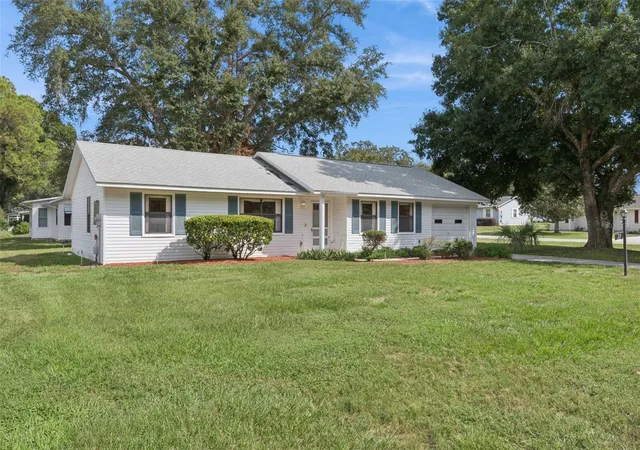
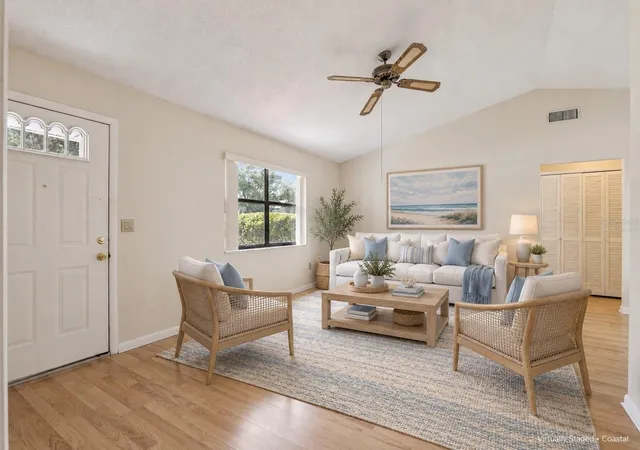
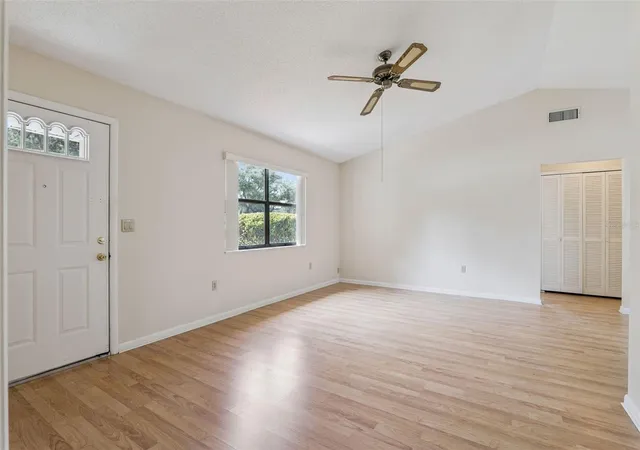
Virtually Staged. Welcome to easy Florida living in the desirable 55+ community of Scottish Highlands! Nestled beneath majestic oak trees on a quiet street, this well-maintained 2-bedroom, 2-bath home offers a comfortable split floor plan, peaceful wildlife and pond views.
The home features vaulted ceilings that create an open, airy feel in the main living area, while the adjoining dining space provides a welcoming setting for everyday meals and entertaining. The kitchen features abundant cabinet and countertop space, a gas range, and a breakfast area, offering a practical layout with room to prepare meals and gather.
The enclosed Florida room is a highlight of the home. Featuring vinyl windows, this versatile space is ideal for morning coffee, reading, hobbies, or simply unwinding. Enjoy views of the nearby pond and visiting wildlife from the Florida room and backyard—a peaceful backdrop to your daily routine.
The primary suite includes a walk-in closet and private en-suite bathroom, while the guest bedroom and second bathroom provide comfortable accommodations for visitors or flexibility for your needs. An oversized one-car garage and ample storage complete the home's practical design.
Lovingly maintained over the years, this home presents an excellent opportunity to settle in comfortably while updating and personalizing at your own pace.
Scottish Highlands offers a variety of amenities and opportunities to stay active and connect with neighbors. Swim in the beautiful heated indoor 25-meter pool, equipped with an access lift, relax in the indoor hot tub, or enjoy the outdoor pool and sunbathing area overlooking a community pond. Tennis, pickleball, bocce, and shuffleboard courts provide options for recreation, with lighting at the shuffleboard and outdoor pool areas for evening enjoyment.
The spacious recreation hall features a kitchen, stage, sound system, and extensive seating for community events. A separate clubhouse provides space for smaller gatherings, along with a movie and game library and kiln area. Residents can enjoy community breakfasts, dinners, dances, and other planned social activities. Additional amenities include a library, billiard room, and meeting rooms. RV and boat storage is available for an additional $18/25 monthly fee.
Conveniently located near shopping, dining, and medical facilities, with historic downtown Leesburg and Mount Dora within easy reach, 37 Gordon Court combines everyday comfort with a welcoming golf cart friendly community lifestyle. Come discover the peaceful setting and possibilities waiting for you!
- Houzeo last checked: 12 hours ago
- Listing updated: October 3, 2026 at 10:48 am
- Listing Provided by: Ruth Back LLC (352) 805-7020 | ERA GRIZZARD REAL ESTATE (352) 735-4433
- Source: Stellar MLS-FL | MLS#: G5118256

Property Details
Status
Active
Type
Single Family Residence
No. of Stories
-
County
City
Neighborhood
--
Year Built
1986
HOA Fees
$220/mo
Finished Area
1,101 sqft
Lot Size
8,072 sqft lot
Basement Area
- sqft
MLS Name
Stellar MLS
MLS Number
G5118256
MLS Status
Active
Days on Market
7
Cumulative Days on Market
1

Continue Your Journey in App
Find your dream home, receive real-time updates, and many more!
Download App
Continue Your Journey in App
Find your dream home, receive real-time updates, and many more!
Location
HOA Management
Jennifer
HOA Fees
$220/ Monthly
Amenities
 Amenities and services may be covered by one or multiple associations and service providers.
 Pool
Pool
 Spa
Spa
 Maintenance
 Cable TV
 Club House
 Tennis
 Sports Court
Recreation Facilities
Recreational Facilities
Disclaimer: Amenities are based on third-party information and may vary; buyers must independently verify all amenities, as information is deemed reliable but not guaranteed.
Facts & Features
Rooms
Bedrooms & bathrooms
Bedrooms: 2
Bathrooms: 2
Kitchen
Level: First
Area: 224.22 Square Feet
Dimensions: 22.2x10.1
Dining Room
Level: First
Area: 110.09 Square Feet
Dimensions: 10.9x10.1
Living Room
Level: First
Area: 222.63 Square Feet
Dimensions: 18.1x12.3
Primary Bedroom
Level: First
Area: 213.90 Square Feet
Dimensions: 13.8x15.5
Primary Bathroom
Level: First
Area: 41.36 Square Feet
Dimensions: 5.1x8.11
Bedroom 2
Level: First
Area: 111.00 Square Feet
Dimensions: 10x11.1
Bathroom 2
Level: First
Area: 49.00 Square Feet
Dimensions: 10x4.9
Balcony/Porch/Lanai
Level: First
Area: 111.36 Square Feet
Dimensions: 11.6x9.6
Interior
Heating
Central
Flooring
Laminate, Tile
Window Features
Shades
Cooling
Central Air
Exterior Features
Private Yard
Appliances
Dishwasher, Dryer, Electric Water Heater, Range, Range Hood, Refrigerator, Washer
Interior Features
Ceiling Fans(s), Split Bedroom, Vaulted Ceiling(s), Walk In Closet(s), Window Treatments
Sewer
Public Sewer
Construction
Year Built
Year Built: 1986
Home type
Single Family Residence
Foundation Details
Slab
Property Condition
Completed
Roof
Shingle
Construction Materials
Vinyl Siding, Frame
Utilities & Energy
Utilities
Cable Connected, Electricity Connected, Natural Gas Connected, Phone Available, Sewer Connected, Water Connected
Security Features
Smoke Detector(s)
Association Amenities
Clubhouse, Maintenance, Pickleball Court(s), Pool, Recreation Facilities, Shuffleboard Court, Spa/hot Tub, Tennis Court(s)
Water Source
Public
Parking Features
Garage Door Opener
Laundry Features
Electric Dryer Hookup, In Garage, Washer Hookup
Other Features
Lot Features
Corner Lot, Paved
Subdivision Name
Scottish Highlands Condo Ph B
Patio And Porch Features
Enclosed, Rear Porch, Screened
Community Features
Buyer Approval Required, Clubhouse, Community Mailbox, Deed Restrictions, Golf Carts Ok, Pool, Sidewalks, Tennis Court(s)
Price History
| Date | Event | Price |
|---|---|---|
10/02/2026 Source: | Listed for Sale | $189,900 +535.12% $172/sqft |
12/31/2022 Source: | Listing Removed | $29,900 $27/sqft |


Nearby Homes
Find Homes by Property Features in Leesburg, FL
Nearby New Homes For Sale

Based on information from Stellar MLS® through Oct 09, 2026, 02:30PM as submitted to and distributed by MLS GRID. All data is obtained from various sources and may not have been verified by the broker or MLS GRID. Supplied Open House Information is subject to change without notice. All information should be independently reviewed and verified for accuracy. Properties may or may not be listed by the office/agent presenting the information. IDX information is provided exclusively for consumers’ personal non-commercial use. It may not be used for any purpose other than to identify prospective properties consumers may be interested in purchasing. The data is deemed reliable but is not guaranteed by MLS GRID. The use of the MLS GRID Data may be subject to an end-user license agreement prescribed by the Member Participant’s applicable MLS, if any, and as amended from time to time. © 2026 Stellar MLS. All Rights Reserved.
 Advertising Broker: Fred McGill | Simple Showing, Inc