- Overview
- Description
- Property Details
- Location
- Facts & Features
- Getting Around
- Nearby Homes

Street View
$449,000
Monthly Est:$2,235
 3 Beds
 2 Baths
2 full baths
 1,913sqft
37 Wilmington St, Asheville, NC 28806
$449,000
$2,235/moEst:
Get Pre-Approved
Single Family Residence
Built in 1950
$-- HOA
0.17 acre lot
$235/sq.ft
Description
MOTIVATED SELLER!!!
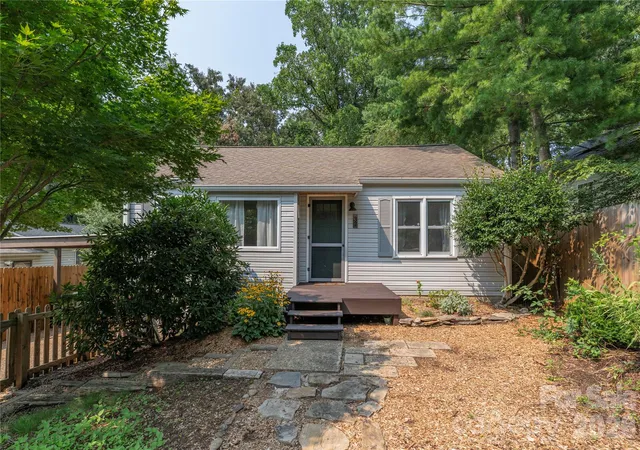
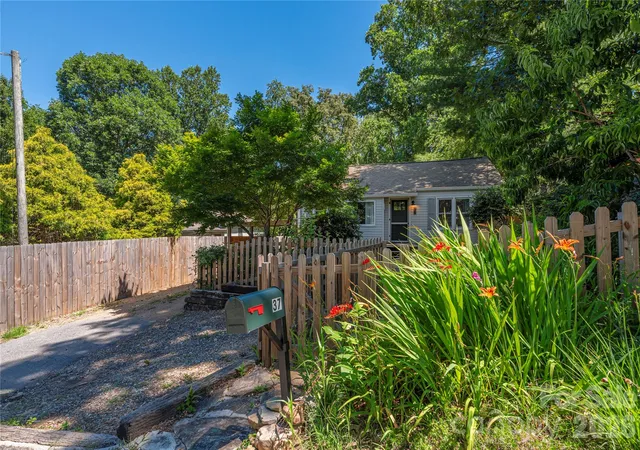
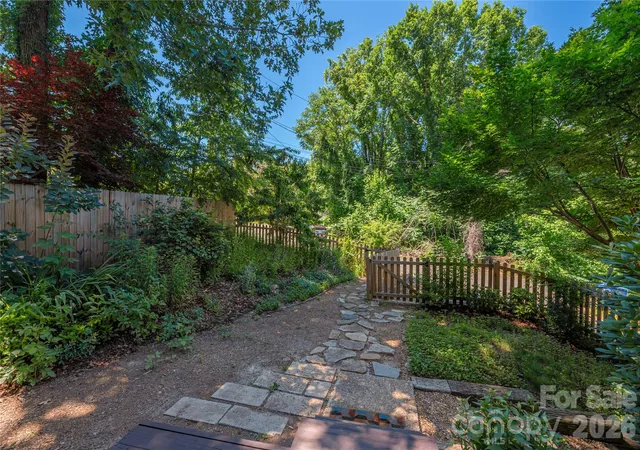
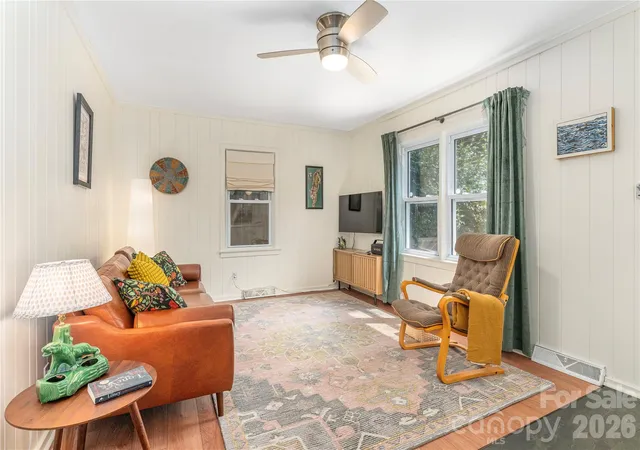
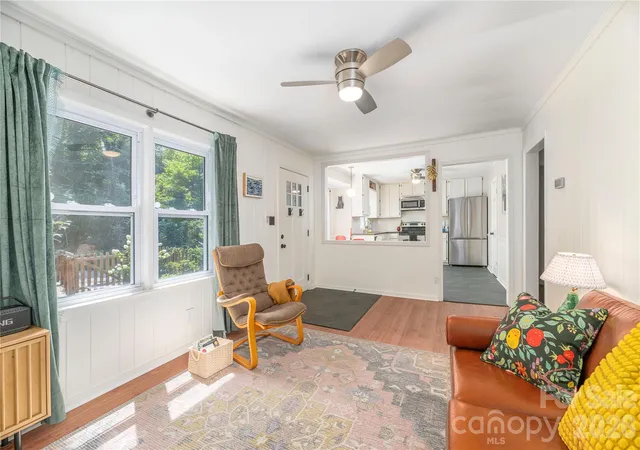
Discover this quaint cottage in West Asheville! The character of this property truly speaks for itself. This home has been well cared for and maintained from top to bottom. You’ll love the feel of the roomy dine-in kitchen, plus it has plenty counter and storage space! The main level has lots of windows that provide great natural lighting from the southern exposure. The lower level is spacious and offers plenty of space for your guests or room for hobbies. Kick back in the shade of the covered back porch and dream up your perfect backyard oasis! The front landscaping is well established and thoughtfully planted, so you get new blooms all season long. Now for the location!! Restaurants and shops are .5 miles away from this property. So you can easily dive into the action and then head home to your lush hideaway.
Updates to the property include: Whole house water filtration system, a new fridge (end of 2025).
Water heater installed in 2023. LVP flooring installed last year, The extra LVP flooring in the basement conveys. There are hardwoods underneath 95% of the LVP upstairs.
A french drain was installed last year, if you're facing the front door, it is on the right hand side of the house.
- Houzeo last checked: 12 hours ago
- Listing updated: September 1, 2026 at 7:53 pm
- Listing Provided by: Sean Sakatos (828) 964-5442 | Patton Allen Real Estate LLC (828) 348-1154
- Source: Canopy MLS | MLS#: 4395314

Property Details
Status
Active
Type
Single Family Residence
No. of Stories
-
County
City
Neighborhood
Year Built
1950
HOA Fees
-
Finished Area
1,913 sqft
Lot Size
0.17 acre lot
Basement Area
- sqft
MLS Name
Canopy MLS
MLS Number
4395314
MLS Status
Active
Days on Market
107
Cumulative Days on Market
74

Continue Your Journey in App
Find your dream home, receive real-time updates, and many more!
Download App
Continue Your Journey in App
Find your dream home, receive real-time updates, and many more!
Location
Facts & Features
Rooms
Bedrooms & bathrooms
Bedrooms: 3
Bathrooms: 2
Interior
Heating
Heat Pump
Flooring
Vinyl, Other See Remarks
Sewer
Public Sewer
Cooling
Heat Pump
Appliances
Dryer, Electric Cooktop, Electric Oven, Electric Water Heater, Microwave, Refrigerator, Washer, Washer/dryer
Interior Features
Pantry
Construction
Year Built
Year Built: 1950
Home type
Single Family Residence
Roof
Architectural Shingle
Construction Materials
Vinyl, Wood
Foundation Details
Basement
Utilities & Energy
Security Features
Carbon Monoxide Detector(s)
Laundry Features
Lower Level
Basement
Finished, Sump Pump
Parking Features
Detached Carport
Water Source
City
Other Features
Patio And Porch Features
Front Porch, Patio, Porch, Rear Porch
Subdivision Name
None
Price History
| Date | Event | Price |
|---|---|---|
09/01/2026 Source: | Price Decreased | $449,000 -1.97% $235/sqft |
08/07/2026 Source: | Price Increased | $458,000 +2.00% $239/sqft |
06/19/2026 Source: | Listed for Sale | $449,000 -6.26% $235/sqft |
06/19/2026 Source: | Price Increased | $479,000 +3.01% $250/sqft |
06/19/2026 Source: | Price Increased | $465,000 +3.56% $243/sqft |

Show more
Nearby Homes
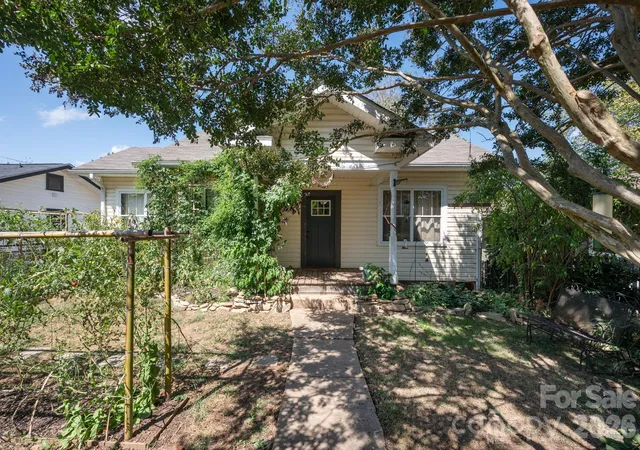
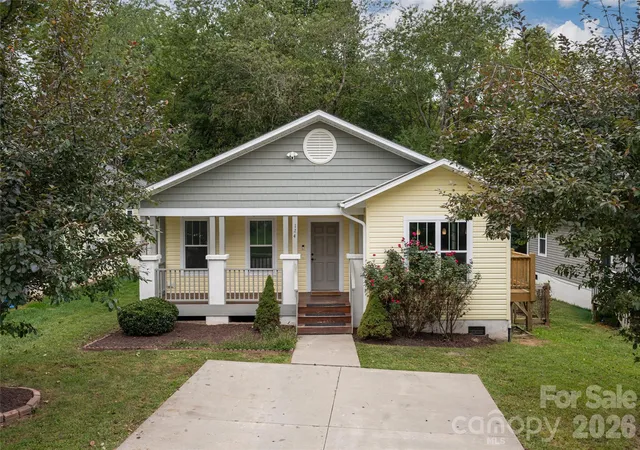
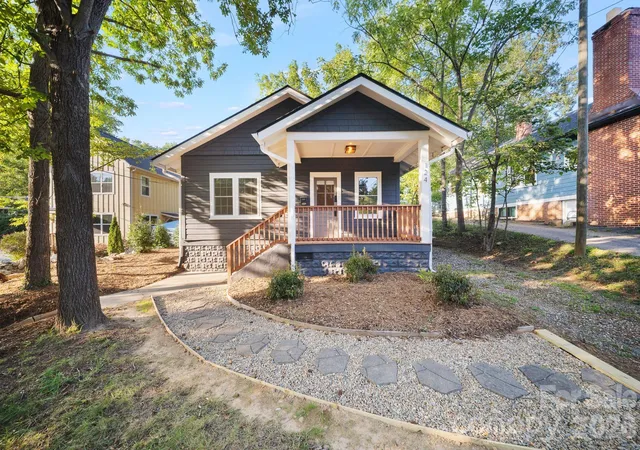
Find Homes by Property Features in Asheville, NC
Nearby New Homes For Sale

Based on information submitted to the MLS GRID from Canopy MLS through Oct 02, 2026, 09:00AM. All data is obtained from various sources and may not have been verified by the broker or MLS GRID. Supplied Open House Information is subject to change without notice. All information should be independently reviewed and verified for accuracy. Properties may or may not be listed by the office/agent presenting the information. IDX information is provided exclusively for consumers’ personal, noncommercial use. It may not be used for any purpose other than to identify prospective properties which the consumers may be interested in purchasing. The data is deemed reliable but is not guaranteed by MLS GRID. The use of the MLS GRID Data may be subject to an end-user license agreement prescribed by the Member Participant’s applicable MLS, if any, and as amended from time to time. ©2026 Canopy MLS. All Rights Reserved.
 Advertising Broker: Nicholas Huscroft | Chosen Realty