- Overview
- Description
- Property Details
- Location
- Facts & Features
- Getting Around
- Nearby Homes

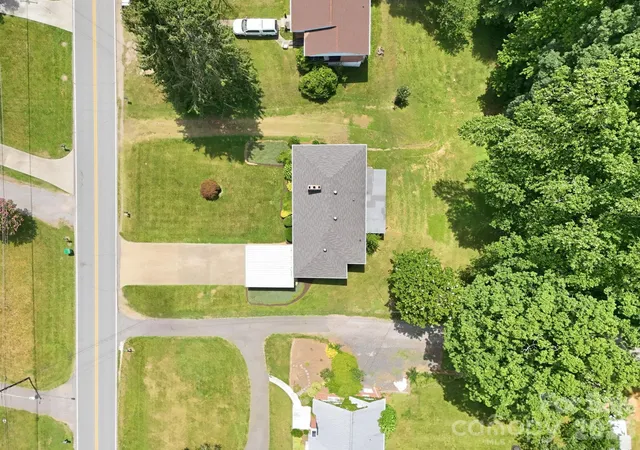

Street View
$457,900
Monthly Est:$2,279
 2 Beds
 2 Baths
2 full baths
 1,389sqft
845 Sand Hl Rd, Asheville, NC 28806
$457,900
$2,279/moEst:
Get Pre-Approved
Single Family Residence
Built in 1950
$-- HOA
0.35 acre lot
$330/sq.ft
Description
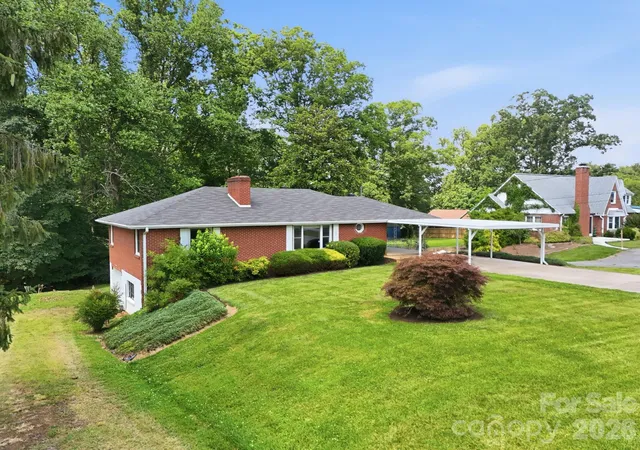
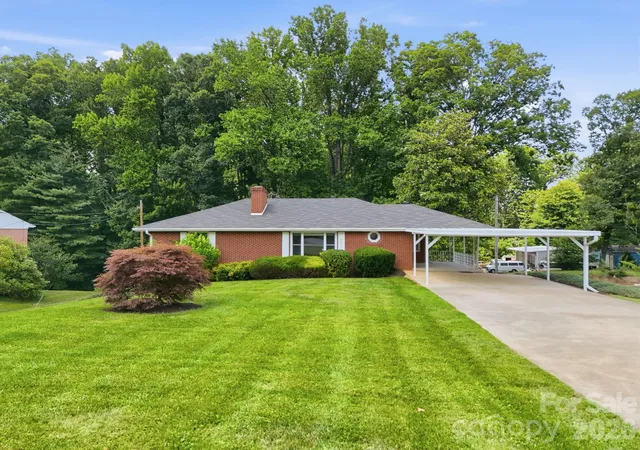
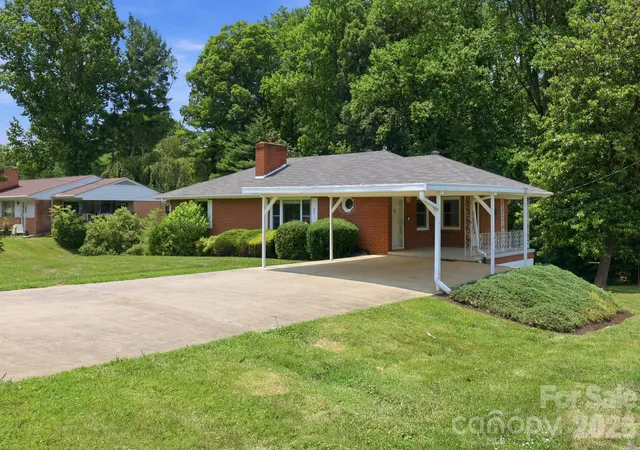
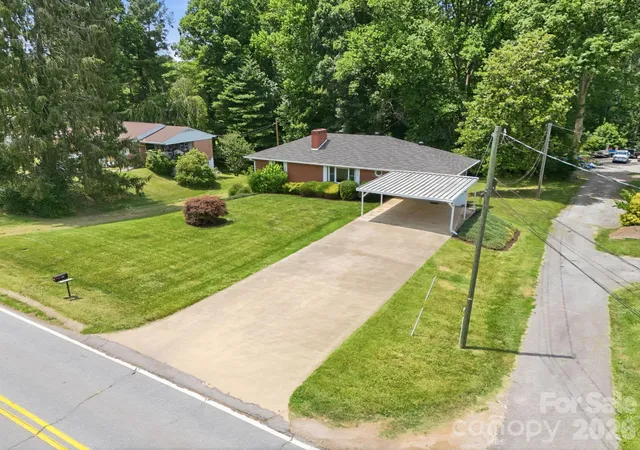
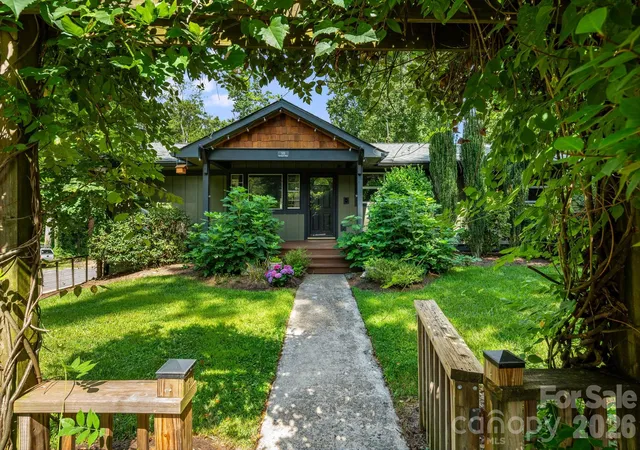
Welcome home to this charming all brick ranch in sought-after West Asheville! This well-maintained home features two spacious bedrooms and two full bathrooms plus the added convenience of a main level laundry room, offering a comfortable and functional layout.The over-sized Laundry Room has built-in shelving for pantry/storage use and adequate space to accommodate a desk for personal office. The fully furnished kitchen comes equipped with everything you need for everyday living, while beautiful hardwood floors and durable tile flooring add warmth and easy maintenance throughout. The covered porches beckon you to relax on a quiet summer evening while the LR fireplace will provide warmth and ambiance this Winter. The larger lot even has a garden space out back and attached storage shed.
A full basement offers tandem garage parking, abundant storage space, workshop space, or additional flexibility to suit your needs; there is even a large, non-contiguous finished room with a brick fireplace, shelving, and closet, not counted in the square footage!
Ideally located just minutes from Tanger Outlets Asheville, Interstates 40 and 26, and the Blue Ridge Parkway, charter schools and Enka District schools, this home offers easy access to shopping, commuting, educational and recreation, and dining opportunities. This is your chance to own a classic brick ranch in one of Asheville's most coveted areas.
Additionally, up to a $4,500 lender credit is being offered. The credit amount is 1% of the purchase price - not to exceed $4,500.
This credit is for any qualified buyers that go under contract on this home and can bear on the interest rate.
- Houzeo last checked: 36 minutes ago
- Listing updated: October 21, 2026 at 9:30 pm
- Listing Provided by: Micheal Farlow (828) 231-5466 | Lantern Realty & Development (828) 772-0220
- Source: Canopy MLS | MLS#: 4407954

Property Details
Status
Active
Type
Single Family Residence
No. of Stories
-
County
City
Neighborhood
--
Year Built
1950
HOA Fees
-
Finished Area
1,389 sqft
Lot Size
0.35 acre lot
Basement Area
- sqft
MLS Name
Canopy MLS
MLS Number
4407954
MLS Status
Active
Days on Market
71
Cumulative Days on Market
70
Open House

Continue Your Journey in App
Find your dream home, receive real-time updates, and many more!
Download App
Continue Your Journey in App
Find your dream home, receive real-time updates, and many more!
Location
Facts & Features
Rooms
Bedrooms & bathrooms
Bedrooms: 2
Bathrooms: 2
Interior
Cooling
Central Air, Electric, Heat Pump
Window Features
Insulated Window(s)
Flooring
Carpet, Tile, Wood
Interior Features
Attic Other, Attic Stairs Pulldown, Breakfast Bar, Built In Features, Storage, Walk In Closet(s)
Heating
Central, Forced Air, Natural Gas
Appliances
Dishwasher, Disposal, Electric Range, Exhaust Hood, Gas Water Heater, Ice Maker, Microwave, Plumbed For Ice Maker, Refrigerator With Ice Maker, Self Cleaning Oven, Washer/dryer
Sewer
Public Sewer
Construction
Year Built
Year Built: 1950
Home type
Single Family Residence
Construction Materials
Brick Full
Foundation Details
Basement
Roof
Composition
Architectural Style
Ranch
Utilities & Energy
Security Features
Smoke Detector(s)
Fireplace Features
Gas, Living Room
Water Source
City
Basement
Basement Garage Door, Daylight, Exterior Entry, Full, Interior Entry, Partially Finished, Storage Space, Walk Out Access, Walk Up Access
Laundry Features
Utility Room, Inside, Main Level
Parking Features
Basement, Attached Carport, Driveway, Garage Door Opener
Utilities
Cable Available, Electricity Connected, Natural Gas
Other Features
Subdivision Name
None
Lot Features
Cleared, Level, Open Lot, Paved, Rolling Slope, Wooded
Community Features
None
Patio And Porch Features
Covered, Porch, Rear Porch, Side Porch
Price History
| Date | Event | Price |
|---|---|---|
09/03/2026 Source: | Price Decreased | $457,900 -1.51% $330/sqft |
08/12/2026 Source: | Listed for Sale | $464,900 $335/sqft |
08/10/2026 Source: | Coming Soon | $464,900 $335/sqft |

Nearby Homes

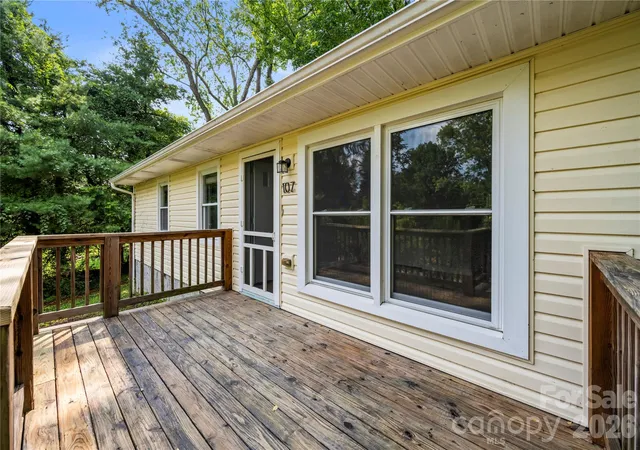
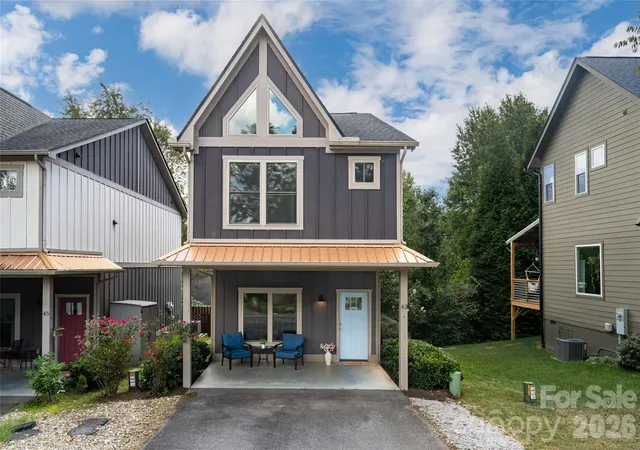
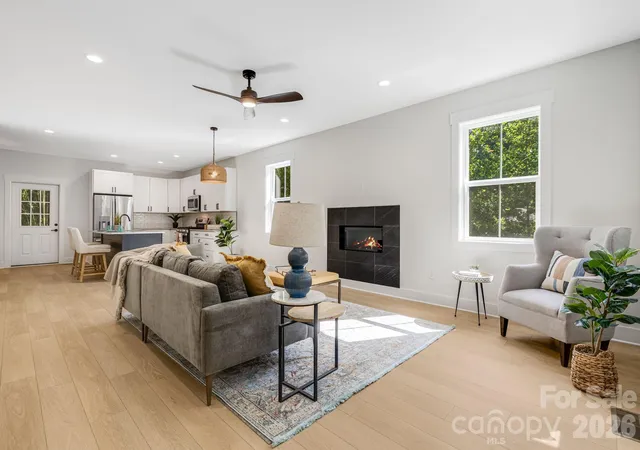
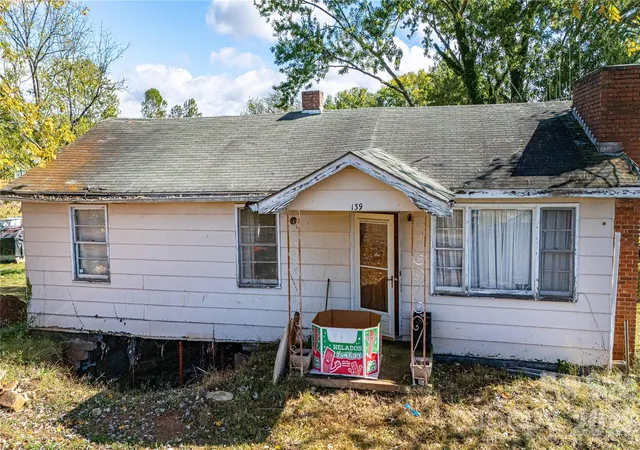
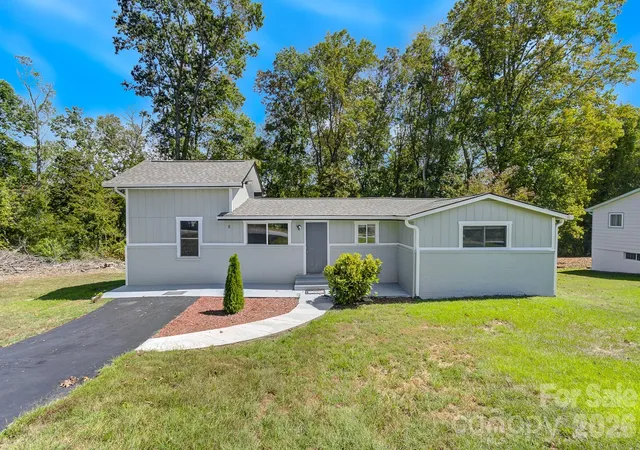
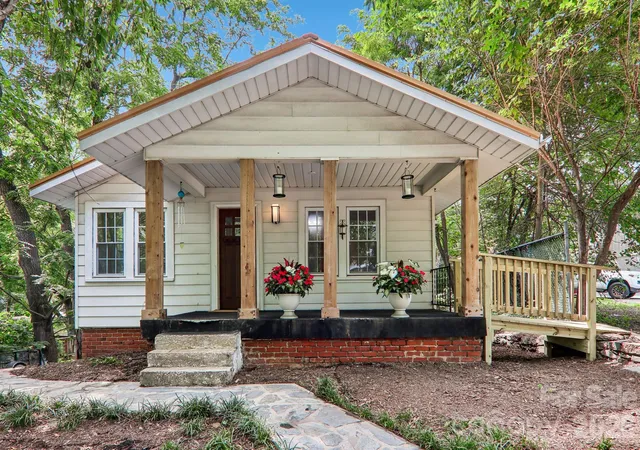
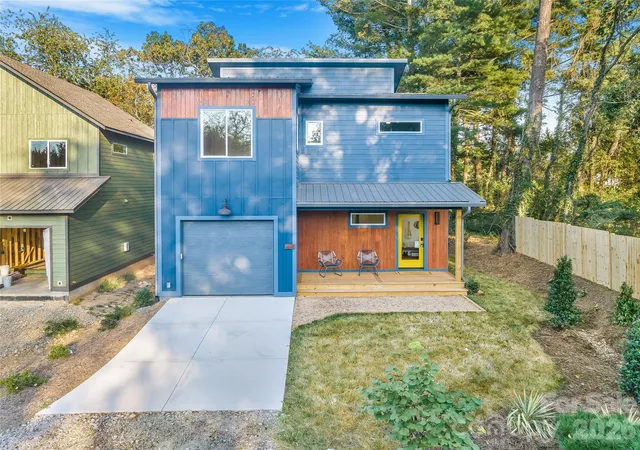
Find Homes by Property Features in Asheville, NC
Nearby New Homes For Sale

Based on information submitted to the MLS GRID from Canopy MLS through Oct 22, 2026, 03:49PM. All data is obtained from various sources and may not have been verified by the broker or MLS GRID. Supplied Open House Information is subject to change without notice. All information should be independently reviewed and verified for accuracy. Properties may or may not be listed by the office/agent presenting the information. IDX information is provided exclusively for consumers’ personal, noncommercial use. It may not be used for any purpose other than to identify prospective properties which the consumers may be interested in purchasing. The data is deemed reliable but is not guaranteed by MLS GRID. The use of the MLS GRID Data may be subject to an end-user license agreement prescribed by the Member Participant’s applicable MLS, if any, and as amended from time to time. ©2026 Canopy MLS. All Rights Reserved.
 Advertising Broker: Nicholas Huscroft | Chosen Realty
