- Overview
- Description
- Property Details
- Location
- Facts & Features
- Getting Around
- Nearby Homes



$599,000
Monthly Est:$2,981
 3 Beds
 2 Baths
2 full baths
 1,430sqft
35 Emmett Ln, Asheville, NC 28806
$599,000
$2,981/moEst:
Get Pre-Approved
Single Family Residence
Built in 2016
$-- HOA
0.12 acre lot
$419/sq.ft
Description
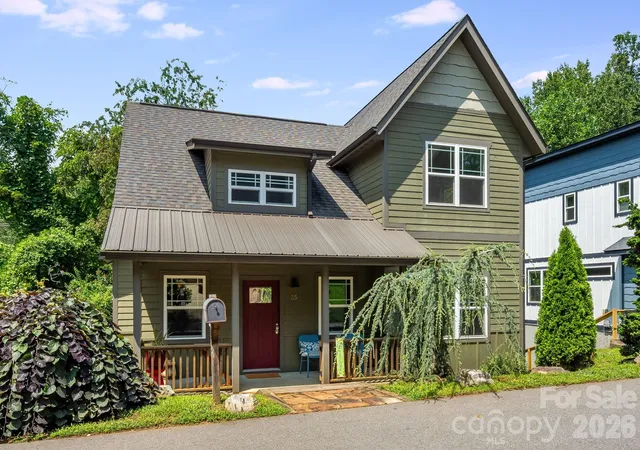
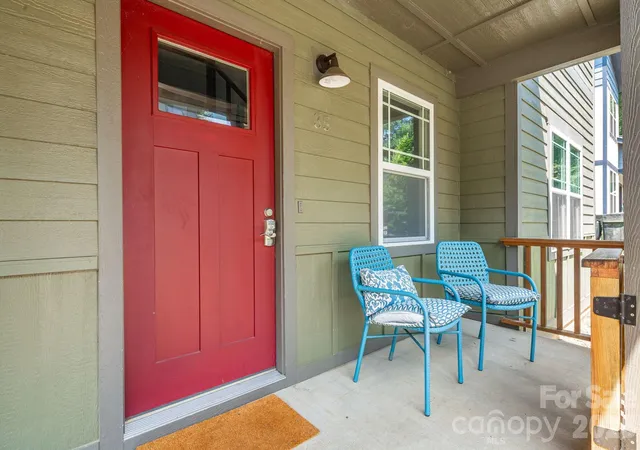
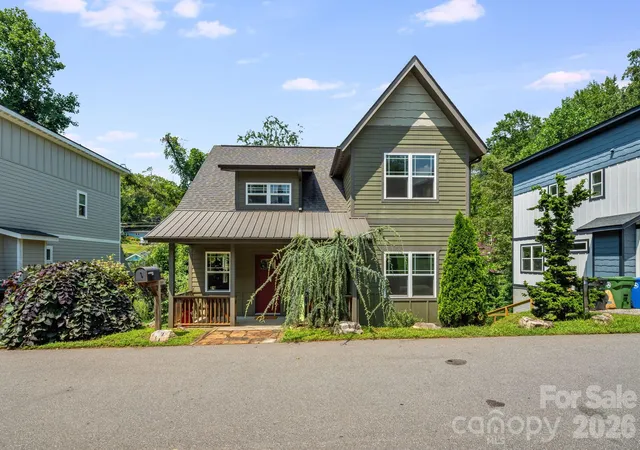
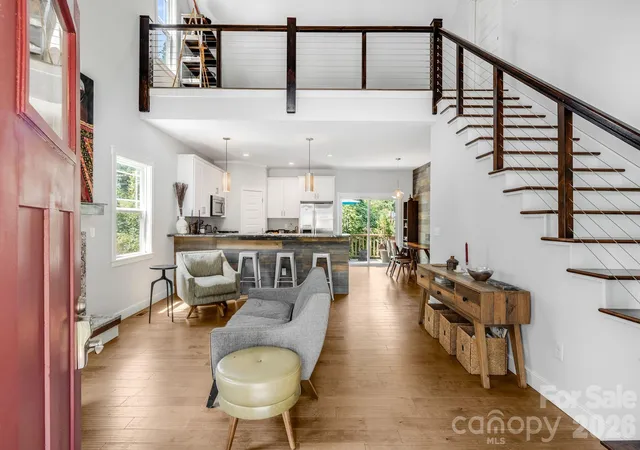
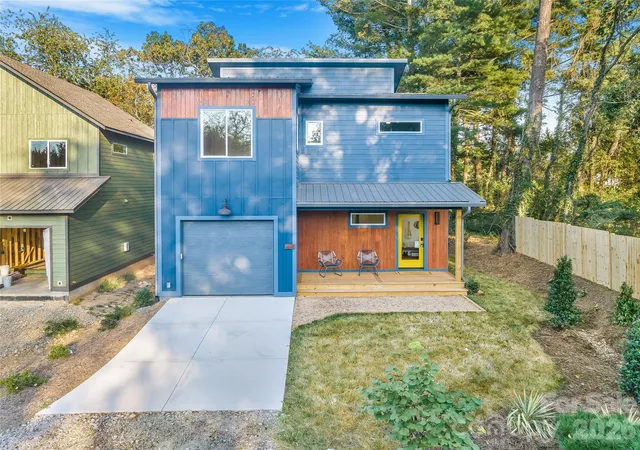
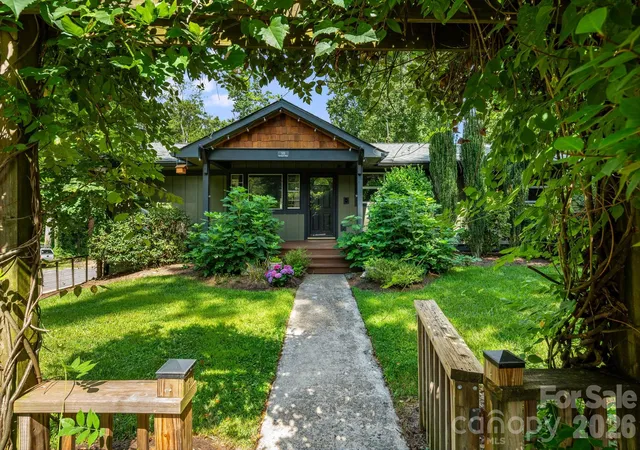
NEW LOW PRICE> TAKE A 2ND LOOK. Welcome home to this Green Built Mountain Modern retreat at 35 Emmett Lane, ideally located just minutes from everything Asheville has to offer! Enjoy easy access to vibrant West Asheville, Downtown Asheville, the River Arts District, award-winning restaurants, breweries, shopping, and endless outdoor recreation.
Designed for today's lifestyle, this Energy Star-certified home features an open-concept floor plan with soaring ceilings and clerestory windows that fill the home with natural light. A great layout, gourmet kitchen with granite countertops and stainless steel appliances, and quality custom finishes create a warm, inviting atmosphere.
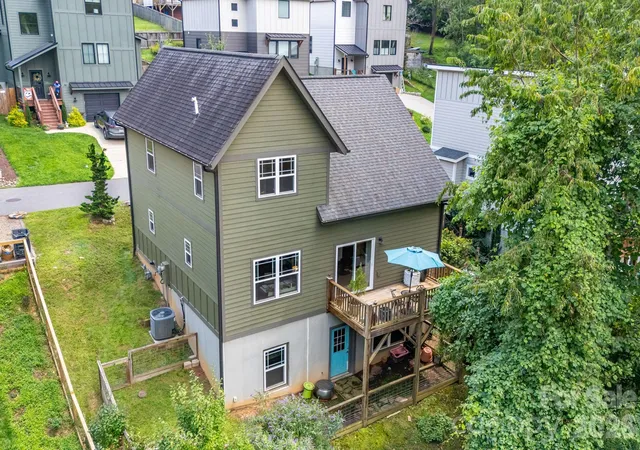
Step outside to your private rear deck overlooking a peaceful stream—the perfect place to enjoy your morning coffee or relax after a day exploring the mountains. The unfinished basement offers an additional 1OOO sq ft,not counted in Heated sqft, is already framed and includes rough-in plumbing and easy access to electrical and ductwork, providing an outstanding opportunity to add a guest suite, home office, recreation room, or additional living space.
Whether you're searching for a primary residence or a mountain retreat, this exceptional home offers energy-efficient construction, modern design, and an unbeatable location close to all that Asheville has to offer.
- Houzeo last checked: 36 minutes ago
- Listing updated: October 22, 2026 at 12:10 am
- Listing Provided by: Joseph Ruiz (828) 231-3475 | Mosaic Community Lifestyle Realty (828) 707-9556
- Source: Canopy MLS | MLS#: 4348992

Property Details
Status
Active
Type
Single Family Residence
No. of Stories
-
County
City
Neighborhood
--
Year Built
2016
HOA Fees
-
Finished Area
1,430 sqft
Lot Size
0.12 acre lot
Basement Area
- sqft
MLS Name
Canopy MLS
MLS Number
4348992
MLS Status
Active
Days on Market
66
Cumulative Days on Market
64

Continue Your Journey in App
Find your dream home, receive real-time updates, and many more!
Download App
Continue Your Journey in App
Find your dream home, receive real-time updates, and many more!
Location
Facts & Features
Rooms
Bedrooms & bathrooms
Bedrooms: 3
Bathrooms: 2
Interior
Appliances
Dishwasher, Dryer, Gas Range, Gas Water Heater, Microwave, Oven, Refrigerator, Tankless Water Heater
Window Features
Insulated Window(s)
Heating
Heat Pump
Cooling
Heat Pump
Sewer
Public Sewer
Flooring
Laminate, Tile
Construction
Year Built
Year Built: 2016
Home type
Single Family Residence
Construction Materials
Hardboard Siding
Foundation Details
Basement
Architectural Style
Arts And Crafts, Cottage
Roof
Architectural Shingle
Utilities & Energy
Fireplace Features
Gas Log
Parking Features
Driveway, On Street
Water Source
City
Laundry Features
In Basement, Laundry Room
Utilities
Natural Gas
Basement
Daylight, Exterior Entry, Partially Finished, Storage Space, Unfinished, Walk Out Access, Walk Up Access
Other Features
Lot Features
Cul De Sac
Patio And Porch Features
Covered, Deck, Front Porch, Other See Remarks
Subdivision Name
None
Price History
| Date | Event | Price |
|---|---|---|
10/21/2026 Source: | Price Decreased | $599,000 -7.70% $419/sqft |
09/16/2026 Source: #CAR4348992 | Price Decreased | $649,000 -1.52% $454/sqft |
08/20/2026 Source: | Listing Removed | $659,000 $461/sqft |
08/20/2026 Source: | Listed for Sale | $659,000 $461/sqft |
08/02/2026 Source: | Coming Soon | $659,000 +67.20% $461/sqft |

Show more
Nearby Homes

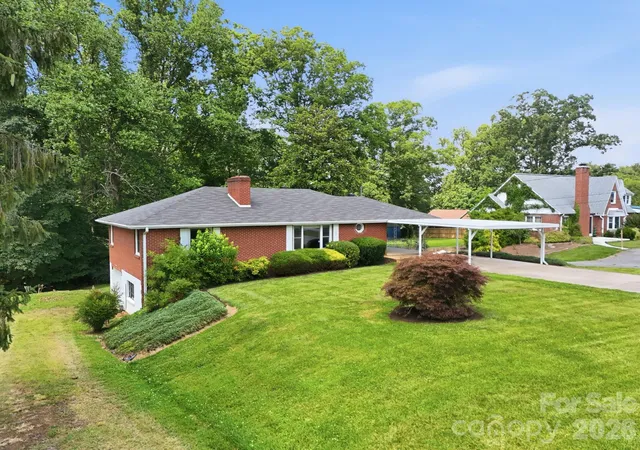
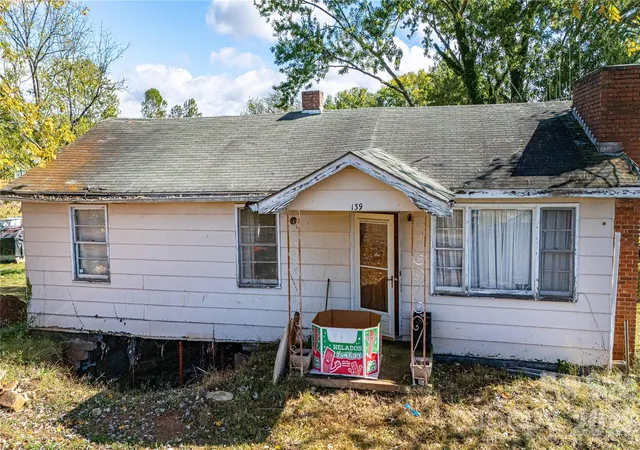
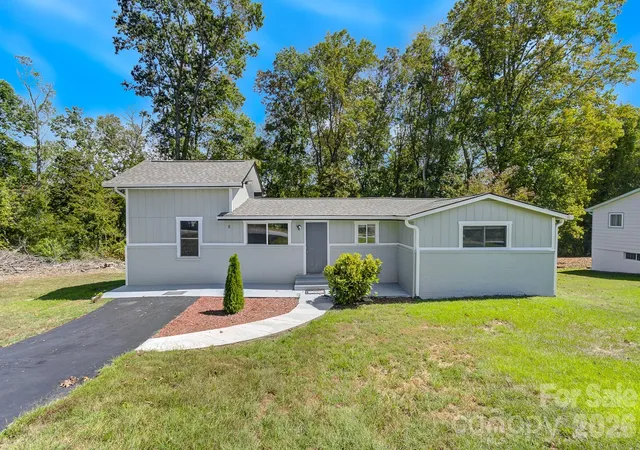
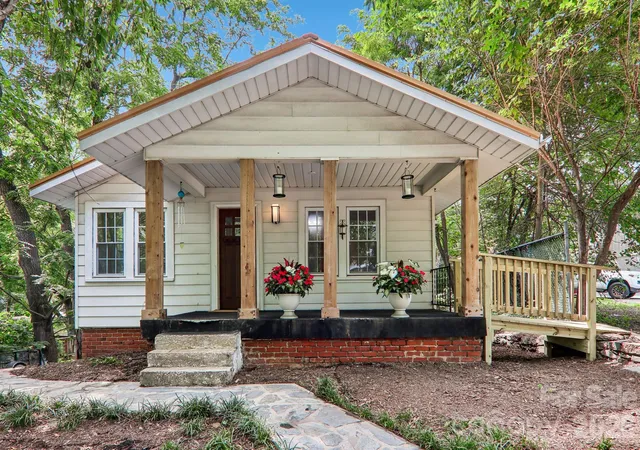
Find Homes by Property Features in Asheville, NC
Nearby New Homes For Sale

Based on information submitted to the MLS GRID from Canopy MLS through Oct 22, 2026, 03:49PM. All data is obtained from various sources and may not have been verified by the broker or MLS GRID. Supplied Open House Information is subject to change without notice. All information should be independently reviewed and verified for accuracy. Properties may or may not be listed by the office/agent presenting the information. IDX information is provided exclusively for consumers’ personal, noncommercial use. It may not be used for any purpose other than to identify prospective properties which the consumers may be interested in purchasing. The data is deemed reliable but is not guaranteed by MLS GRID. The use of the MLS GRID Data may be subject to an end-user license agreement prescribed by the Member Participant’s applicable MLS, if any, and as amended from time to time. ©2026 Canopy MLS. All Rights Reserved.
 Advertising Broker: Nicholas Huscroft | Chosen Realty
