- Overview
- Description
- Property Details
- Location
- Facts & Features
- Getting Around
- Nearby Homes




$850,000
Monthly Est:$4,231
 3 Beds
 3 Baths
2 full baths + 1 half bath
 2,344sqft
37048 Mill Strm Ct, Eustis, FL 32736
$850,000
$4,231/moEst:
Get Pre-Approved
Single Family Residence
Built in 1995
$-- HOA
5 acres lot
$363/sq.ft
Description
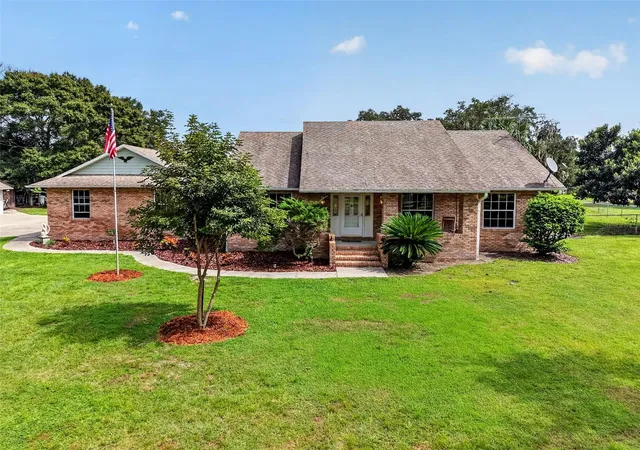
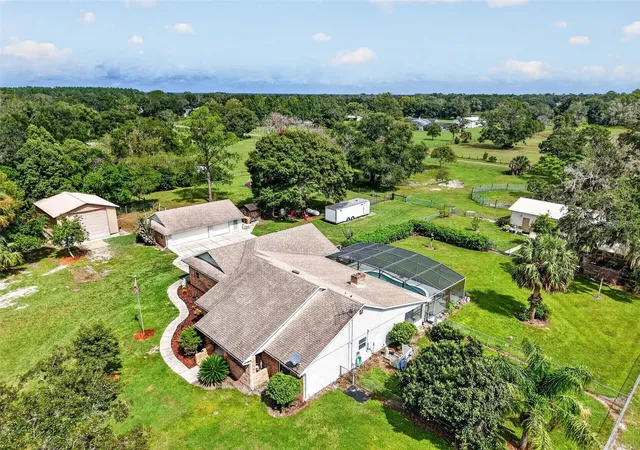
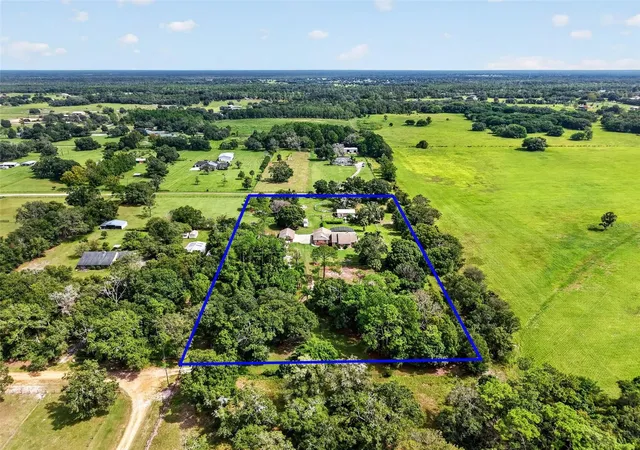
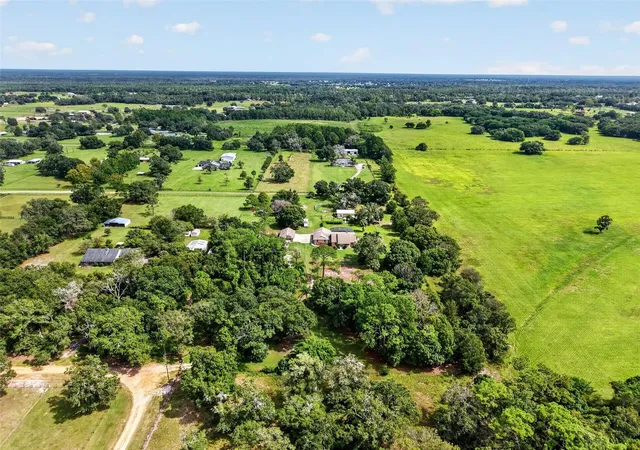
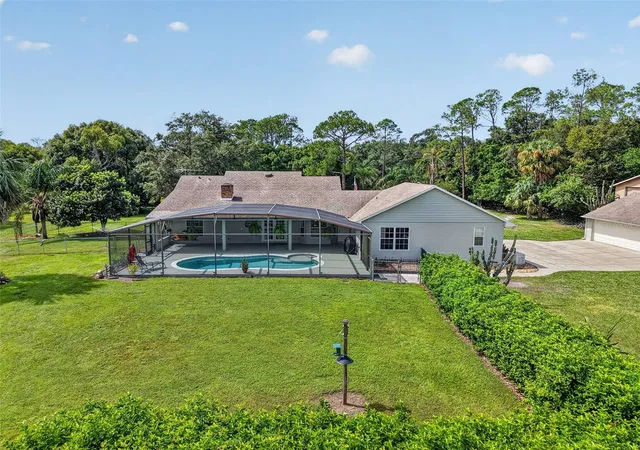
Exceptional equestrian living awaits on five private acres, complete with a three-bedroom pool home, horse barn, powered metal outbuilding, multiple garages, and abundant parking. Welcome home to your peaceful, private country retreat, where you will enjoy blissful tranquility while staying just minutes from every retail and dining amenity. Wow, this fenced/cross-fenced property offers an amazing opportunity for horse owners, small business owners, car collectors, or anyone who wants a charming pool home with loads of oversized outdoor storage. Enjoy unspoiled natural beauty as you drive past mature oaks and palm trees, then arrive at this beautiful brick home with a welcoming front porch. Parking space is abundant with an attached 2-car garage and a detached 3-bay garage (one separate bay with window A/C). There’s also an expansive driveway/parking pad. Step onto the cozy front porch, then head inside to an open interior ideal for family and entertaining. Low-maintenance tile flooring flows throughout with multiple flex-space rooms and a split bedroom floor plan for maximum privacy. Enjoy a front dining room/flex space and a private home office/craft room. Step into the heart of the home: an open-concept living room and kitchen with a vaulted ceiling, a cozy stone fireplace, a well-appointed kitchen with gorgeous granite counters, a breakfast bar, and a dining alcove. This wonderful kitchen/living space offers glorious backyard pool views through large windows and French doors. Let family gatherings spill out onto the screened pool lanai for outdoor summer fun. The primary suite is a spacious retreat with easy pool access, 2 walk-in closets, and a private en-suite with dual sinks and a deep soaking tub. Two guest bedrooms share a full hallway bathroom with a tub/shower. Day guests have access to a half bath and the pool. The indoor laundry room includes a utility sink and storage cabinetry, plus a 2-car garage, attic fan, and whole-house generator. This place was made for outdoor living! The screened pool lanai is gorgeous and the perfect place to relax. Enjoy deep covered areas for porch swings and patio furniture, while the pool itself gets plenty of sun and has a fun lounge-chair ledge. Step outside to the many outbuildings, which offer plenty of opportunities. The detached 3-bay garage has the 3rd bay separate and with window A/C. A 24x36 metal building has power and a 16 ft roll-up door. There’s also a 2-stall horse barn with a tack room and office. Enjoy a cross-fenced property with 2 pasture areas. What a wonderful property in an ideal location.
- Houzeo last checked: 11 minutes ago
- Listing updated: October 24, 2026 at 11:53 am
- Listing Provided by: Loretta C. Maimone (352) 357-2400 , Catherine MacKenzie | ERA GRIZZARD REAL ESTATE (352) 735-4433
- Source: Stellar MLS-FL as distributed by MLS GRID | MLS#: G5118954

Property Details
Status
Active
Type
Single Family Residence
No. of Stories
-
County
City
Neighborhood
--
Year Built
1995
HOA Fees
-
Finished Area
2,344 sqft
Lot Size
5 acres lot
Basement Area
- sqft
MLS Name
Stellar MLS
MLS Number
G5118954
MLS Status
Active
Days on Market
24
Cumulative Days on Market
11

Continue Your Journey in App
Find your dream home, receive real-time updates, and many more!
Continue Your Journey in App
Find your dream home, receive real-time updates, and many more!
Location
Facts & Features
Rooms
Bedrooms & bathrooms
Bedrooms: 3
Bathrooms: 3
Interior
Exterior Features
Lighting
Sewer
Septic Tank
Interior Features
Ceiling Fans(s), Open Floorplan, Solid Wood Cabinets, Split Bedroom, Stone Counters, Vaulted Ceiling(s), Walk In Closet(s), Window Treatments
Flooring
Tile
Heating
Electric, Heat Recovery Unit
Appliances
Dishwasher, Electric Water Heater, Microwave, Refrigerator
Cooling
Central Air
Construction
Year Built
Year Built: 1995
Home type
Single Family Residence
Property Condition
Completed
Architectural Style
Florida
Construction Materials
Block, Stucco
Foundation Details
Slab
Roof
Shingle
Utilities & Energy
Pool Features
In Ground, Gunite, Lighting, Salt Water, Screen Enclosure
Laundry Features
Electric Dryer Hookup, Inside, Laundry Room, Washer Hookup
Parking Features
Driveway, Garage Door Opener, Garage Faces Side, Oversized
Fireplace Features
Living Room
Water Source
Well
Utilities
Bb/hs Internet Available, Cable Connected, Electricity Connected, Phone Available, Propane
Other Features
Lot Features
In County, Landscaped, Level, Oversized Lot, Pasture, Private, Street Dead End, Unpaved, Unincorporated, Zoned For Horses
Subdivision Name
N/a
Patio And Porch Features
Covered, Rear Porch, Screened
Vegetation
Mature Landscaping, Oak Trees, Trees/landscaped
Price History
| Date | Event | Price |
|---|---|---|
10/13/2026 Source: | Listed for Sale | $850,000 $363/sqft |

Nearby Homes
Find Homes by Property Features in Eustis, FL
Nearby New Homes For Sale

Based on information from Stellar MLS® through Nov 07, 2026, 08:30AM as submitted to and distributed by MLS GRID. All data is obtained from various sources and may not have been verified by the broker or MLS GRID. Supplied Open House Information is subject to change without notice. All information should be independently reviewed and verified for accuracy. Properties may or may not be listed by the office/agent presenting the information. IDX information is provided exclusively for consumers’ personal non-commercial use. It may not be used for any purpose other than to identify prospective properties consumers may be interested in purchasing. The data is deemed reliable but is not guaranteed by MLS GRID. The use of the MLS GRID Data may be subject to an end-user license agreement prescribed by the Member Participant’s applicable MLS, if any, and as amended from time to time. © 2026 Stellar MLS. All Rights Reserved.
 Advertising Broker: Fred McGill | Simple Showing, Inc
