- Overview
- Description
- Property Details
- Location
- HOA Management
- Facts & Features
- Getting Around
- Nearby Homes


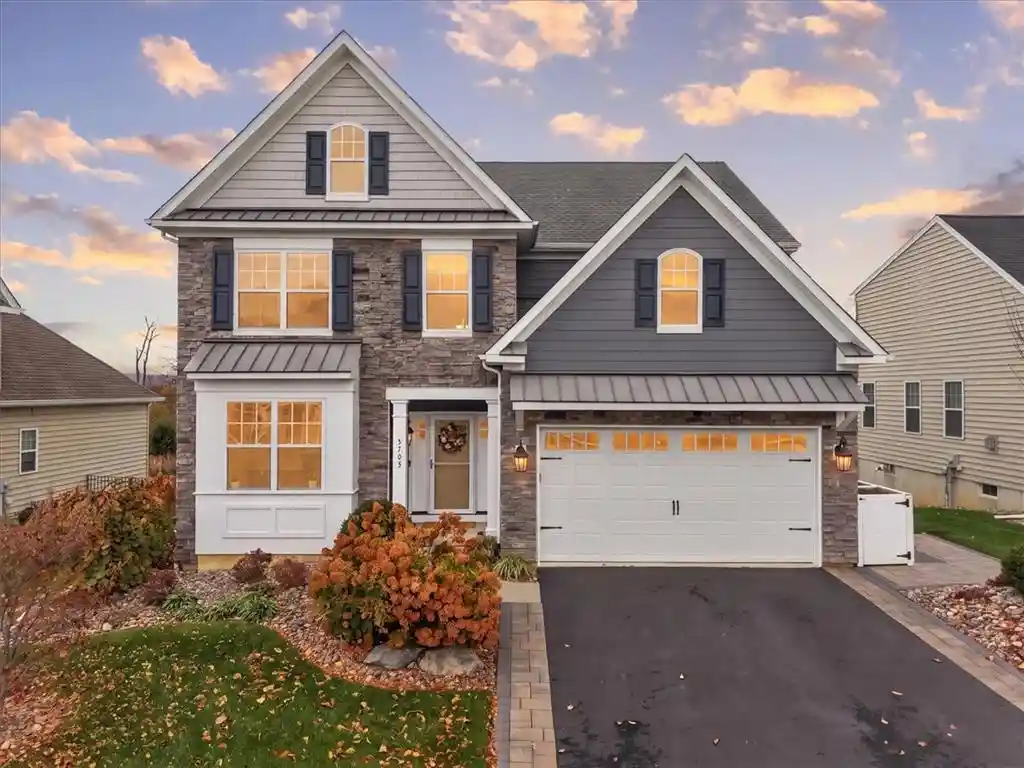


Street View
$650,000
Monthly Est:$3,235
 4 Beds
 4 Baths
2 full baths + 2 half baths
 2,972sqft
3705 Swabia Ct, Macungie, PA 18062
$650,000
$3,235/moEst:
Get Pre-Approved
Single Family Residence
Built in 2017
$125/mo HOA
7,475 sqft lot
$219/sq.ft
Description
**EXCEPTIONAL OPPORTUNITY--Seller offering $7500 in closing cost assistance to buyer!** This thoughtfully-designed Aspen Model in Stone Hill Meadows is situated along a quiet cul-de-sac and offers 4 bedrooms/ 4 bathrooms plus excellent curb appeal and an impressive array of desirable features.
Upon entering the 2-story foyer, you will be greeted by lovely hardwood floors that continue into rooms with 9 foot ceiling heights. To the left is a versatile flex space, perfect for an office, and a charming, wainscoted dining room. Beyond that, the home opens up to a bright, spacious kitchen featuring a large granite island, classic white cabinets, a subway tile backsplash and stainless steel appliances. Adjacent to the kitchen you will find an inviting living room complete with gas fireplace framed by windows. Use this level to access the low-maintenance deck (complete with a retractable lighted awning) and take in the picturesque views of nearby Macungie Mountain Preserve and Reimert Memorial Bird Haven. A half bathroom and useful "drop zone" complete this floor. Upstairs, the primary bedroom provides a relaxing retreat and ample closet space. The full en-suite bathroom showcases a free-standing soaking tub, tiled shower and double vanity. Another full bathroom on the second level services the remaining 3 bedrooms. Bonus: the laundry room is steps away from all the bedrooms so no need to haul laundry baskets up and down the stairs! Additional living space can be found in the finished basement which boasts an L-shaped recreation area and a second convenient half bath. Outback, this property continues to impress with a fenced-in, private backyard backing up to open space, pergola-enclosed hot tub, fire pit, stone walkways and an irrigation system. Additionally, a whole-house Generac generator, ADT security system and Tesla EV charger elevate the value and appeal of this amazing house! Benefits of this location include community walking trails and close proximity to an assortment of outdoor recreation, shopping, local attractions and major commuter routes including Rt 100. All this in award-winning East Penn School District!
*closing cost assistance contingent upon acceptable offer and subject to lender approval *
- Houzeo last checked: 0 minutes ago
- Listing updated: November 8, 2026 at 4:36 am
- Listing Provided by: Rachel Smith (732) 996-8555 | Equity Lehigh Valley LLC (610) 984-1616
- Source: Greater Lehigh Valley MLS-PA | MLS#: 785234

Property Details
Status
Active
Type
Single Family Residence
No. of Stories
-
County
City
Neighborhood
--
Year Built
2017
HOA Fees
$125/mo
Finished Area
2,972 sqft
Lot Size
7,475 sqft lot
Basement Area
- sqft
MLS Name
Greater Lehigh Valley MLS
MLS Number
785234
MLS Status
Active
Days on Market
1
Open House

Continue Your Journey in App
Find your dream home, receive real-time updates, and many more!
Continue Your Journey in App
Find your dream home, receive real-time updates, and many more!
Location
HOA Management
N/A
HOA Fees
$125/ Monthly
Disclaimer: Amenities are based on third-party information and may vary; buyers must independently verify all amenities, as information is deemed reliable but not guaranteed.
Facts & Features
Rooms
Bedrooms & bathrooms
Bedrooms: 4
Bathrooms: 4
HalfBath
Level: Basement
Area: 15.00 Square Feet
Dimensions: 5.00 x 3.00
Laundry
Level: Second
Area: 48.00 Square Feet
Dimensions: 8.00 x 6.00
Bedroom
Level: Second
Area: 130.00 Square Feet
Dimensions: 13.00 x 10.00
Bedroom
Level: Second
Area: 121.00 Square Feet
Dimensions: 11.00 x 11.00
Bedroom
Level: Second
Area: 121.00 Square Feet
Dimensions: 11.00 x 11.00
FullBath
Level: Second
Area: 45.00 Square Feet
Dimensions: 5.00 x 9.00
PrimaryBathroom
Level: Second
Area: 81.00 Square Feet
Dimensions: 9.00 x 9.00
PrimaryBedroom
Level: Second
Area: 195.00 Square Feet
Dimensions: 13.00 x 15.00
HalfBath
Level: First
Area: 15.00 Square Feet
Dimensions: 3.00 x 5.00
FamilyRoom
Level: First
Area: 266.00 Square Feet
Dimensions: 19.00 x 14.00
Kitchen
Level: First
Area: 266.00 Square Feet
Dimensions: 19.00 x 14.00
DiningRoom
Level: First
Area: 110.00 Square Feet
Dimensions: 11.00 x 10.00
Den
Level: First
Area: 154.00 Square Feet
Dimensions: 11.00 x 14.00
Interior
Cooling
Central Air
Interior Features
Dining Area, Separate Formal Dining Room, Eat In Kitchen
Appliances
Dryer, Dishwasher, Gas Water Heater, Refrigerator, Washer
Heating
Forced Air, Gas
Sewer
Public Sewer
Construction
Year Built
Year Built: 2017
Home type
Single Family Residence
Architectural Style
Colonial
Construction Materials
Stone Veneer, Vinyl Siding
Roof
Asphalt, Fiberglass
Utilities & Energy
Parking Features
Attached, Electric Vehicle Charging Stations, Garage
Water Source
Public
Basement
Finished
Other Features
Subdivision Name
Stone Hill Meadows
Price History
| Date | Event | Price |
|---|---|---|
11/07/2026 Source: | Listed for Sale | $650,000 $219/sqft |

Nearby Homes

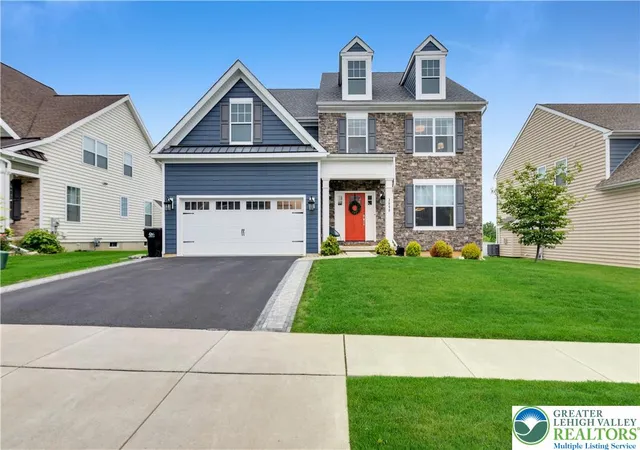
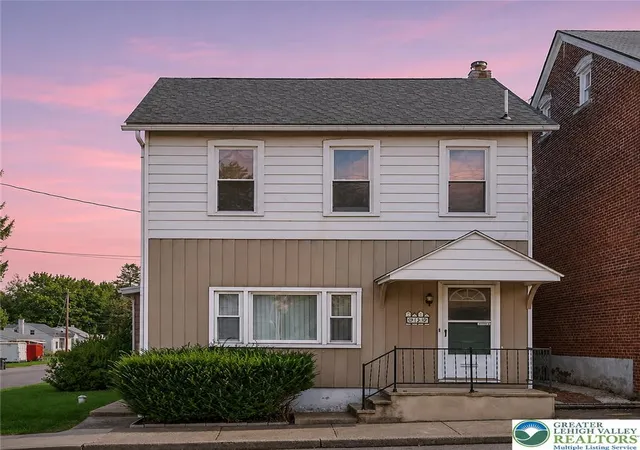
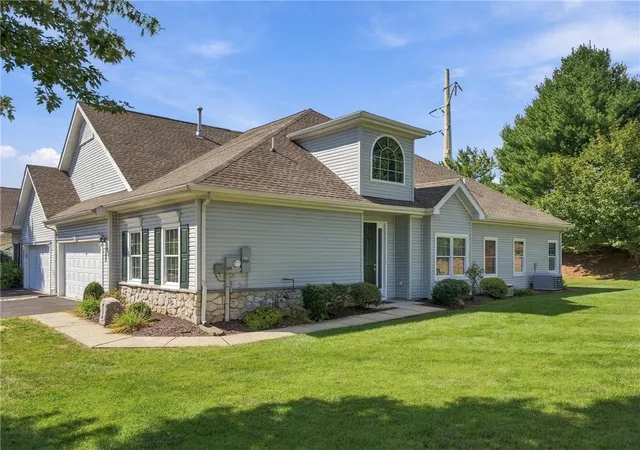


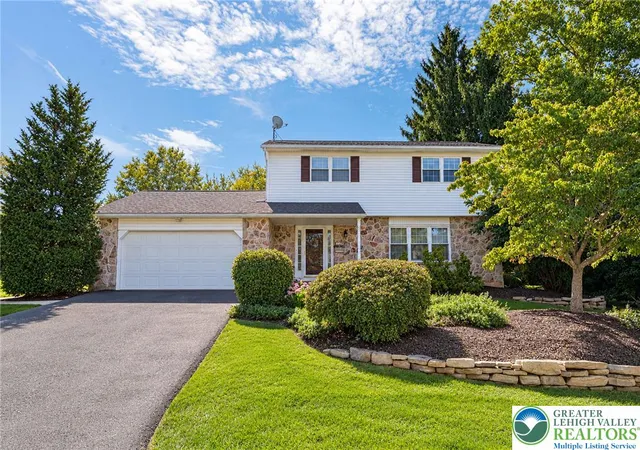
Find Homes by Property Features in Macungie, PA
Nearby New Homes For Sale


Based on information from the Greater Lehigh Valley Realtors, Inc. (GLVR) from the Multiple Listing Service through Nov 08, 2026, 05:00AM. MLS Listing Information has not been verified and is not guaranteed by MLS. Information is provided exclusively for consumers’ personal, non-commercial use, it may not be used for any purpose other than to identify prospective properties consumers may be interested in purchasing. The data is deemed reliable but is not guaranteed to be accurate by the MLS. This website may not include listings or property addresses of sellers who have directed their listing brokers to withhold their listing or their property address from display on the Internet. The data relating to real estate for sale on this website comes in part from the IDX program of the GLVR MLS. Real estate listings held by brokerage firms other than Sell Your Home Services.com include the name of the listing broker. © 2026 Greater Lehigh Valley REALTORS® Multiple Listing Service - All Rights Reserved.
 Advertising Broker: Daniel Demers | Sell Your Home Services
