- Overview
- Description
- Property Details
- Location
- Facts & Features
- Getting Around
- Nearby Homes
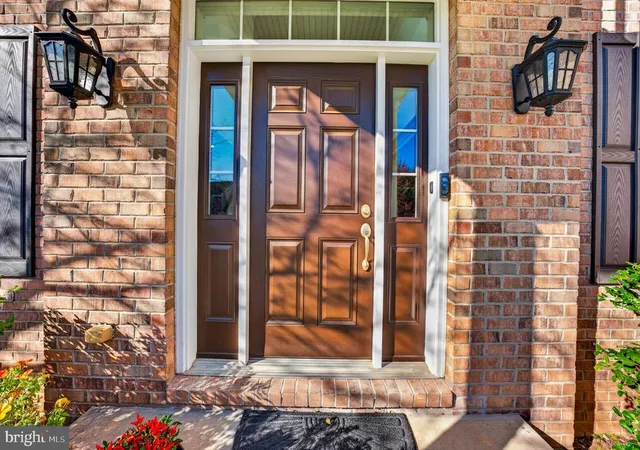

Street View
$899,900
Monthly Est:$4,479
 5 Beds
 6 Baths
5 full baths + 1 half bath
 5,750sqft
7361 Green Hl Dr, Macungie, PA 18062
$899,900
$4,479/moEst:
Get Pre-Approved
Single Family Residence
Built in 2009
$-- HOA
13,720.09 sqft lot
$157/sq.ft
Description
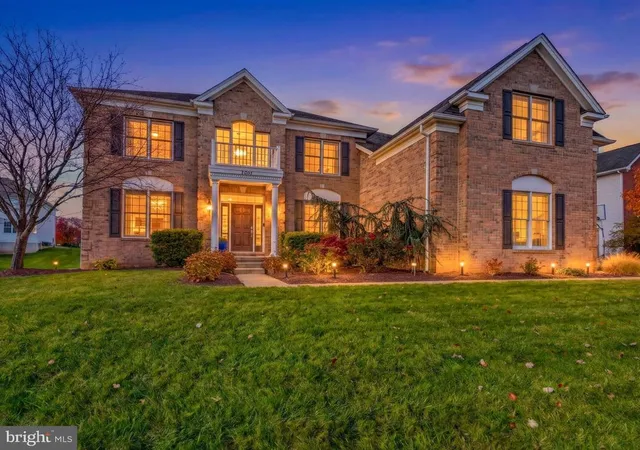
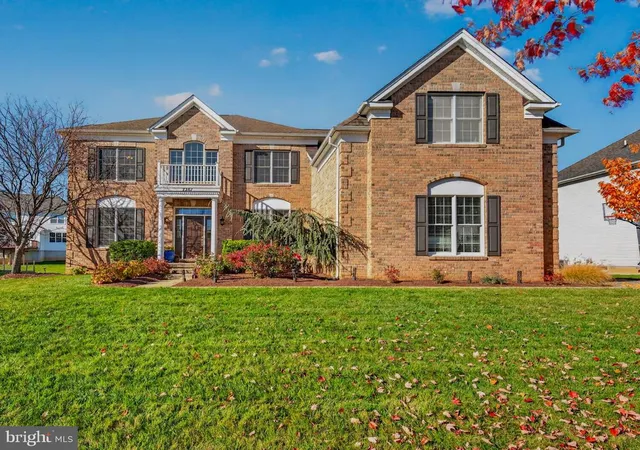
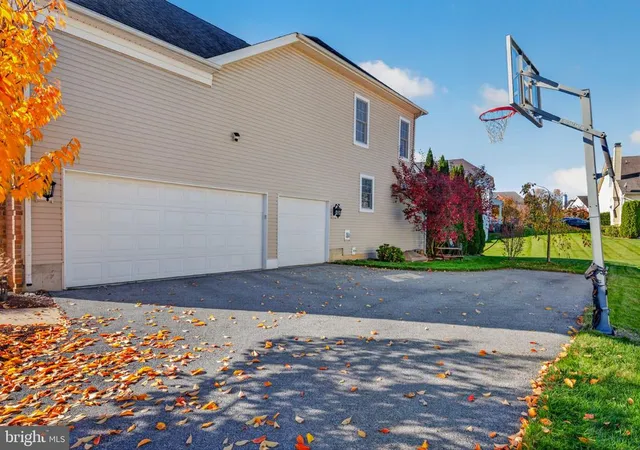
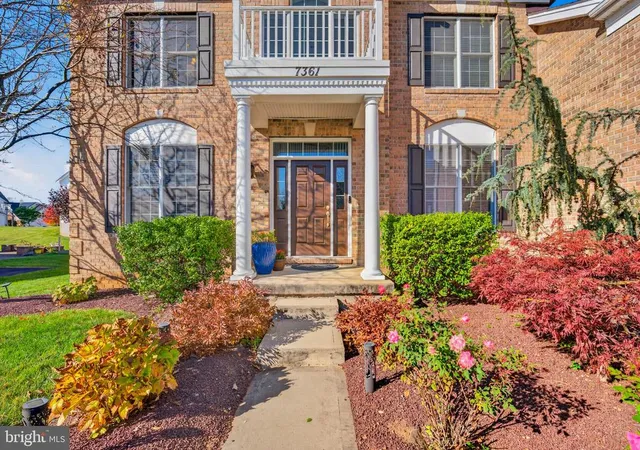
Welcome to this beautifully maintained, original-owner Toll Brothers Duke model, ideally situated in the East Penn School District! Offering 5 bedrooms and 5.5 baths, this spacious home features a thoughtfully designed floor plan with room for everyday living, entertaining, and multigenerational needs. A desirable first-floor in-law suite provides flexible accommodations, while a three-car side entry garage with an EV charger adds convenience and storage.
Hardwood flooring extends throughout much of the main and upper levels, complemented by a beautiful curved wood staircase that creates an elegant first impression. The spacious kitchen with oversized island features a wall oven and microwave combination along with a slide-in range, making it easy to prepare multiple dishes at once, especially when entertaining. The adjoining family room offers a welcoming atmosphere with a gas fireplace and surround sound. Additional surround sound speakers extend throughout the kitchen, foyer, and finished basement.
The finished lower level expands the home's living and entertaining possibilities, featuring a large recreation area, fireplace, full bath, and a separate study with built-in bookcases. Additional unfinished space provides valuable storage. Upstairs, the spacious primary suite offers a separate sitting area, plenty of natural light, and three walk-in closets.
Enjoy outdoor living on the large patio, surrounded by mature privacy trees. Additional features include custom blinds throughout, a water softener and new windows installed in 2023.
Ideally situated just five minutes to shopping and dining, and only ten minutes to Hamilton Crossings, the community also offers approximately 3 acres of open space with a walking trail just steps away from the home. Convenient access to Routes 100, 78, 22, 309, and 222—plus approximately 1.5 hours to Philadelphia—makes this location unbeatable.
- Houzeo last checked: 0 minutes ago
- Listing updated: November 7, 2026 at 4:31 pm
- Listing Provided by: Kelly Bishop (484) 892-1764 | Iron Valley Real Estate of Lehigh Valley (610) 766-7200
- Source: Bright MLS-NJ | MLS#: PALH2017376

Property Details
Status
Active
Type
Single Family Residence
No. of Stories
-
County
City
Neighborhood
--
Year Built
2009
HOA Fees
-
Finished Area
5,750 sqft
Lot Size
13,720.09 sqft lot
Basement Area
- sqft
MLS Name
Bright MLS
MLS Number
PALH2017376
MLS Status
ACTIVE-BRIGHT
Days on Market
1

Continue Your Journey in App
Find your dream home, receive real-time updates, and many more!
Continue Your Journey in App
Find your dream home, receive real-time updates, and many more!
Location
Facts & Features
Rooms
Bedrooms & bathrooms
Bedrooms: 5
Bathrooms: 6
Interior
Heating
Forced Air
Interior Features
Bathroom Soaking Tub, Bathroom Tub Shower, Breakfast Area, Carpet, Ceiling Fan(s), Chair Railings, Crown Moldings, Curved Staircase, Dining Area, Entry Level Bedroom, Family Room Off Kitchen, Kitchen Gourmet, Kitchen Island, Pantry, Primary Bath(s), Recessed Lighting, Walk In Closet(s), Window Treatments, Wood Floors
Exterior Features
Extensive Hardscape, Sidewalks
Appliances
Built In Microwave, Dishwasher, Disposal, Dryer, Exhaust Fan, Oven Wall, Oven/range Gas, Range Hood, Refrigerator, Stainless Steel Appliances, Washer
Cooling
Central A/c
Sewer
Public Sewer
Construction
Year Built
Year Built: 2009
Home type
Single Family Residence
Architectural Style
Colonial
Foundation Details
Concrete Perimeter
Construction Materials
Brick, Vinyl Siding
Utilities & Energy
Water Source
Public
Basement
Full, Heated, Interior Access, Partially Finished, Poured Concrete, Shelving, Sump Pump
Fireplace Features
Brick, Gas/propane, Mantel(s), Other
Parking Features
Electric Vehicle Charging Stations
Other Features
Subdivision Name
Lehigh Crossing
Price History
| Date | Event | Price |
|---|---|---|
11/07/2026 Source: | Listed for Sale | $899,900 $157/sqft |
11/05/2026 Source: | Coming Soon | $899,900 $157/sqft |

Nearby Homes
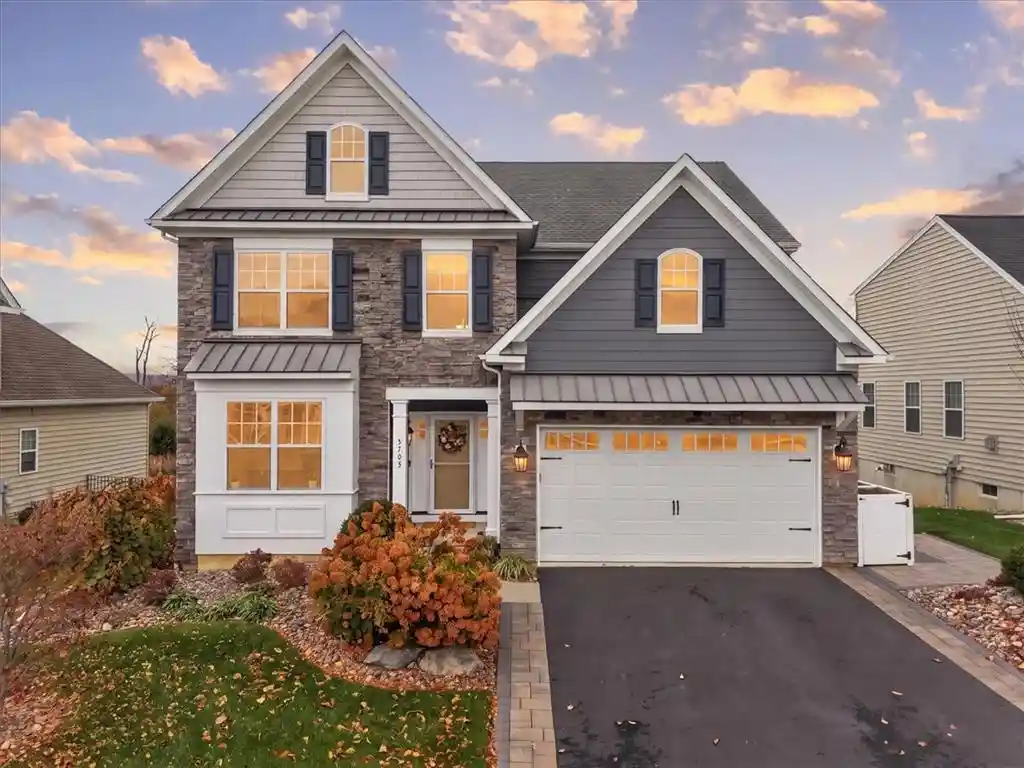

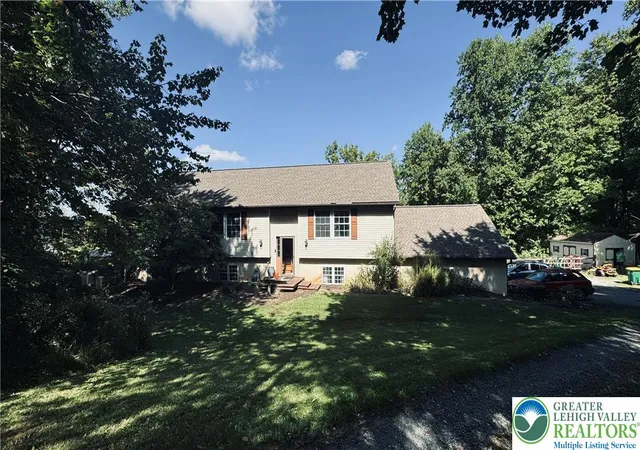
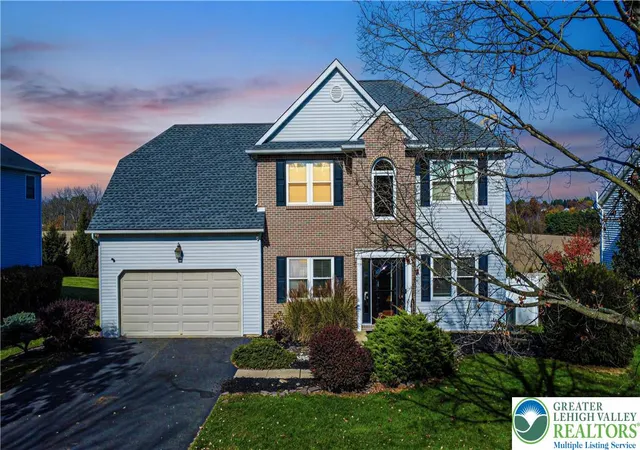
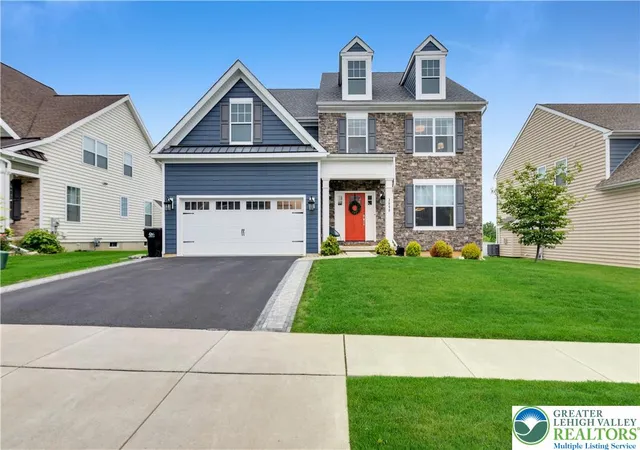
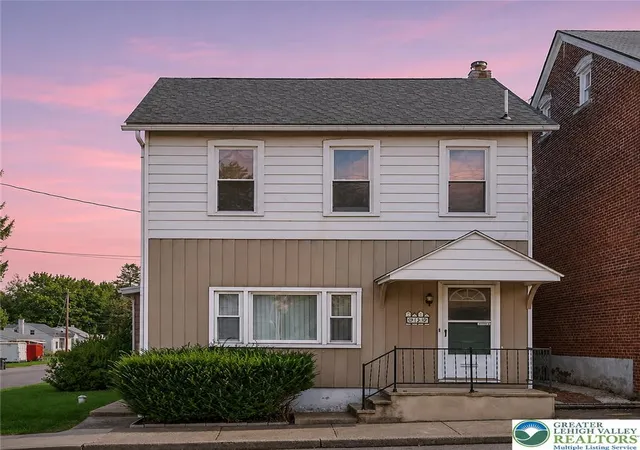
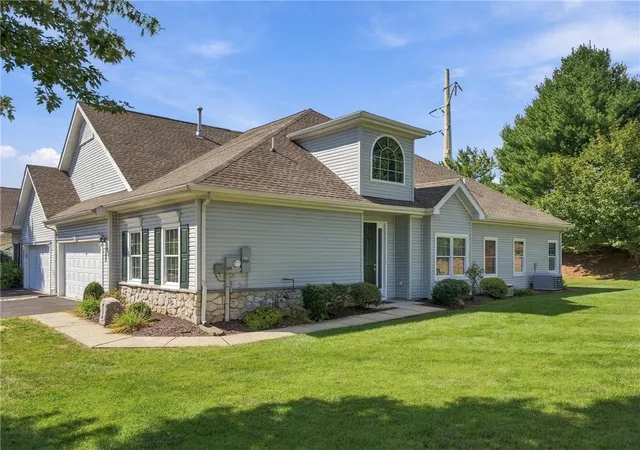


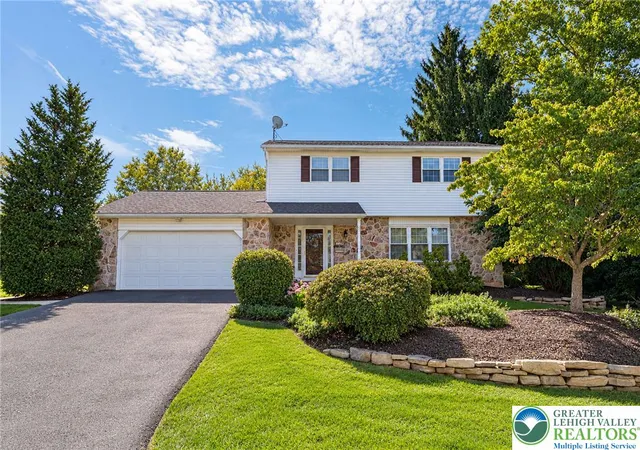
Find Homes by Property Features in Macungie, PA
Nearby New Homes For Sale


Based on information from Bright MLS through Nov 08, 2026, 05:00AM. Listing information is from various brokers who participate in the Bright MLS IDX program and not all listings may be visible on the site. The property information being provided on or through the website is for the personal, non-commercial use of consumers and such information may not be used for any purpose other than to identify prospective properties consumers may be interested in purchasing. Some properties which appear for sale on the website may no longer be available because they are for instance, under contract, sold or are no longer being offered for sale. Property information displayed is deemed reliable but is not guaranteed. IDX information is provided exclusively for personal, non-commercial use, and may not be used for any purpose other than to identify prospective properties consumers may be interested in purchasing. Information is deemed reliable but not guaranteed. © 2026 Bright MLS, Inc. All Rights Reserved. Click here for more information
 Advertising Broker: Joe Hawkins | Hawkins Real Estate Services
