
- Overview
- Description
- Property Details
- Location
- Facts & Features
- Getting Around
- Nearby Homes
 Hot
$348,900
Monthly Est:$1,737
 5 Beds

2 full baths
 2,490sqft
3707 W 121st Avenue, Crown Point, IN 46307
$348,900
$1,737/moEst:
Single Family Residence
Built in 1963
$-- HOA
14,580 sqft lot
$140/sq.ft
Description
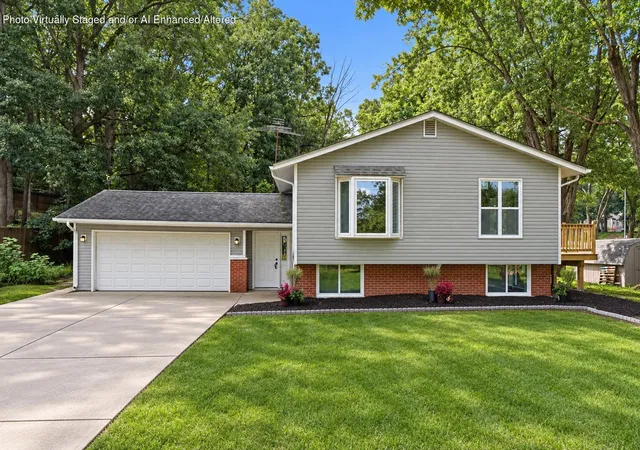
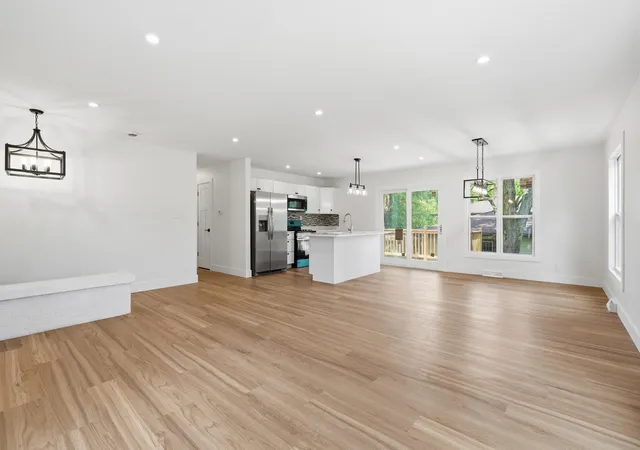
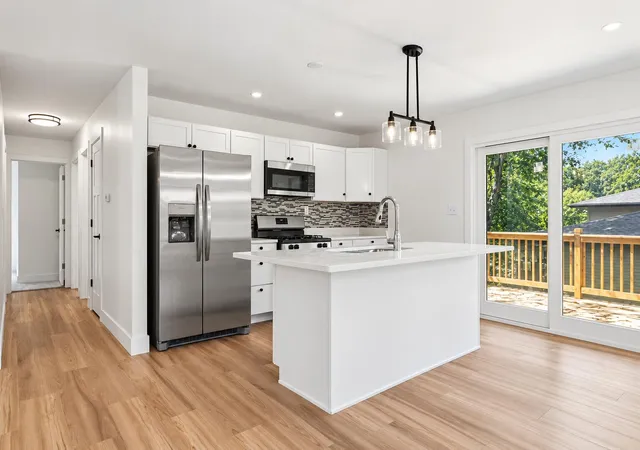
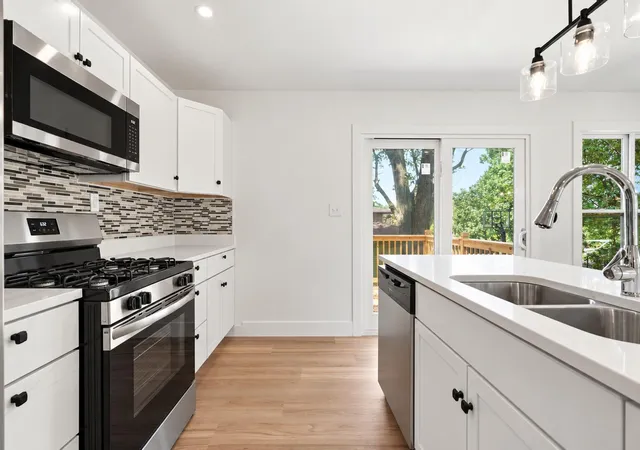
MORE HOUSE, LESS MONEY, AND JUST MINUTES FROM CROWN POINT SQUARE! If space and updates are at the top of your wish list, this one checks a lot of boxes! This completely remodeled 5-bedroom, 2-bath bi-level offers two separate living spaces, a large yard, and a long list of improvements that are already done. The bright, open main level brings together the kitchen, dining, and living areas, along with three bedrooms and a full bath. Downstairs, a spacious second family room, two additional bedrooms, and another full bath offer plenty of flexibility for guests, a home office, or simply spreading out. Nearly everything has been updated, including new siding, windows, flooring, kitchen, bathrooms, appliances, and a brand-new deck. Even the behind-the-scenes details have been addressed with a new whole-house water softener and sediment filtration system. Enjoy the large yard and easy access to Crown Point Square, the Lake County Fairgrounds, shopping, and dining. With a newly reduced price, five bedrooms, and renovations already completed, there's a whole lot of value packed into this one!
- Houzeo last checked: 0 minutes ago
- Listing updated: November 11, 2026 at 3:29 pm
- Listing Provided by: Elizabeth Sheeran (312) 735-5825 | @properties/Christie's Intl RE (219) 440-0070
- Source: Northwest Indiana REALTORS® Association MLS-IN as distributed by MLS GRID | MLS#:

Property Details
Status
Active
Type
Single Family Residence
No. of Stories
-
County
City
Neighborhood
--
Year Built
1963
HOA Fees
-
Finished Area
2,490 sqft
Lot Size
14,580 sqft lot
Basement Area
- sqft
MLS Name
Northwest Indiana REALTORS® Association MLS
MLS Number
847225
MLS Status
Active
Days on Market
30
Continue Your Journey in App
Find your dream home, receive real-time updates, and many more!
Location
Facts & Features
Rooms
Bedrooms & bathrooms
Bedrooms: 5
Bathrooms: 2
Interior
Interior Features
Ceiling Fan(s), Stone Counters
Window Features
Aluminum Frames
Heating
Forced Air, Natural Gas
Exterior Features
Private Yard, Storage
Appliances
Dryer, Washer, Refrigerator, Microwave, Gas Water Heater, Gas Range
Sewer
Public Sewer
Utilities & Energy
Basement
Walk Out Access
Parking Features
Garage Faces Front
Electric
100 Amp Service
Water Source
Well
Pool Features
None
Laundry Features
Laundry Room
Other Features
Lot Features
Back Yard, Rectangular Lot
Patio And Porch Features
Deck
Subdivision Name
Hawthorne Hills 04
Price History
| Date | Event | Price |
|---|---|---|
11/10/2026 Source: | Listed for Sale | $348,900 -3.06% $140/sqft |
10/22/2026 Source: | Listing Removed | $359,900 $145/sqft |
10/06/2026 Source: | Price Decreased | $359,900 -2.47% $145/sqft |
09/08/2026 Source: | Listed for Sale | $369,000 $148/sqft |


Find Homes by Property Features in Crown Point, IN
Nearby New Homes For Sale

Based on information provided by the Northwest Indiana REALTORS® Association, Inc. Multiple Listing Service through Nov 22, 2026, 01:31AM as submitted to and distributed by MLS GRID. All data is obtained from various sources and may not have been verified by the broker or MLS GRID. Supplied Open House Information is subject to change without notice. All information should be independently reviewed and verified for accuracy. Properties may or may not be listed by the office/agent presenting the information. IDX information is provided exclusively for consumers personal non-commercial use. It may not be used for any purpose other than to identify prospective properties consumers may be interested in purchasing. The data is deemed reliable but is not guaranteed by MLS GRID. The use of the MLS GRID Data may be subject to an end-user license agreement prescribed by the Member Participant’s applicable MLS, if any, and as amended from time to time. © 2026 Northwest Indiana REALTORS® Association, Inc. Multiple Listing Service. All rights reserved.
 Advertising Broker: Donna Mink | Mink Realty