Andover RE
Powered by 
- 0
- 3
- Overview
- Description
- Property Details
- Location
- Facts & Features
- Getting Around
- Nearby Homes
 Price Drop: $10K (09/29)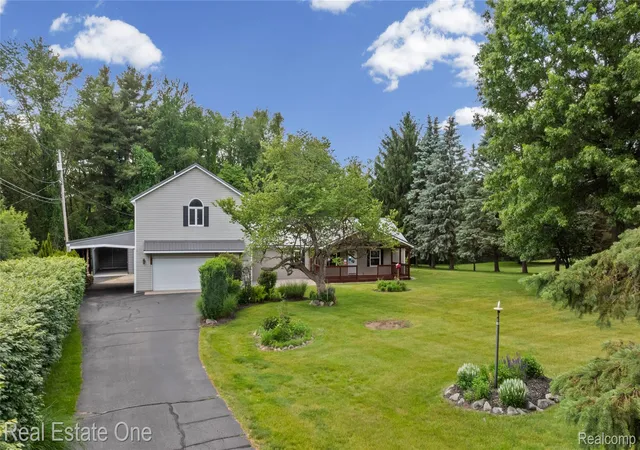

Street View
$465,000
Monthly Est:$2,314
 4 Beds
 3 Baths
3 full baths
 2,468sqft
3708 Hideaway Ct, Brighton, MI 48114
$465,000
$2,314/moEst:
Get Pre-Approved
Single Family Residence
Built in 1987
$-- HOA
1.27 acres lot
$188/sq.ft
Description
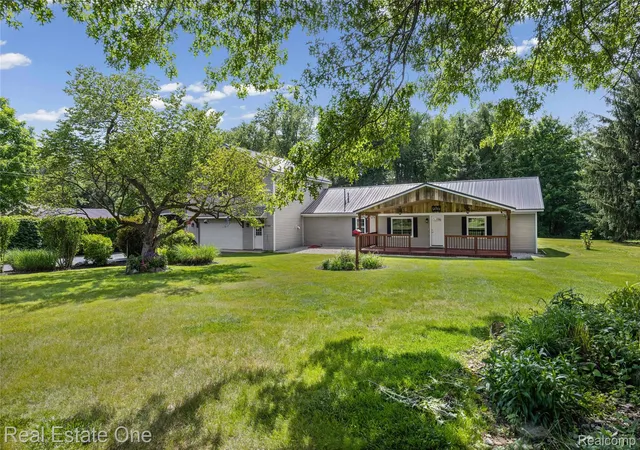
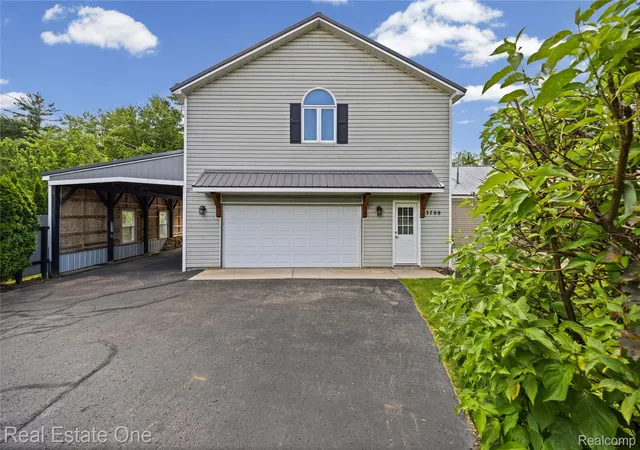
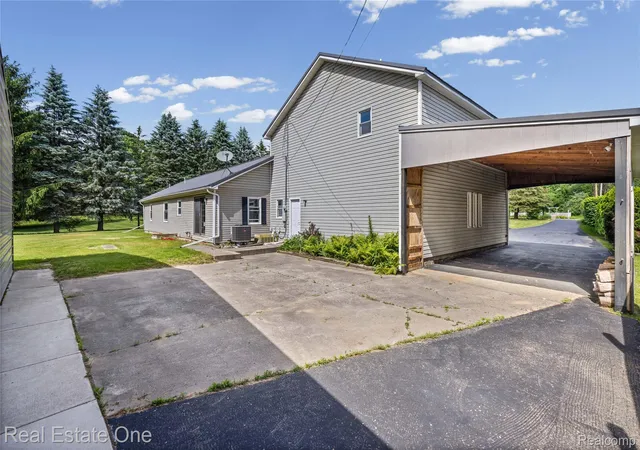
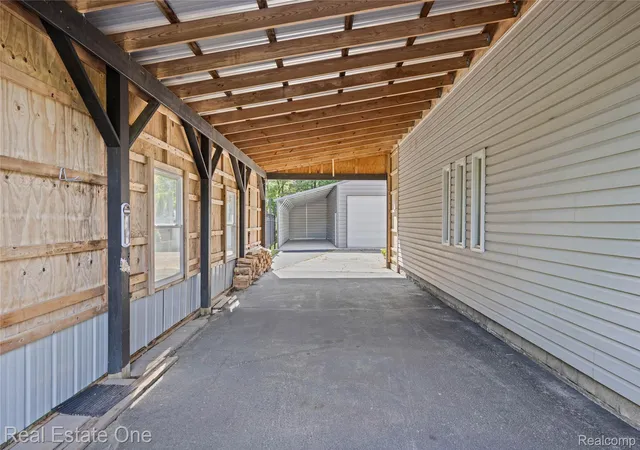
Discover this move in ready home with 4 bedrooms and 3 full bathrooms at 3708 Hideaway CT in Brighton Township, MI. Built in 1987, this property is well maintained and offers an exceptional opportunity for aspirational living. The expansive living room provides a welcoming atmosphere, perfect for intimate gatherings or quiet evenings. The first floor primary bathroom elevates daily routines with a spacious walk-in shower, featuring multiple showerheads for a truly invigorating experience. The walk in closet is completed with built in organization. This open concept floor plan provides a large open kitchen and dining room with built in electric fireplace and well placed TV. There is penty of space to add an island if desired. A second primary suite is located above the oversized attached garage with so much potential left to your imagination. There is a dedicated laundry/mud room for convenience off of the garage. The attached garage has an attached drive through carport. Behind the house is a massive pole barn with an attached and protected RV or boat port. No more RV storage bills! Outdoor living is extended by a covered front deck with wooden overhang, fans and lighting. Such an inviting space for entertaining or just relaxing and taking in the beautiful surroundings adorned with lush perennial and artistic beds. The property extends across the road where you will note a white fenced garden. This property seamlessly blends comfort and functionality, offering a lifestyle of ease and enjoyment. From the raspberry bushes that line the back of the property to the house you will cross a flat open park like, private yard where your lifestyle will determin its design. In addition to being a wonderful property, this location brings excellent Brighton schools and is only minutes from downtown Brighton's eats, entertainment, shopping and quick access to I96. Hideaway Ct is a private road. There is not a homeowners association. Plug in generator included.
- Houzeo last checked: 12 hours ago
- Listing updated: September 29, 2026 at 4:15 pm
- Listing Provided by: Roberta M Nebus (248) 345-0362 | Real Estate One-WB/FH (248) 851-4100
- Source: Realcomp MLS-MI | MLS#: 20261042135

- Originating MLS: Realcomp II Ltd
Property Details
Status
Active
Type
Single Family Residence
No. of Stories
-
County
City
Neighborhood
--
Year Built
1987
HOA Fees
-
Finished Area
2,468 sqft
Lot Size
1.27 acres lot
Basement Area
- sqft
MLS Name
Realcomp MLS
MLS Number
20261042135
MLS Status
Active
Days on Market
124
Cumulative Days on Market
75

Continue Your Journey in App
Find your dream home, receive real-time updates, and many more!
Download App
Continue Your Journey in App
Find your dream home, receive real-time updates, and many more!
Location
Facts & Features
Rooms
Bedrooms & bathrooms
Bedrooms: 4
Bathrooms: 3
Interior
Heating
Forced Air, Propane
Cooling
Central Air
Interior Features
Programmable Thermostat
Sewer
Septic Tank
Construction
Year Built
Year Built: 1987
Home type
Single Family Residence
Foundation Details
Crawl Space
Roof
Metal
Construction Materials
Vinyl Siding
Architectural Style
Ranch
Utilities & Energy
Fireplace Features
Dining Room, Electric
Pool Features
None
Water Source
Well
Parking Features
Twoand Half Car Garage, Attached, Drive Through, Heated Garage, Oversized, Carport
Laundry Features
Gas Dryer Hookup, Laundry Room, Washer Hookup
Other Features
Lot Features
Level
Patio And Porch Features
Covered, Deck
Disclosures
Exclusions Do Not Exist, Taxes Homestead Exempt
Price History
| Date | Event | Price |
|---|---|---|
09/29/2026 Source: | Listed for Sale | $465,000 $188/sqft |
09/18/2026 Source: | Pending | $465,000 $188/sqft |
08/21/2026 Source: | Contingent (Active Under Contract) | $465,000 -2.11% $188/sqft |
08/18/2026 Source: | Listed for Sale | $475,000 $192/sqft |
07/31/2026 Source: | Contingent (Active Under Contract) | $475,000 -1.02% $192/sqft |


Show more
Nearby Homes

Find Homes by Property Features in Brighton, MI
Nearby New Homes For Sale


Based on information from the Board/Association of REALTORS® (alternatively, from the Realcomp II Ltd. MLS) through Oct 09, 2026, 02:30PM. All information provided is deemed reliable, but is not guaranteed to be accurate and should be independently verified. IDX provided courtesy of Realcomp II Ltd. via Andover Real Estate & Houzeo, Copyright 2026 Realcomp II Ltd. Shareholders Any use of search facilities of data on the site, other than by a consumer looking to purchase real estate, is prohibited. IDX information is provided exclusively for consumers' personal, noncommercial use and may not be used for any purpose other than to identify prospective properties consumers may be interested in purchasing. The accuracy of all information, regardless of source, is not guaranteed or warranted. All information should be independently verified. Listing Information presented by local MLS brokerage: Andover Real Estate, local REALTOR®- Scott Rubin - (248)206-3666 . Any use of search facilities of data on the site, other than by a consumer looking to purchase real estate, is prohibited. © 2024 Realcomp II Ltd. MLS. All Rights Reserved.
 Advertising Broker: Andover Real Estate | Andover Real Estate