
- Overview
- Description
- Property Details
- Location
- Facts & Features
- Getting Around
- Nearby Homes
 3D Tour


$210,000
Monthly Est:$1,045
 3 Beds

1 full bath + 1 half bath
 1,210sqft
3711 W Tapp Rd, Bloomington, IN 47403
$210,000
$1,045/moEst:
Single Family Residence
Built in 1966
$-- HOA
10,019 sqft lot
$174/sq.ft
Description
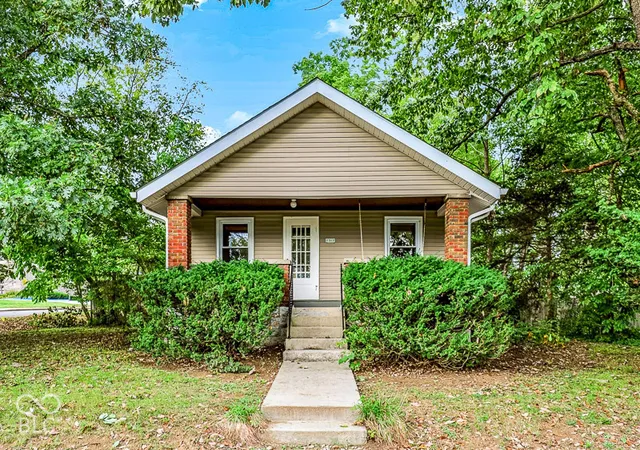
ALL NEW ROOF! Seller's have heard your feedback and have put a new roof on the house. Termites have also been treated. Charming ranch located on Bloomington's west side, with easy access to I69, west side shopping, restaurants, groceries and more. Easy access to east side of Bloomington via Tapp Rd/Country Club Dr. Three bedroom, one and a half baths with large living and dining rooms which are bright, flooded with lots of natural light. All walls have had been smoothed and all paint is fresh, done after owner move out! Neutral interior is ready for your decor! Quarter acre lot with fully fenced backyard, with a large deck that provides room for entertaining, and an outbuilding for yard or gardening tools. Laundry room includes washer and dryer and shelving is already installed for pantry storage. One car garage has also been cleaned and painted and driveway offers ample parking. HVAC system is less than one year old. Home is move in ready!
- Houzeo last checked: 3 minutes ago (November 22, 2026 at 2:15 am)
- Listing updated: October 13, 2026 at 1:38 pm
- Listing Provided by: Lisa Williamson (812) 929-9312 | Orion Real Estate LLC
- Source: Indiana Regional MLS-IN | MLS#:

Property Details
Status
Active Under Contract
Type
Single Family Residence
No. of Stories
-
County
--
City
Neighborhood
--
Year Built
1966
HOA Fees
-
Finished Area
1,210 sqft
Lot Size
10,019 sqft lot
Basement Area
- sqft
MLS Name
Indiana Regional MLS
MLS Number
202623187
MLS Status
Cont-AccptngBackupOffers
Days on Market
161
Continue Your Journey in App
Find your dream home, receive real-time updates, and many more!
Location
Facts & Features
Rooms
Bedrooms & bathrooms
Bedrooms: 3
Bathrooms: 2
Interior
Appliances
Dishwasher, Microwave, Refrigerator, Washer, Dryer Electric, Gas Range, Electric Water Heater
Sewer
City
Flooring
Carpet, Laminate
Cooling
Central Air
Heating
Natural Gas, Forced Air
Interior Features
Laminate Counters, Deck Open, Detector Smoke, Garage Door Opener, Open Floorplan, Tub/shower Combination, Main Level Bedroom Suite, Main Floor Laundry
Construction
Year Built
Year Built: 1966
Home type
Single Family Residence
Architectural Style
Ranch
Roof
Asphalt
Construction Materials
Brick, Vinyl Siding
Utilities & Energy
Parking Features
Concrete
Water Source
City
Fireplace Features
None
Basement
Slab
Other Features
Lot Features
Sloped, 0 2.9999
Subdivision Name
Van Buren Park
Price History
| Date | Event | Price |
|---|---|---|
10/12/2026 Source: | Contingent (Active Under Contract) | $210,000 $174/sqft |
08/26/2026 Source: | Contingent (Active Under Contract) | $199,000 $164/sqft |
07/27/2026 Source: | Price Decreased | $225,000 -6.21% $186/sqft |
06/29/2026 Source: | Price Decreased | $239,900 -4.04% $198/sqft |
06/11/2026 Source: | Price Decreased | $250,000 -80.00% $207/sqft |

Show more


Find Homes by Property Features in Bloomington, IN


IDX information is provided exclusively for consumer's personal, non-commercial use and may not be used for any purpose other than to identify prospective properties that consumers may be interested in purchasing. Data is deemed reliable but is not guaranteed accurate by the MLS.
 Advertising Broker: Jonah Hartsburg | Hoosier Hub Realty